Projects using SketchUp in India
Projects using SketchUp in India
Sign Up
Post a job
Sign Up
Log In
Filters
2
Projects
People
Message
0
Asmi Tank
pro
illustration
0
10
Message
0
Sahil it Tech
pro
Exterior design | Interior design Hello friends if you are looking for high quality Interior, Exterior design work pls message me
0
33
Message
0
Manish shah
pro
Interior Design & 3d Visualisation
0
15
Message
1
Pradnya Kanade
[ UE5 ] A Crafted Interactive Experience for "Your Name" (Kimi No Na Wa) 君の名は。Here are some still ~
1
202
Message
2
Himanshu Rao
Art House
2
34
Message
2
Vishakha Sethia
pro
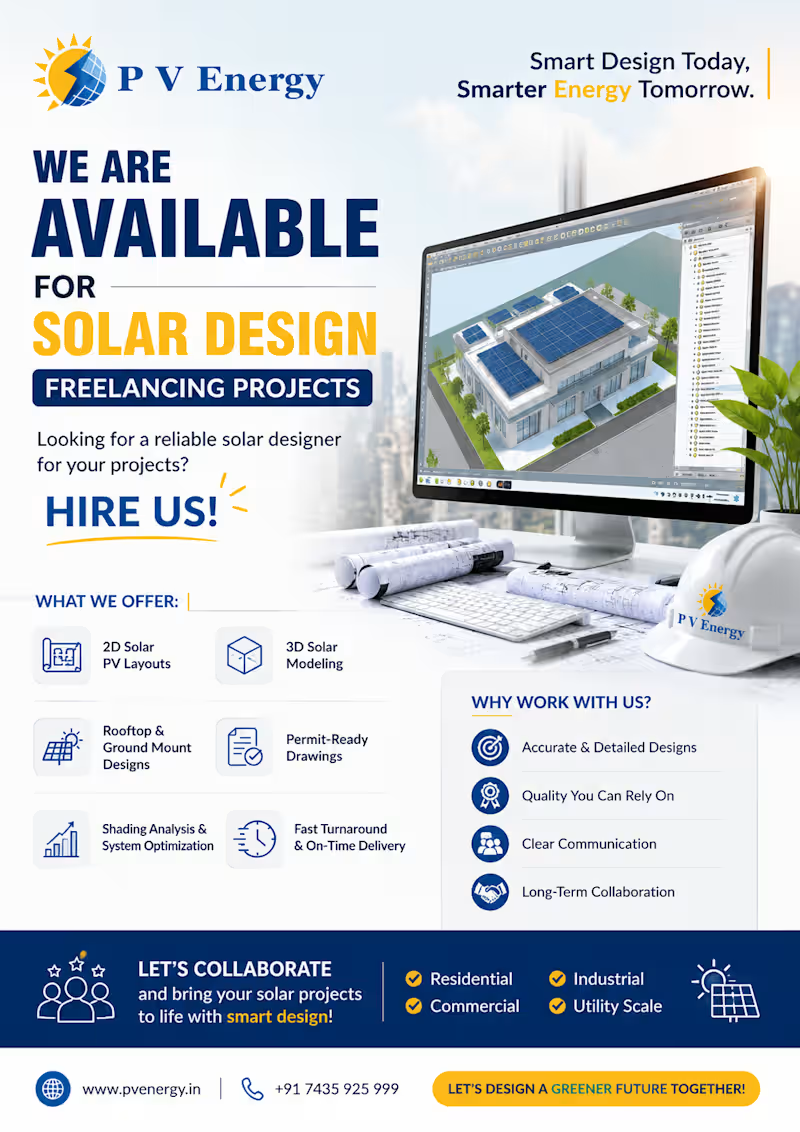
☀️ LOOKING FOR A RELIABLE SOLAR DESIGN PARTNER? Are you a Solar EPC, Installer, Engineering Company or Solar Project Developer looking for professional design support? PV Energy is now available for Solar PV Design Freelancing & Outsourcing Projects. 🔧 What We Can Provide: ✅ 2D Solar PV Layouts – Accurate panel placement & detailed CAD drawings ✅ 3D Solar PV Designs – Realistic project visualization ✅ Rooftop & Ground-Mount Designs ✅ Shading Analysis & Layout Optimization ✅ String Layout & System Planning ✅ Permit-Ready Drawings & Documentation ✅ Quick Turnaround & Revisions ✅ Ongoing / Long-Term Design Support Whether you need support for a single project or regular outsourced design work, our team can work as an extension of your existing design team. 📩 Have a project or looking for a reliable design partner? Email us : sales@pvenergy.in (https://sales@pvenergy.in) Let’s discuss your requirements and work together.
2
91
Message
0
Sahiti Bhalla
Residential Layouts
0
35
Message
1
ALEENA NIZAMI
MINI MART Mini Mart is a small retail structure designed for a sea-facing resort, offering quick snacks and essentials for visitors on the go—joggers, beachgoers, or guests enjoying recreational activities.
1
158
Message
0
Samarpreet Singh Pasrija
Hyperealism Sketch and Pencil Pastel Drawing
0
23
Message
0
Alfallah Khalid
Architectural Visualization for Modern Homes
0
12
Message
0
PARAS YADAV
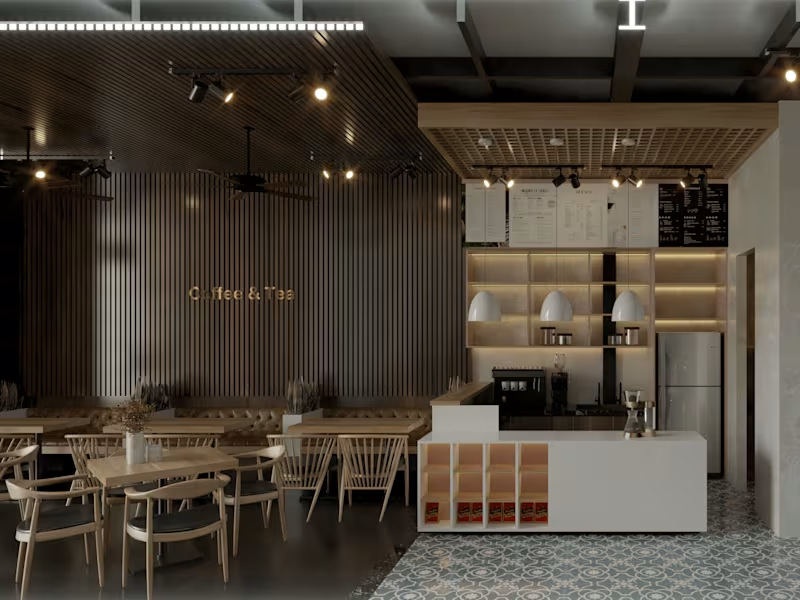
RESTAURANT INTERIOR
0
53
Message
1
Faiza Tabarrok
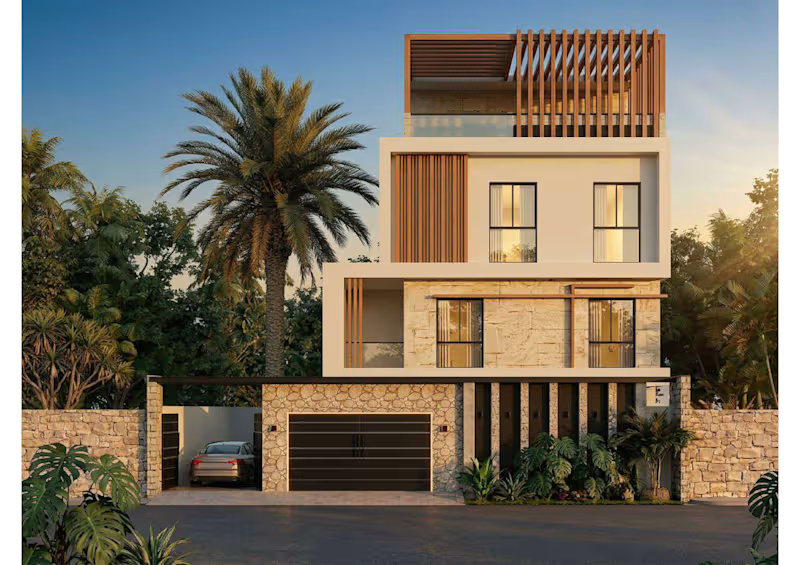
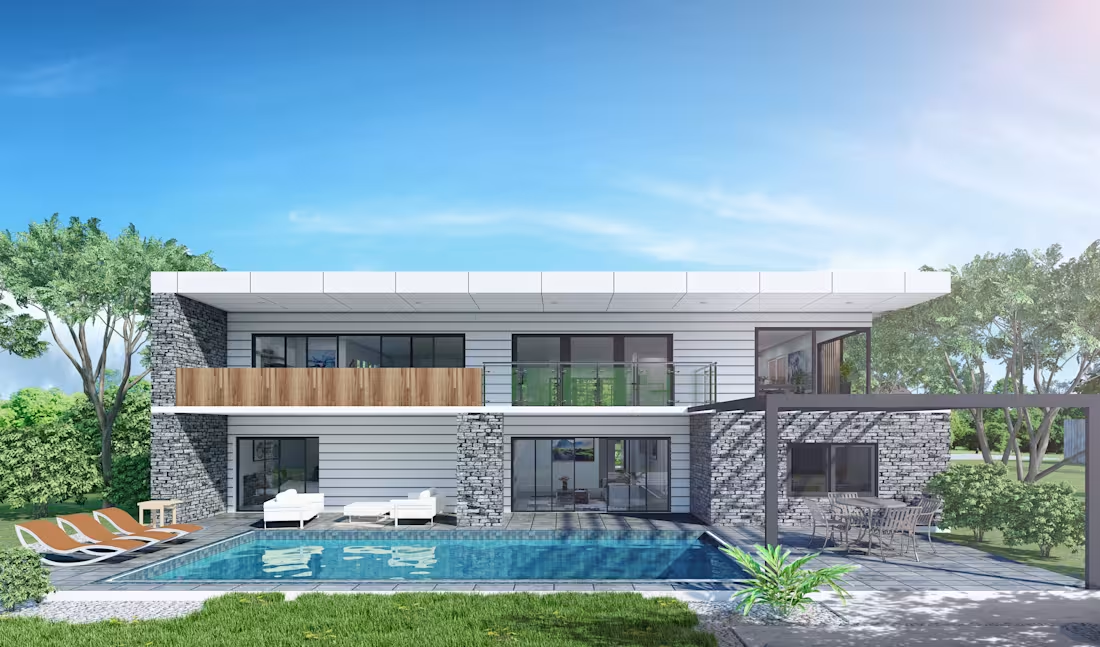
This project showcases a luxury G+3 multi-story residential villa elevation designed with a modern minimalist aesthetic and a premium blend of organic textures. Key Architecture & Design Elements: Material Palette: Combines rustic stone masonry cladding on the boundary wall and ground floor facade with crisp white stucco upper volumes and warm timber accents. Façade Features: Incorporates floor-to-ceiling modern aluminum-framed glazing, vertical wooden louver panels for privacy and solar shading, and a striking rooftop terrace featuring an architectural timber pergola. Functional Integration: Seamlessly integrates ground-level utility spaces including a secure automated garage, covered driveway clearance, and custom perimeter lighting nestled into vertical concrete architectural slits. Visualization Quality: Rendered using professional environmental lighting configurations to accurately highlight material reflectivity, depth, and landscaping context across all major exterior viewing angles.
1
48
Message
1
Shivani Jogiya
Luxurious bedroom...
1
33
Message
0
Studio THIRD AXIS
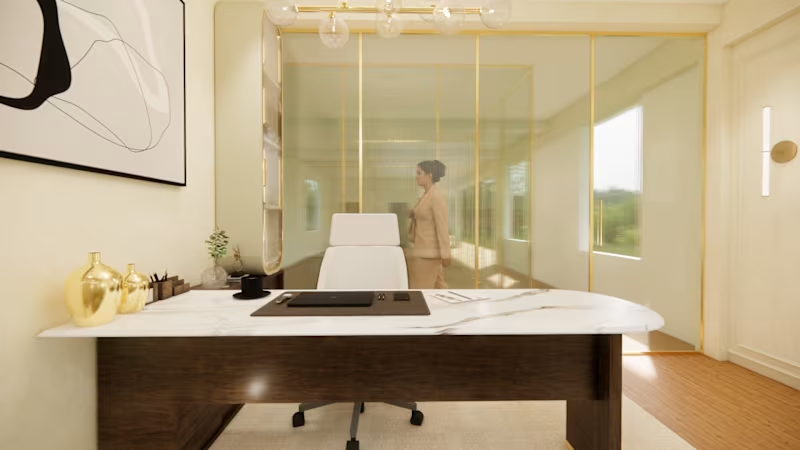
Mantras – MD Room Redesign Designed for Mantras, this MD room was reimagined to feel bright, calm, and welcoming, with a soft neutral palette elevated by subtle gold accents. Clean lines, warm lighting, and refined materials create a sense of quiet luxury while maintaining a serene, wellness-focused atmosphere—balancing professionalism with comfort.
0
52
Message
1
H Abhi
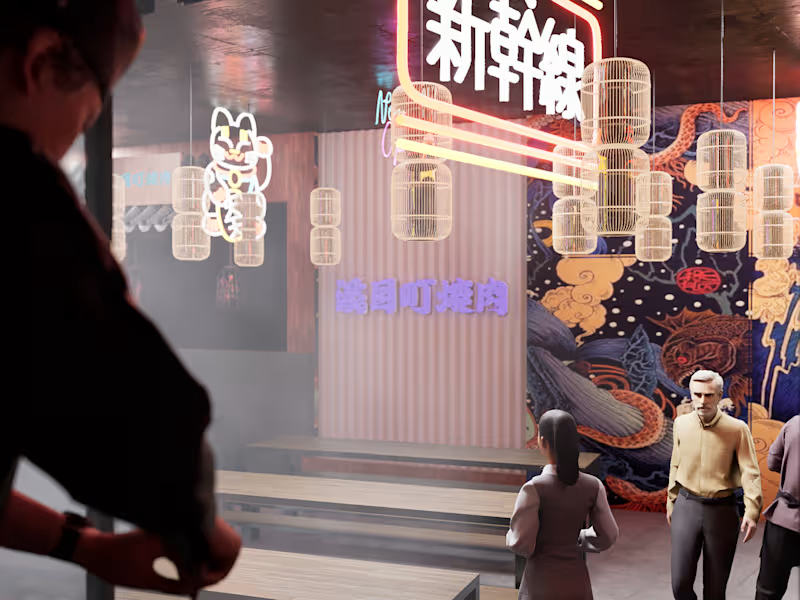
Japanese street style cafe design
1
44
Message
0
Sowmiya S
Design, 3D Modelling Rendering Skills
0
11
Explore projects
![Cover image for [ UE5 ] A Crafted](https://media.contra.com/image/upload/q_auto:good,w_800/n7wzkyxqb6frhy30njsf.avif)