Architectural Working Drawings – PJS

Shreyas V

Architectural Working Drawings – PJS Residence
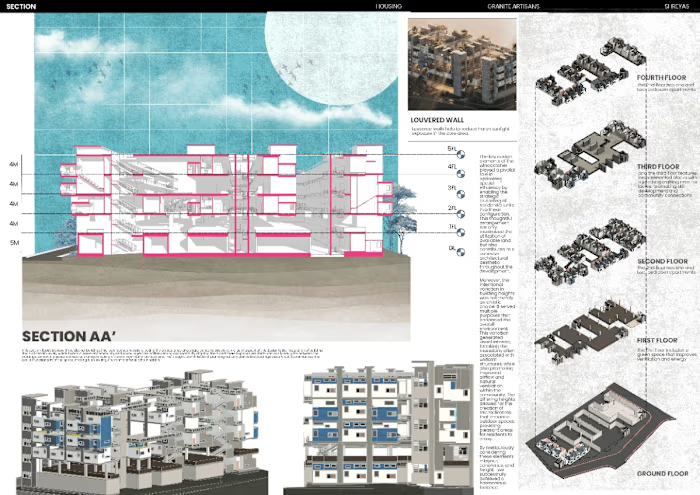
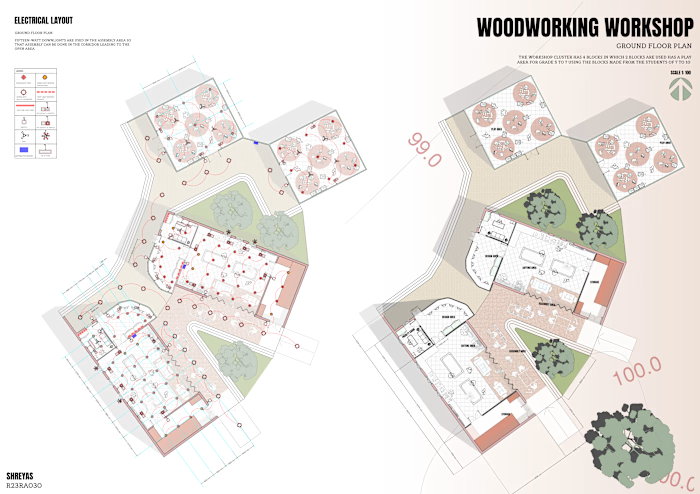
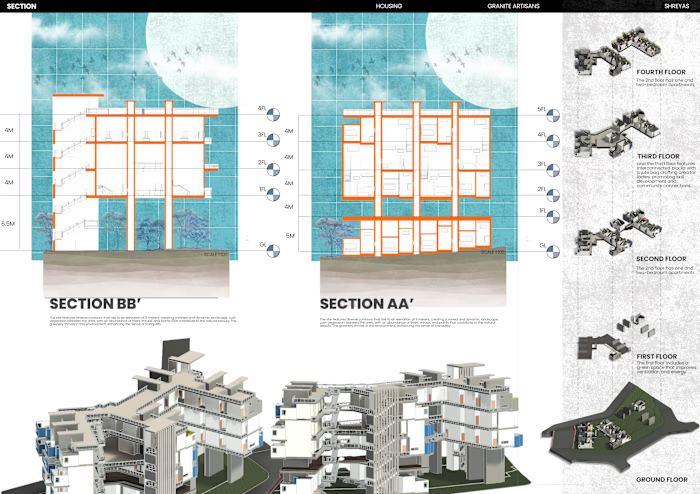
Architectural working-drawing project developed for a multi-storey residential design. The project focuses on translating the architectural concept into a coordinated and detailed technical drawing set.
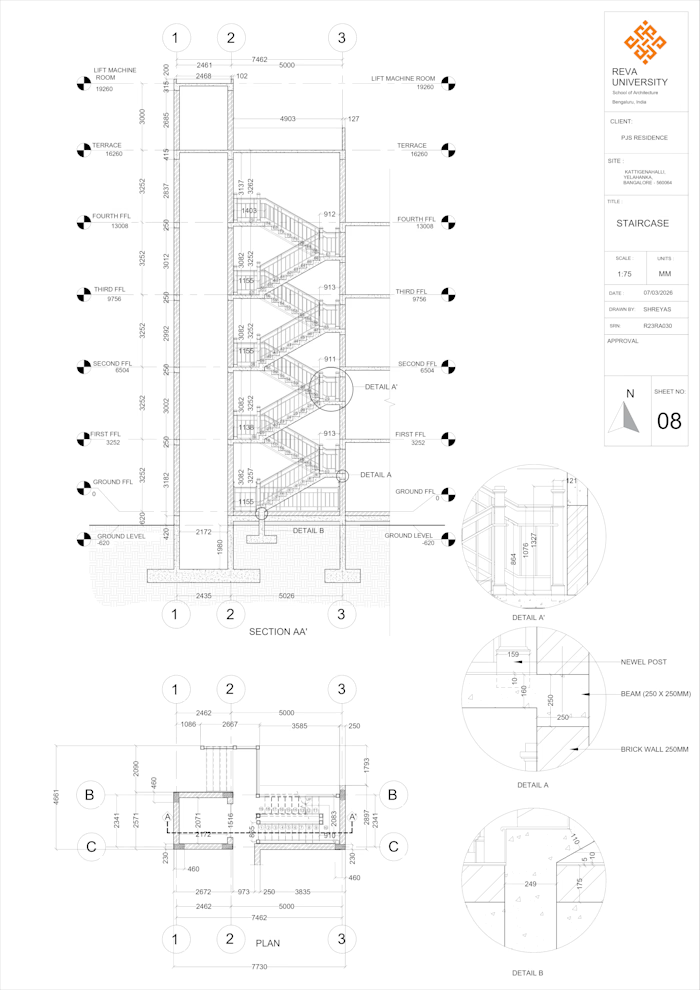
The drawing set includes floor plans, sections, elevations, centre-line and column layouts, staircase details, door and window schedules, ceiling and wall fixture dimensions, toilet and kitchen details, electrical and plumbing layouts, and roof plan documentation.
The project demonstrates my ability to organize architectural information clearly, develop technical drawings, work with dimensions and scales, and present construction-related information in a professional format.
Like this project
Posted Aug 30, 2026
Architectural Working Drawings – PJS Residence Architectural working-drawing project developed for a multi-storey residential design. The project focuses on...
Likes
0
Views
5