Staircase — Architectural Working Drawing

Shreyas V

Staircase — Architectural Working Drawing & Details
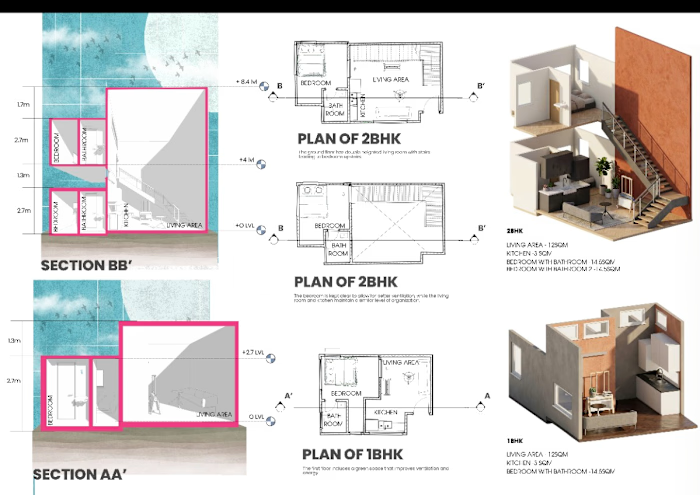
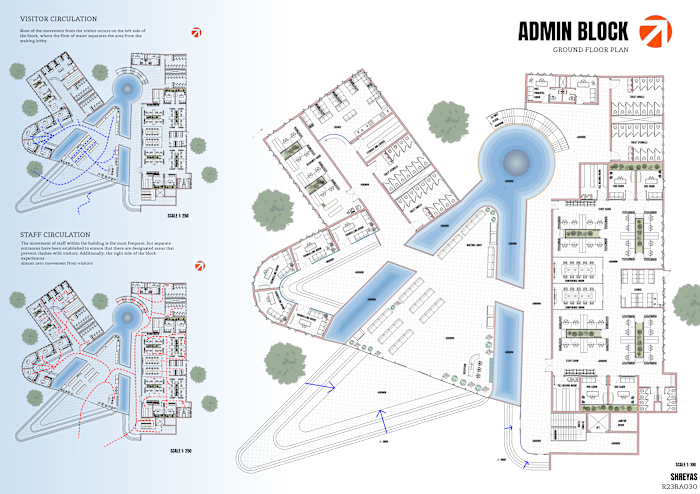
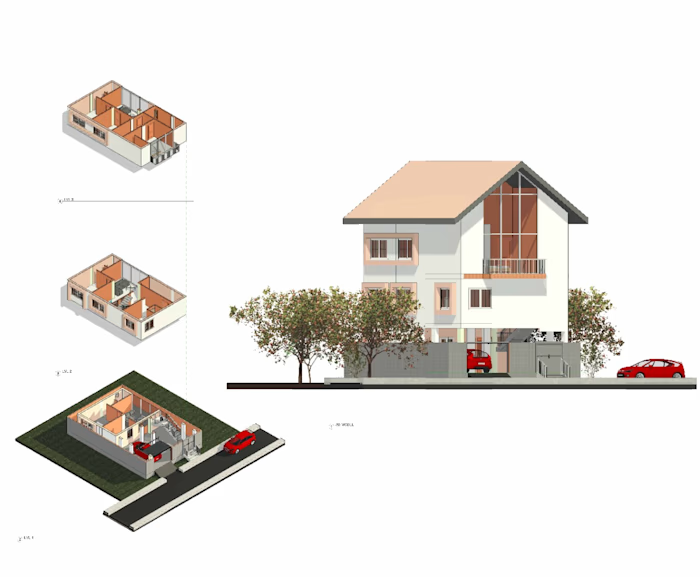
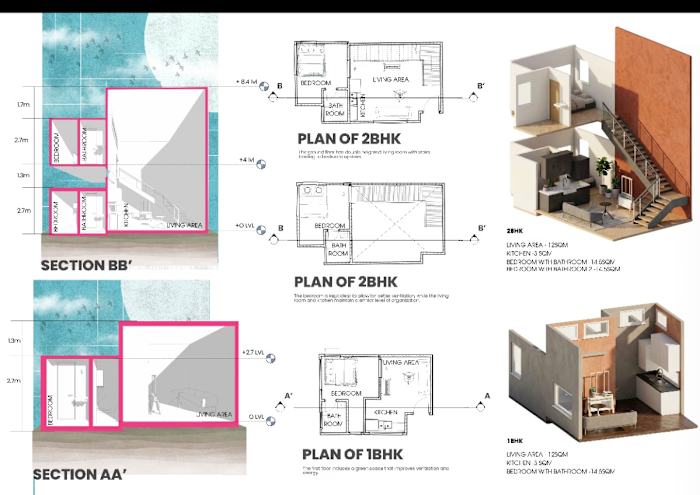
A detailed staircase working drawing developed for an academic architecture project.
The sheet explores the section, plan, dimensions, staircase construction, and enlarged junction details to communicate the design clearly.
Focused on translating the architectural design into precise technical documentation.
Like this project