
Shreyas V
Architecture Multidisciplinary Designer
New to Contra
Shreyas is ready for their next project!

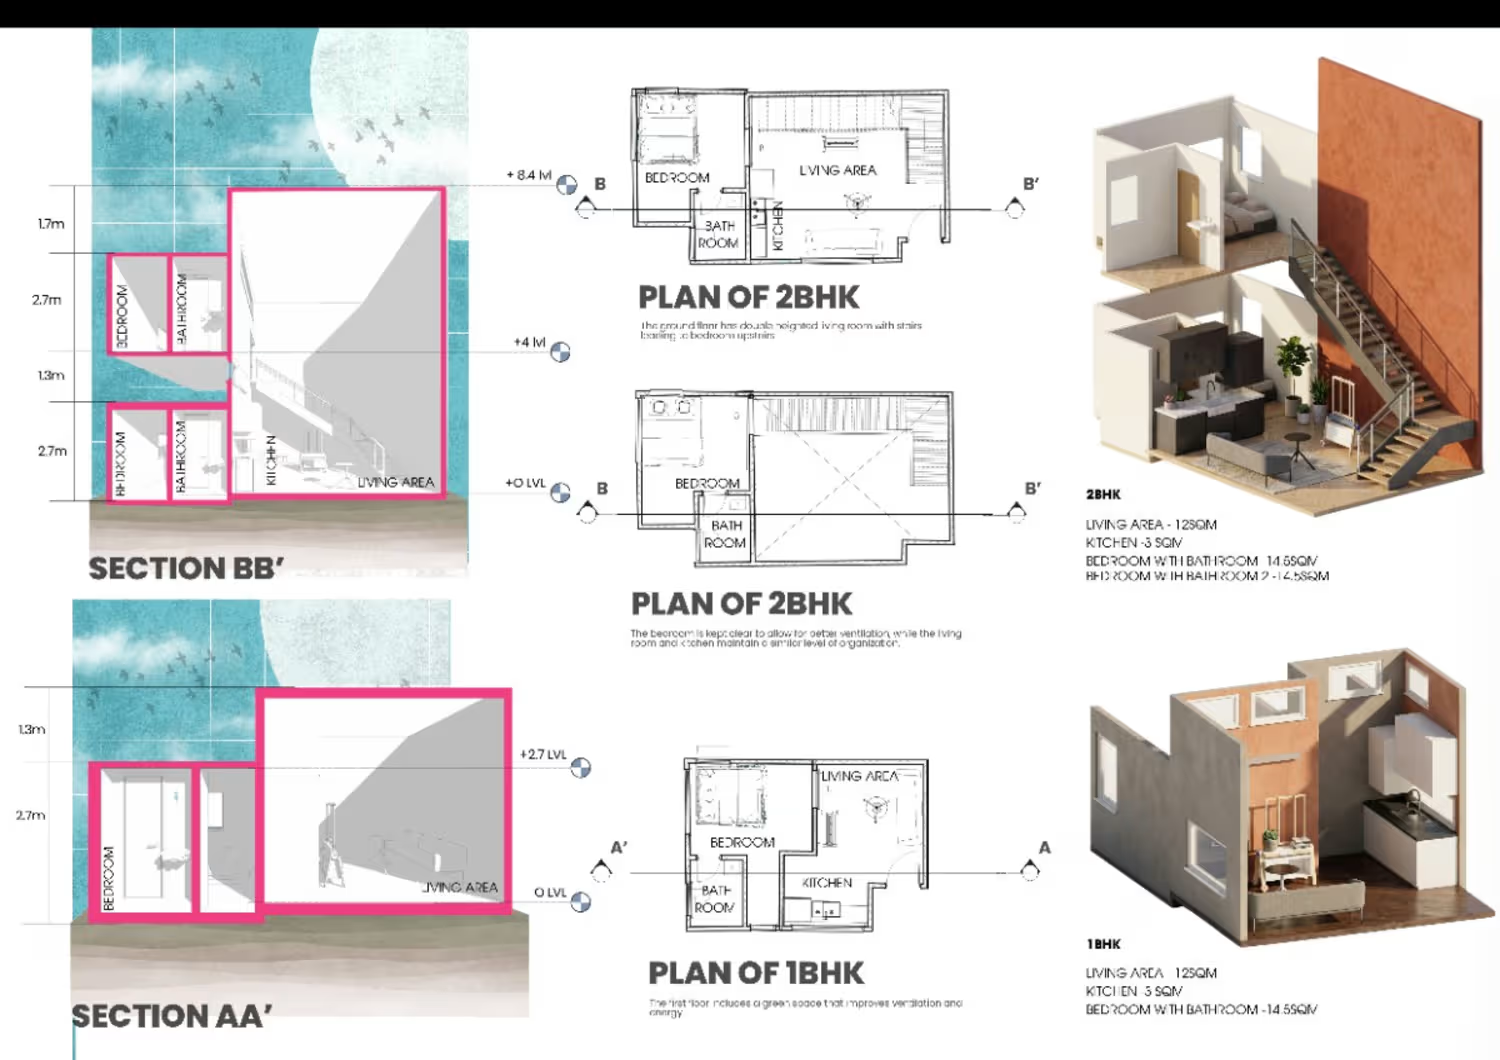
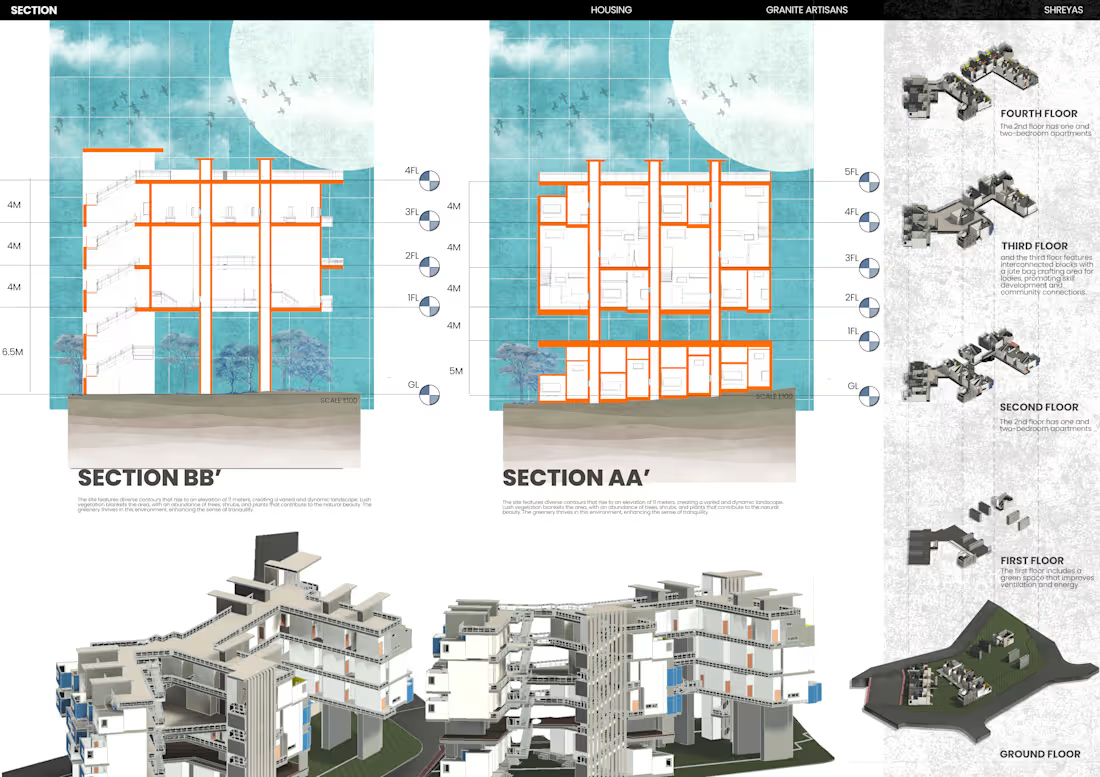
Housing + Granite Artisans — Architectural Representation
Exploring housing through spatial planning, sections, 3D modeling, and architectural representation.
A study combining technical drawings, multi-level planning, and 3D visualization to communicate the project from both technical and spatial perspectives.
Architecture • 3D Modeling • Architectural Visualization
2
52
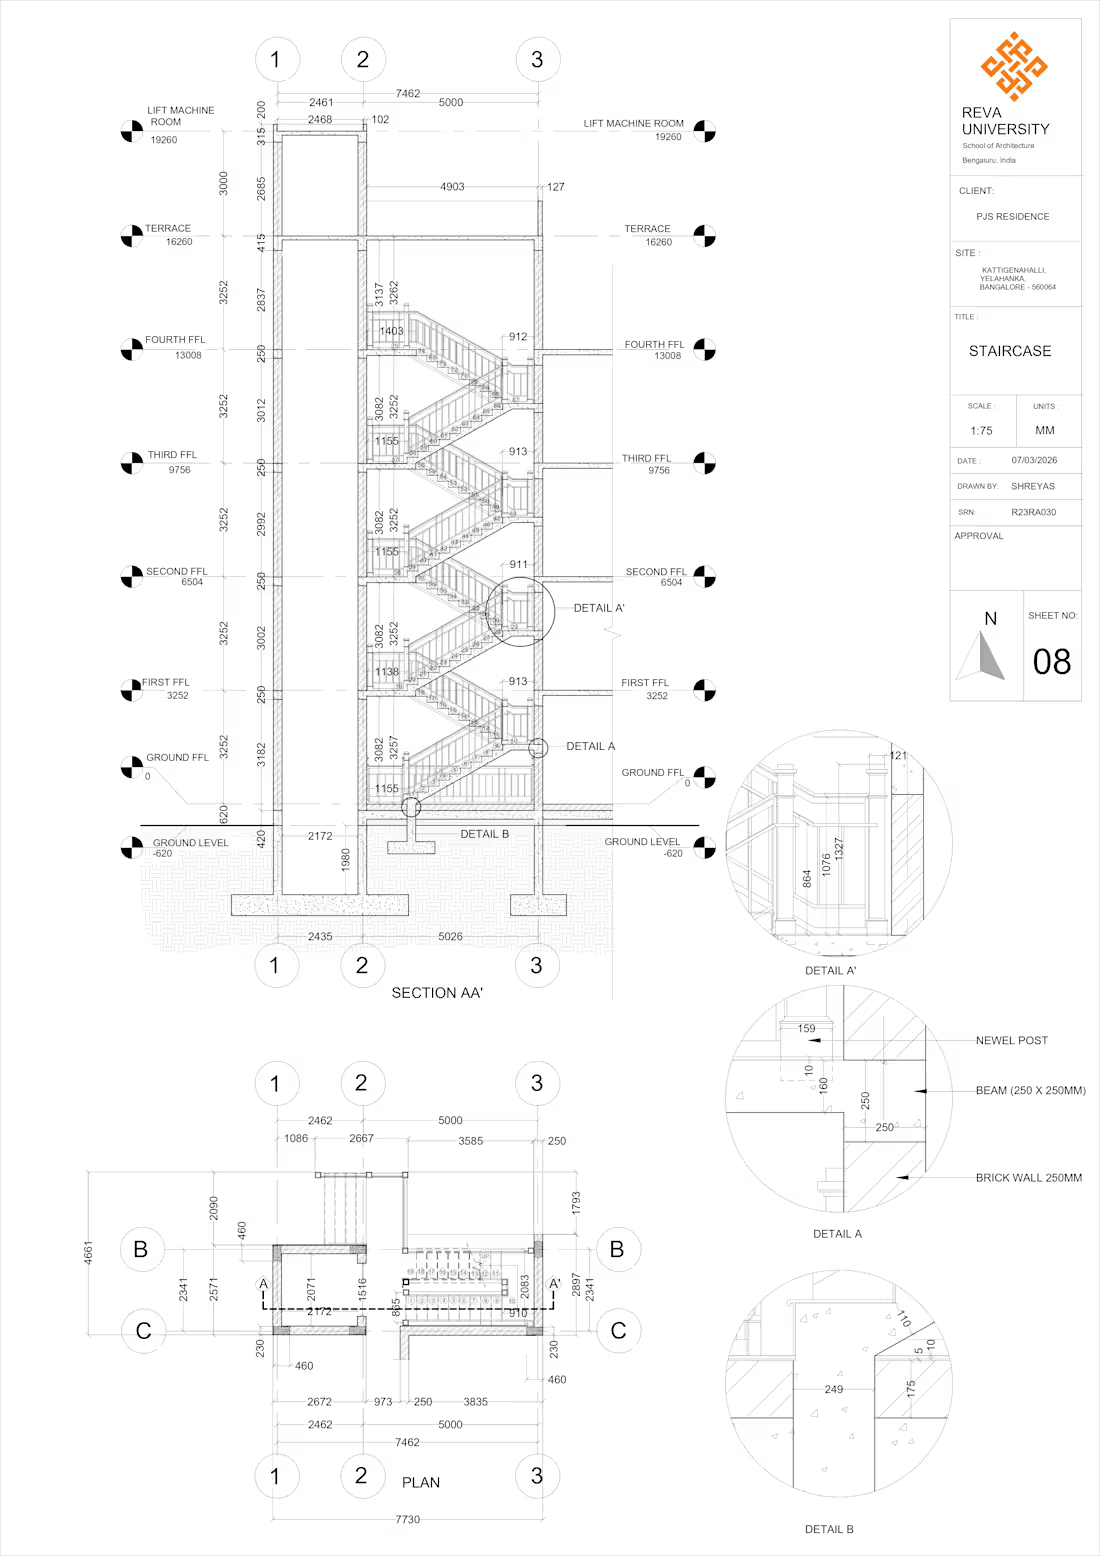
Staircase — Architectural Working Drawing & Details
A detailed staircase working drawing developed for an academic architecture project.
The sheet explores the section, plan, dimensions, staircase construction, and enlarged junction details to communicate the design clearly.
Focused on translating the architectural design into precise technical documentation.
2
161
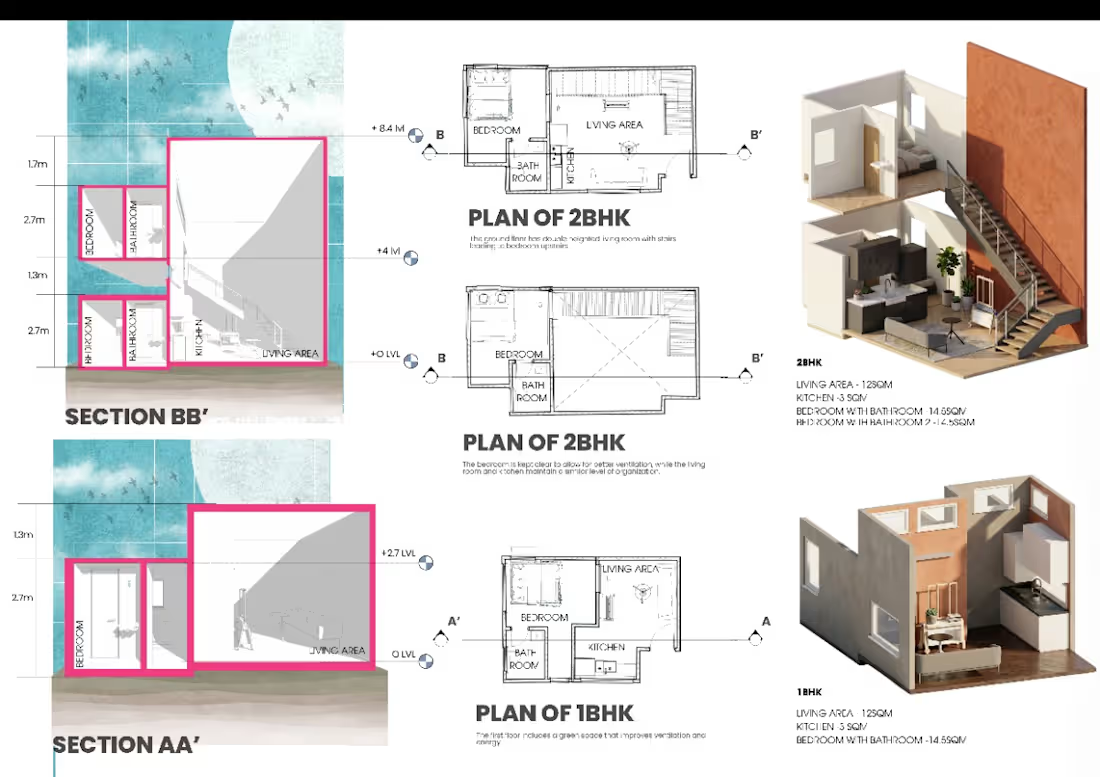
From concept to architectural representation.
A recent project exploring spatial planning, technical drawings, 3D visualization, and presentation graphics.
Architecture • CAD • 3D Visualization
4
247
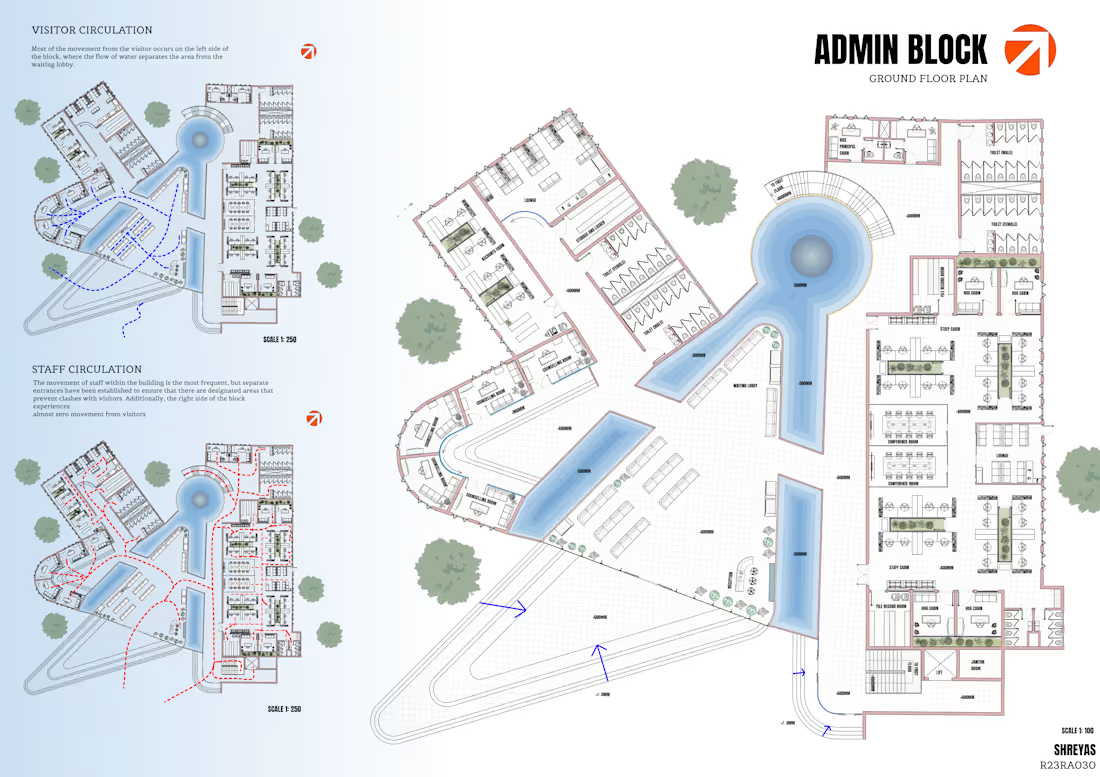
Admin Block — Ground Floor Plan & Circulation Study
Exploring the planning and circulation strategy of an administrative block as part of an academic architecture project.
The sheet studies visitor and staff circulation, spatial organization, and the relationship between the main entrance, waiting areas, workspaces, and support spaces.
A focus on creating clear movement while keeping visitor and staff circulation efficiently organized.
1
112