Admin Block — Ground Floor

Shreyas V

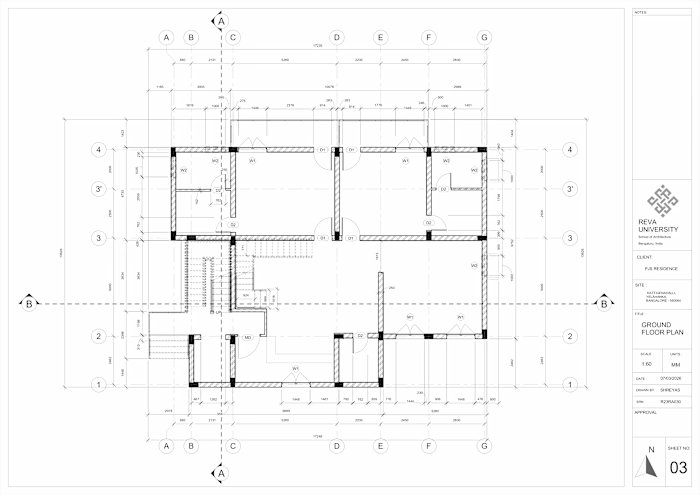
Admin Block — Ground Floor Plan & Circulation Study
Exploring the planning and circulation strategy of an administrative block as part of an academic architecture project.
The sheet studies visitor and staff circulation, spatial organization, and the relationship between the main entrance, waiting areas, workspaces, and support spaces.
A focus on creating clear movement while keeping visitor and staff circulation efficiently organized.
Like this project
Posted Aug 30, 2026
Admin Block — Ground Floor Plan & Circulation Study Exploring the planning and circulation strategy of an administrative block as part of an academic archit...
Likes
0
Views
2