Residential Cluster & Housing Design Residential

Shreyas V


Residential Cluster & Housing Design
Residential cluster housing design developed as an academic architecture project, focusing on spatial planning, massing, circulation, environmental response, and community-oriented living.
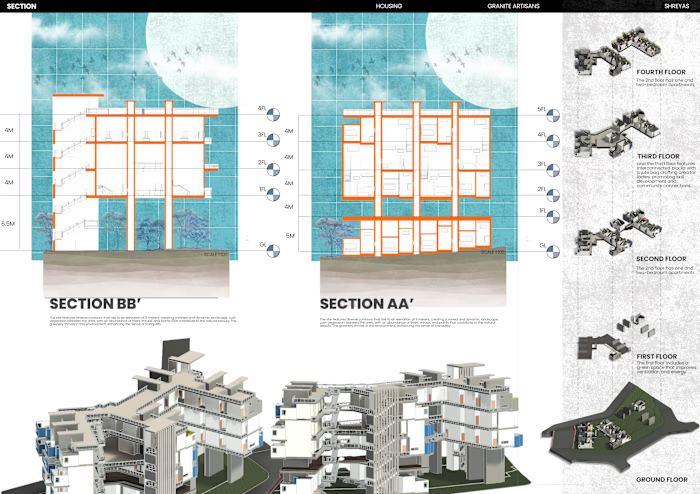
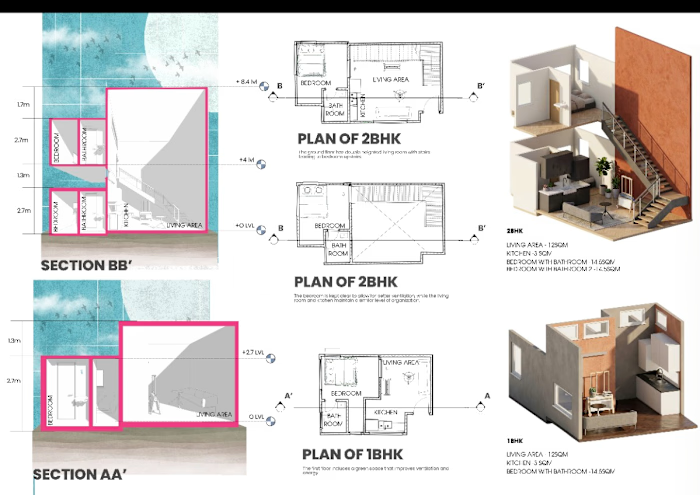
The project explores the clustering of residential blocks around shared spaces while responding to the site's varying levels and circulation requirements. The design includes 1BHK and 2BHK residential units, interconnected circulation, landscaped areas, windcatchers, louvered walls, and shared community spaces.
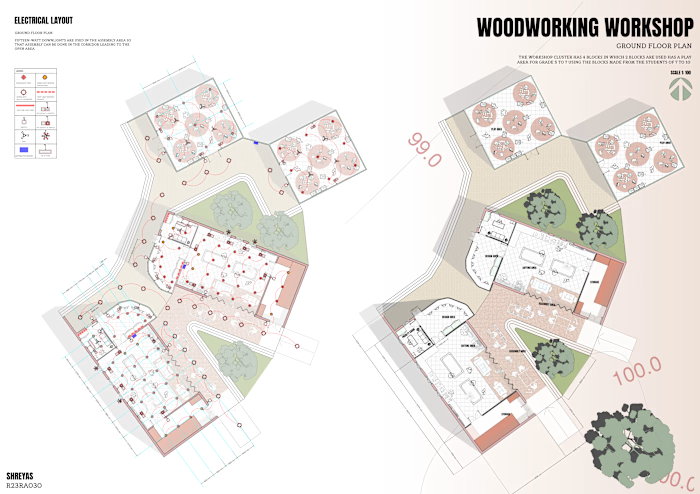
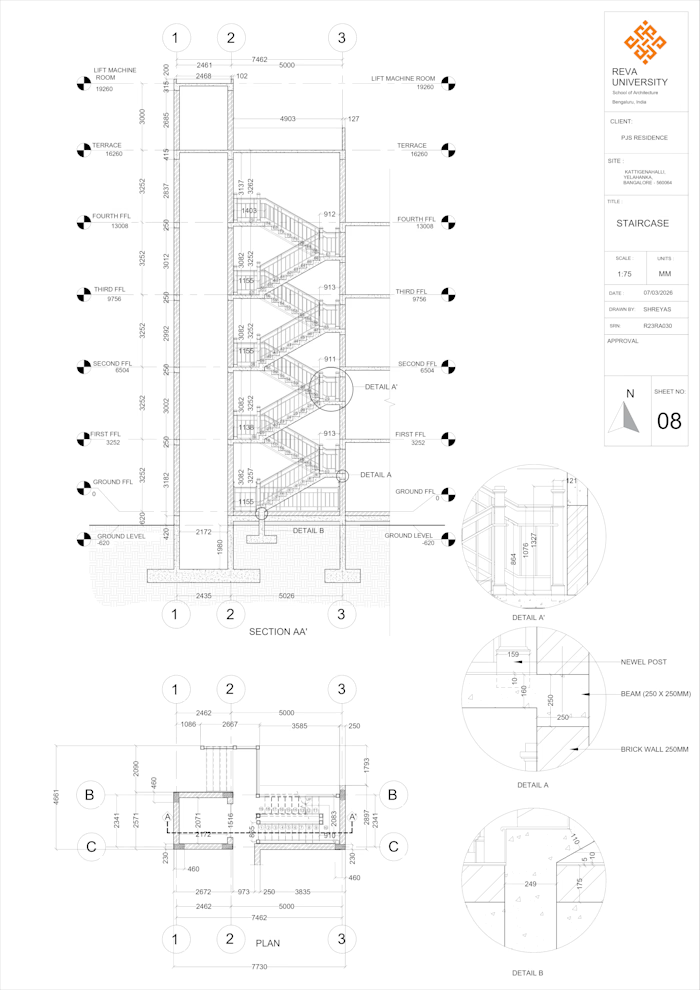
I developed the architectural plans, sections, elevations, 3D models, exploded floor diagrams, solar analysis, and architectural presentation boards. The project was modeled and visually developed to communicate both the overall architectural concept and individual residential units clearly.
Key skills demonstrated: Architectural Planning, Floor Plans, Sections & Elevations, 3D Modeling, Architectural Visualization, Environmental Analysis, Presentation Design, and Visual Communication.
Like this project
Posted Aug 30, 2026
Residential Cluster & Housing Design Residential cluster housing design developed as an academic architecture project, focusing on spatial planning, massing...
Likes
0
Views
3
Timeline
Jul 30, 2025 - Feb 10, 2026