Woodworking Workshop — Ground Floor

Shreyas V

Woodworking Workshop — Ground Floor & Electrical Layout
Exploring the planning and technical coordination of a woodworking workshop as part of an academic architecture project.
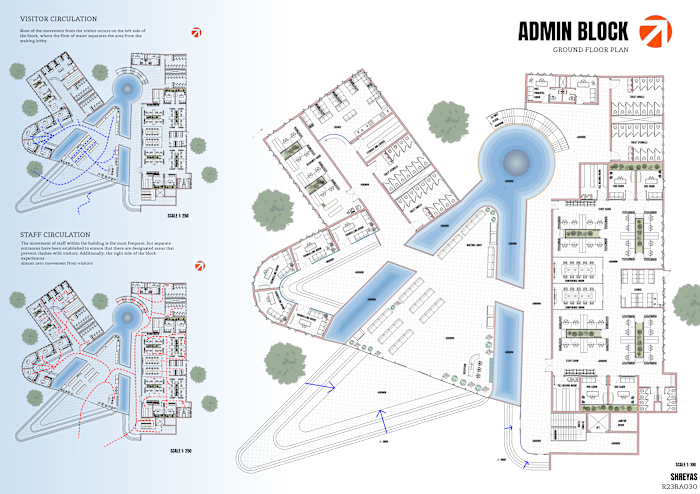
The sheet combines the ground-floor planning, workspace organization, furniture/equipment layout, and electrical lighting layout to study how the workshop functions as a practical learning environment.
Focused on balancing function, circulation, workspace requirements, and technical detailing.
Like this project
Posted Aug 30, 2026
Woodworking Workshop — Ground Floor & Electrical Layout Exploring the planning and technical coordination of a woodworking workshop as part of an academic a...
Likes
0
Views
4