S/ Ca
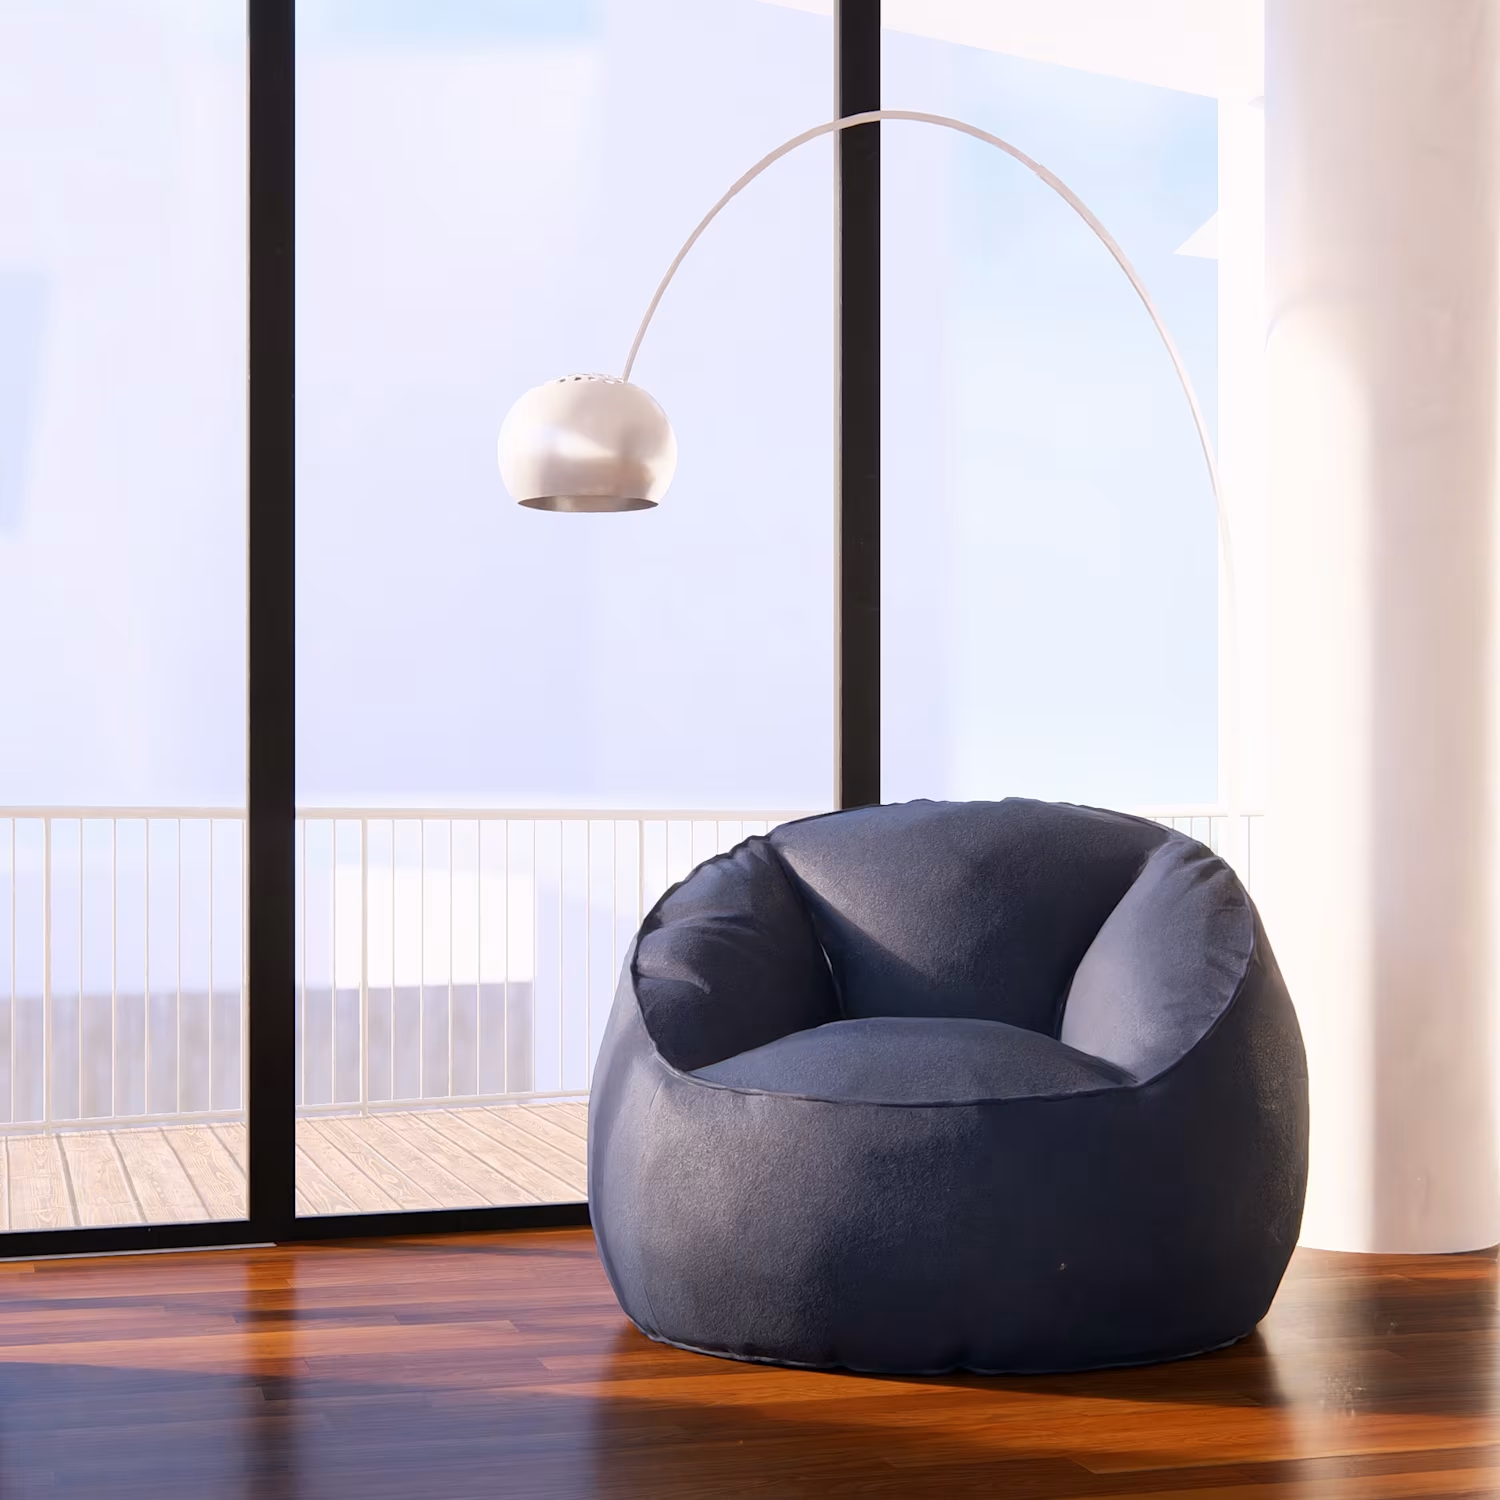
Transforming concepts into 2D plans & realistic 3D visuals.



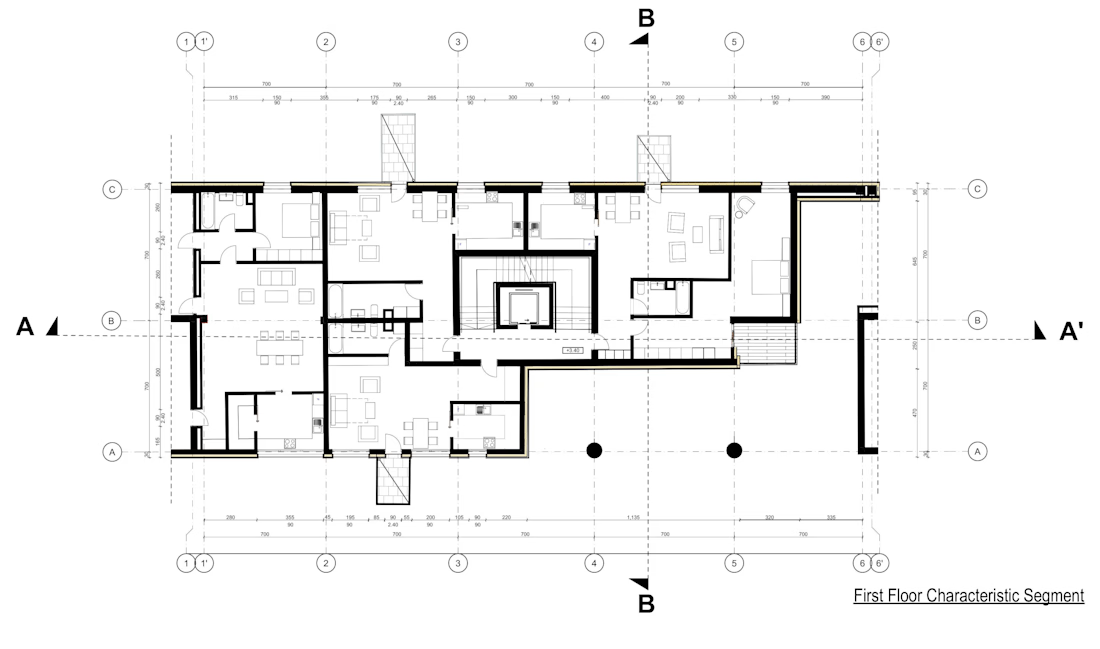
Residential Building Typical Floor Plan (4 Apartments)
Precise 2D architectural CAD layout for a typical residential floor, featuring the central circulation core (staircase & elevator) and 4 individual apartment layouts. Includes clear room programming, dimensional chains, wall...


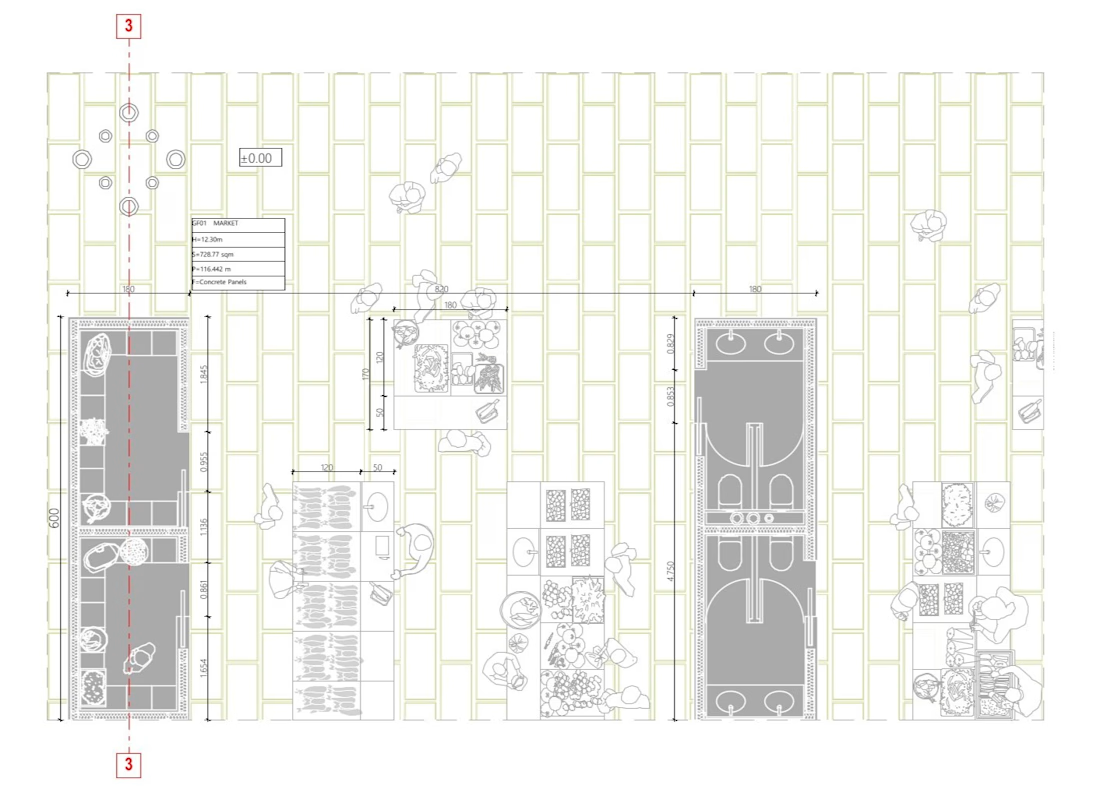
Precision at Scale: 1:50 Floor Plan Detail
Good design relies on technical clarity. Here is a 1:50 detailed floor plan from the adaptive reuse project for the historic State Fishery.
Showing precise layout dimensions, spatial circulation, structural grids, and material...

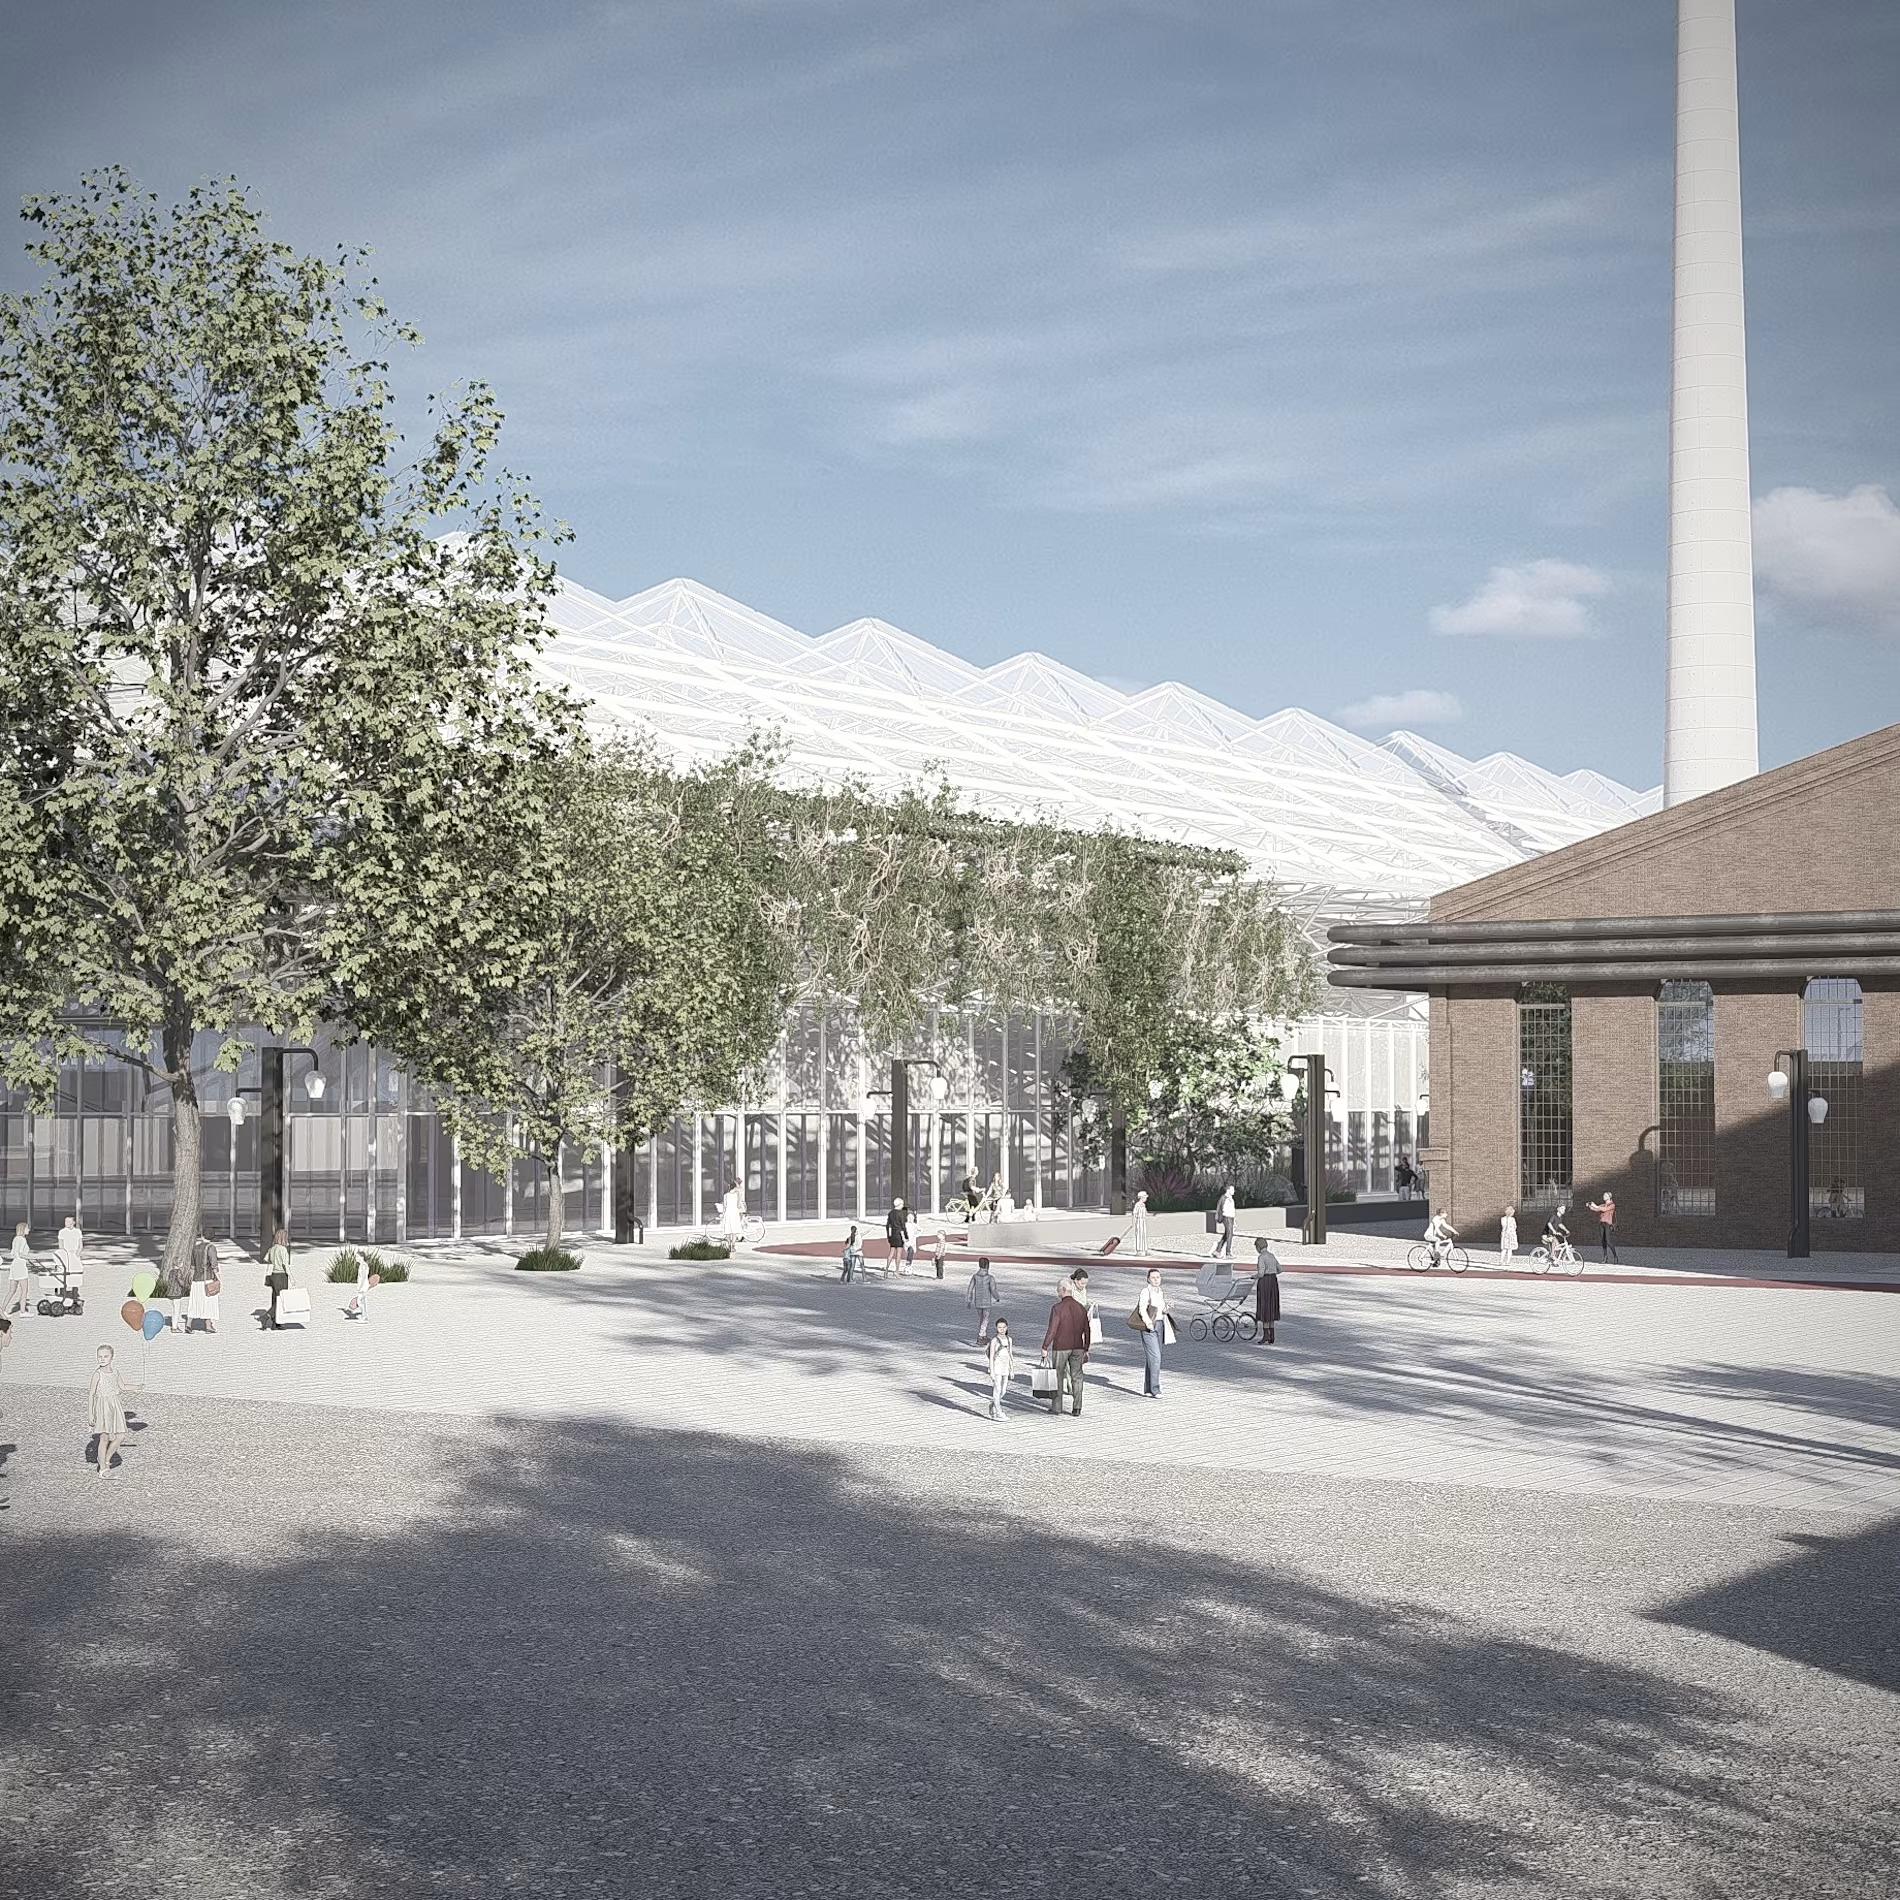
Reimagining Industrial Heritage | Steaua Română Refinery
Giving new life to historical industrial footprints. This project explores the adaptive reuse and urban regeneration of the iconic Steaua Română Refinery site in Câmpina.
Through sensitive architectural interventions, modern...