
Ubaid Ali
CAD DRAFTSMAN, CIVIL DRAFTSMAN, CAD SPECIALIST



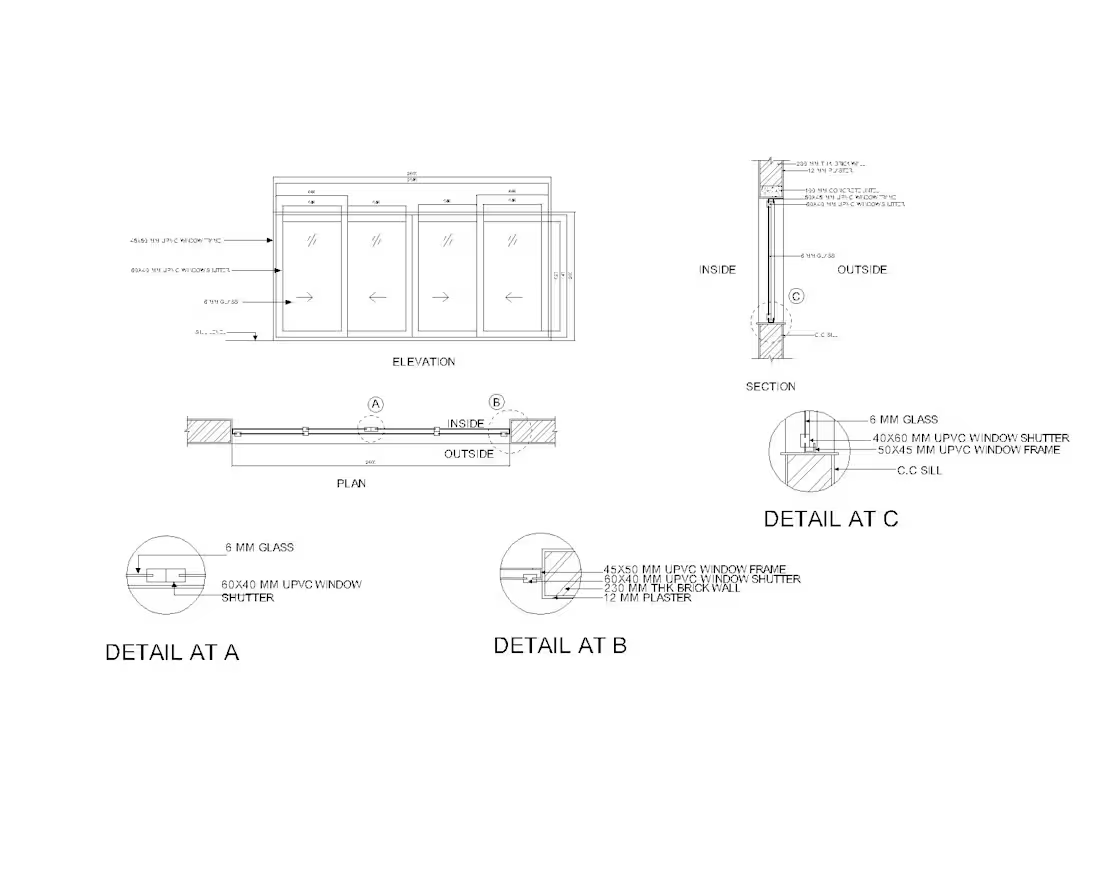
📐 UPVC Sliding Window – AutoCAD Technical Drawing
Sharing my latest work: a detailed UPVC sliding window technical drawing prepared in AutoCAD, including elevation, plan, section, and connection details.
🔹 Window elevation and plan views
🔹 6 mm glass specifications
🔹 UPVC window frame and shutter details
🔹 Wall and concrete sill connections
🔹 Sectional details for installation and construction
🔹 Accurate dimensions and technical annotations
As a Civil Draftsman & AutoCAD Specialist, I focus on producing precise, professional, and construction-ready technical drawings that support quality workmanship and smooth project execution.
📩 Need professional AutoCAD drafting services? Feel free to connect with me.
#AutoCAD #CivilDraftsman #TechnicalDrawing #UPVCWindows #CADDesign #ConstructionDrawings #ArchitecturalDrawings #Engineering #SaudiArabia
0
8
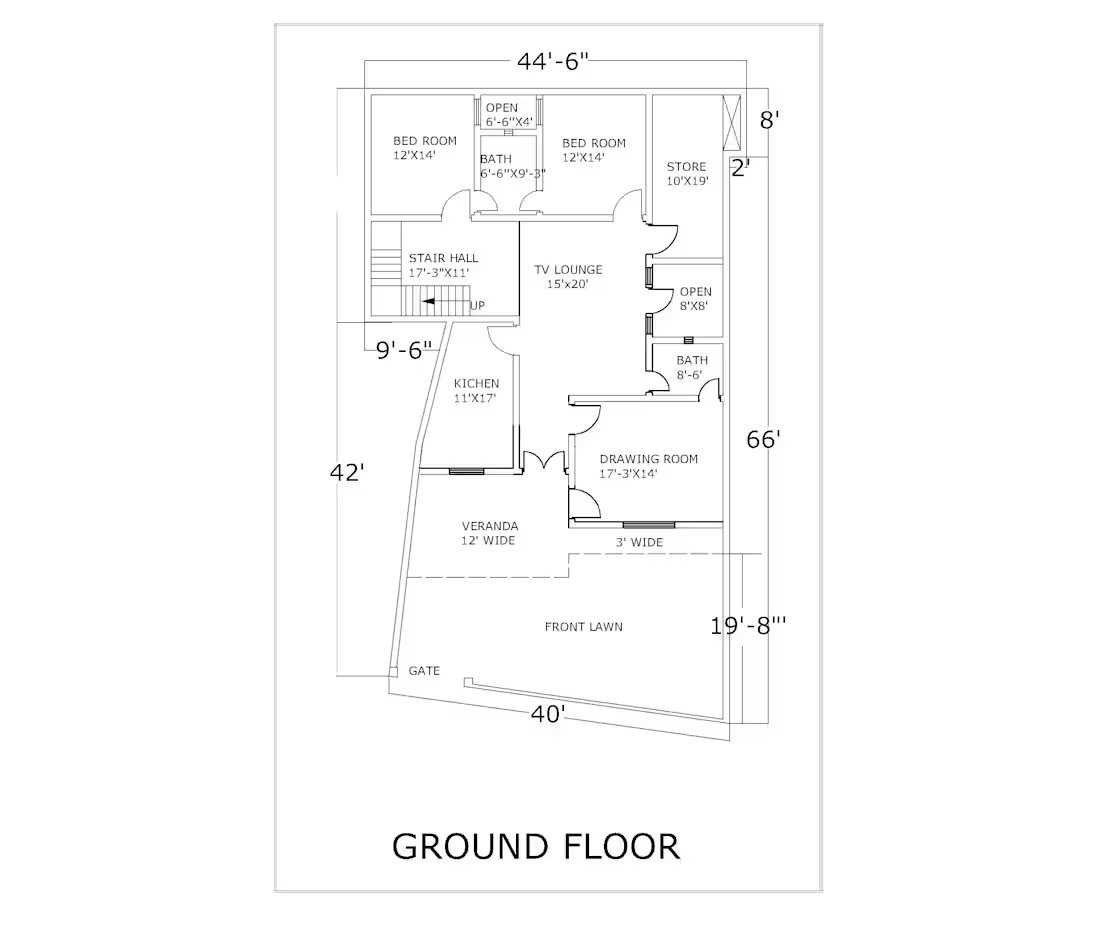
Ground Floor Plan
0
46
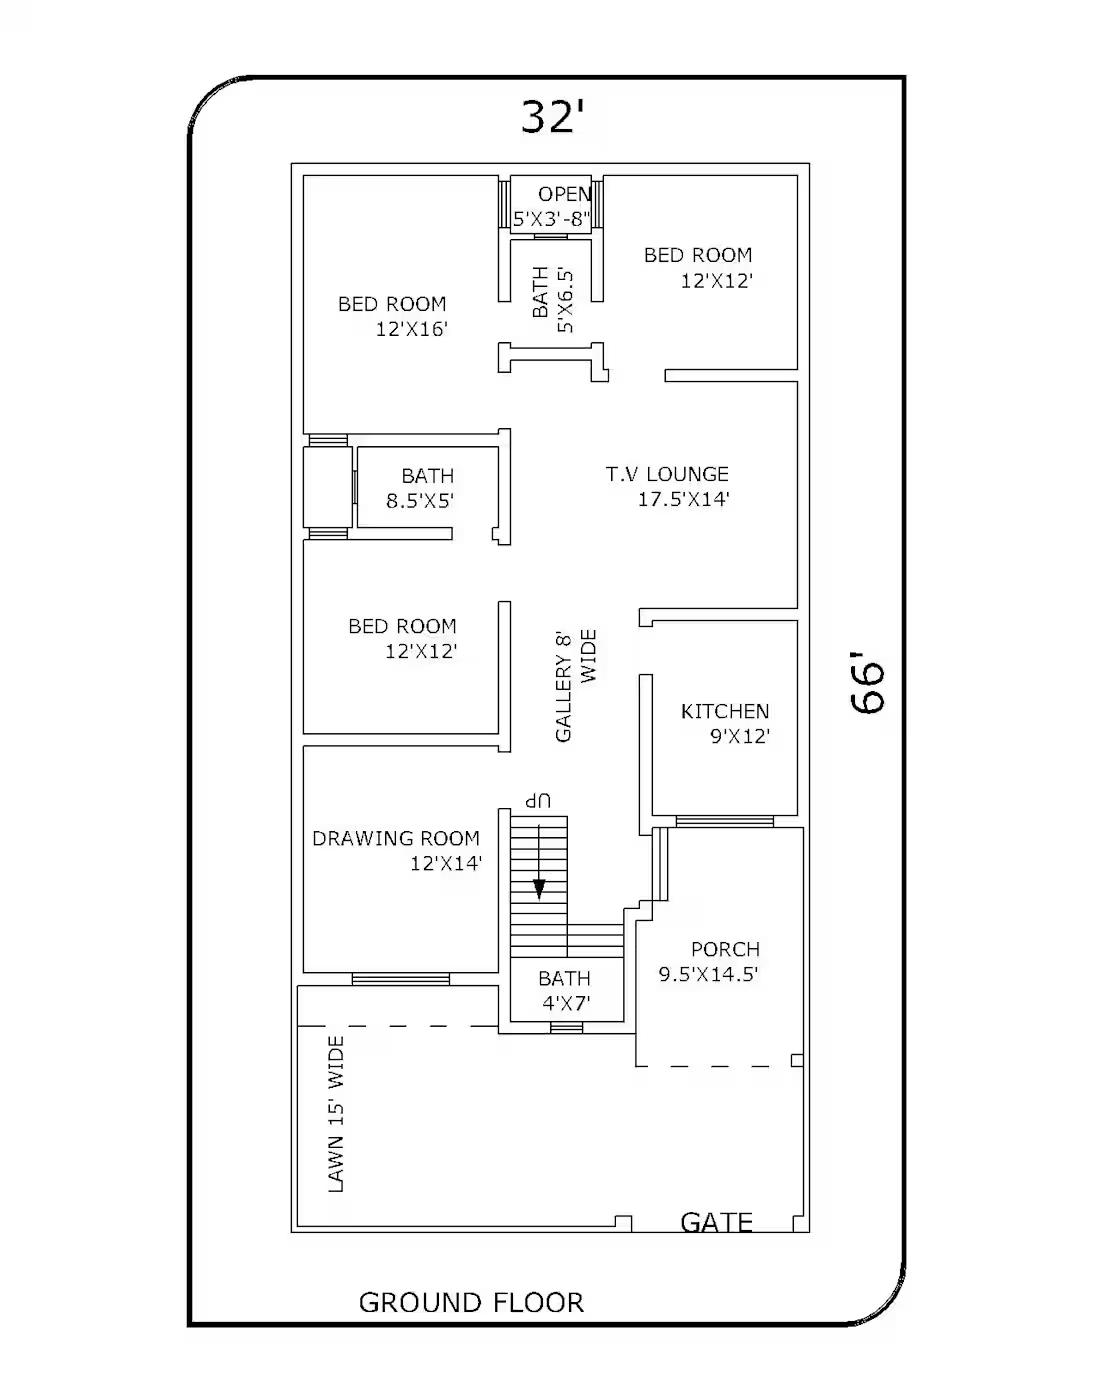
Modern & Functional House Plan Design
Get a professionally designed 2D residential house plan tailored to your plot size, requirements, and lifestyle. I provide accurate and practical floor plans with well-planned spaces, proper room layouts, doors, windows, circulation, ventilation, and dimensions.
Services Include:
2D Residential Floor Plans
Bedroom, Living Room & Kitchen Layouts
Bathroom & Staircase Planning
Door & Window Placement
Proper Ventilation & Natural Lighting
Detailed Dimensions and Annotations
Furniture Layout
Parking & Outdoor Space Planning
AutoCAD DWG/PDF Drawings
Customized Plans Based on Your Requirements
0
225

1
1
353