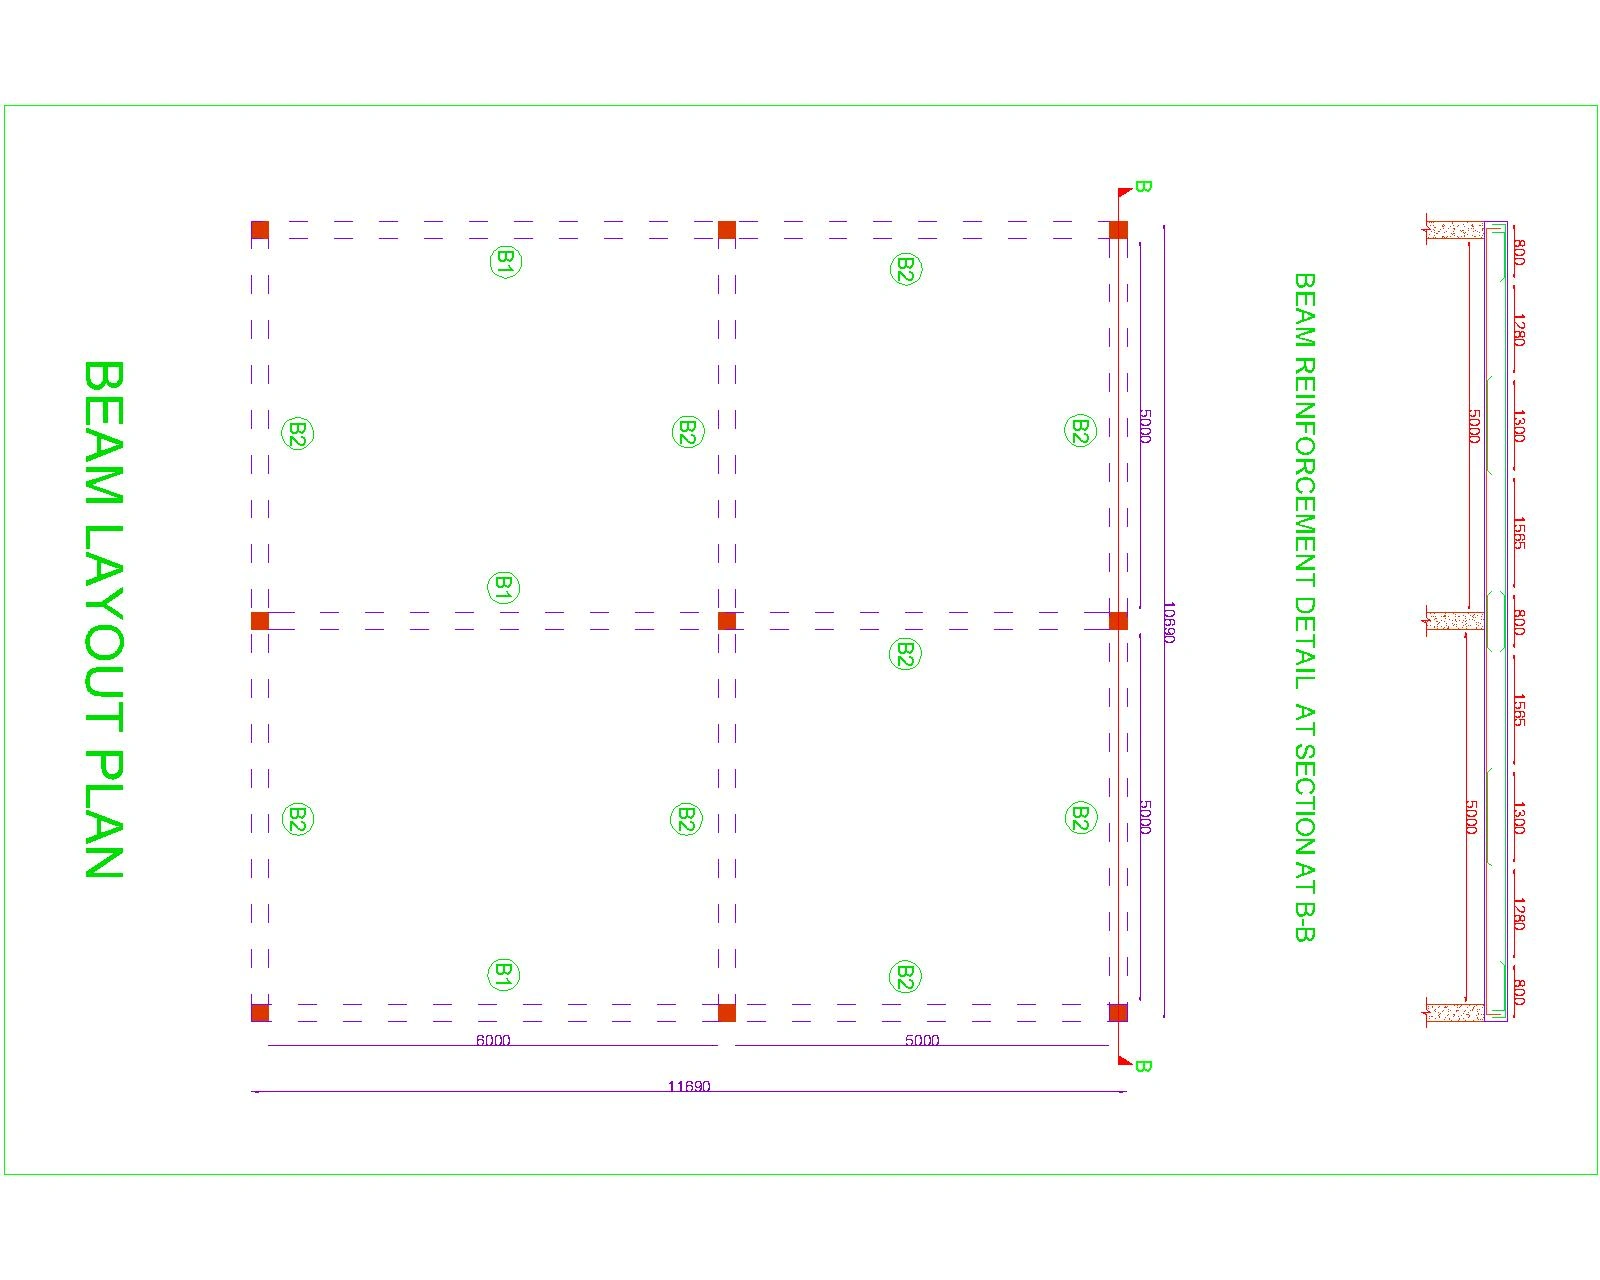
🏗️ BEAM LAYOUT PLAN & REINFORCEMENT DETAIL | STRUCTURAL DRAWING
A structural beam layout plan prepared to illustrate the beam arrangement, grid locations, column positions, and reinforcement details for a building structure.
🔹 Beam Layout Plan (B1 & B2)
🔹 Column Locations and Structural Grid
🔹 Beam Dimensions and Spacing
🔹 Section B-B Reinforcement Detail
🔹 Longitudinal Reinforcement Arrangement
🔹 Structural Coordination for Construction
📐 Accurate structural drawings are essential for proper construction planning, coordination, and execution.
Designed by Engr. Ubaid Ali
Civil Draftsman | Civil Surveyor | AutoCAD Specialist
#CivilEngineering #AutoCAD #StructuralDrawing #BeamLayout #BeamReinforcement #StructuralDesign #Construction #CivilDraftsman #EngineeringDrawings #SaudiArabia