Detailed residential architectural and structural

Ubaid Ali
1 collaborator

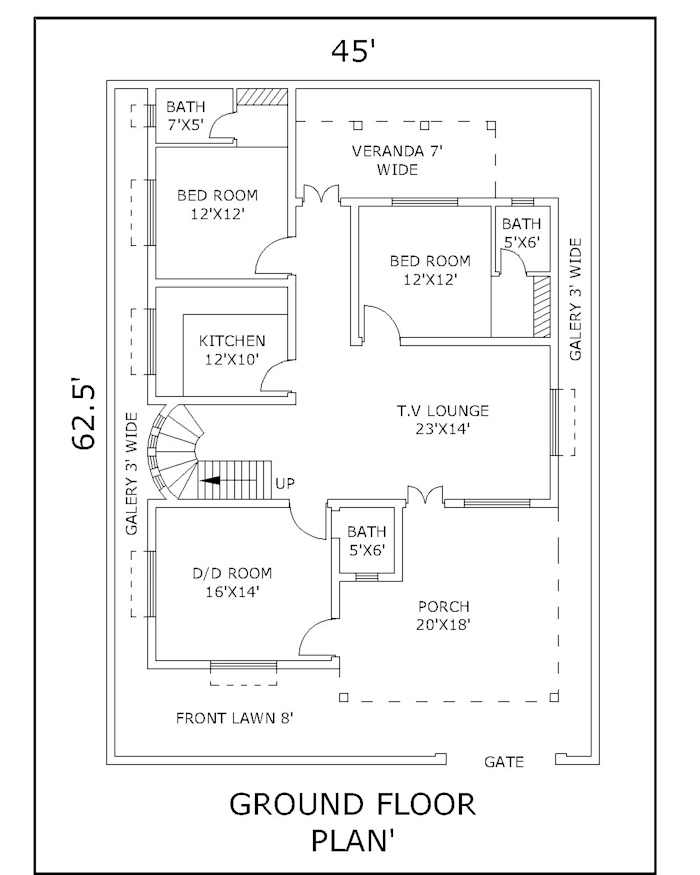
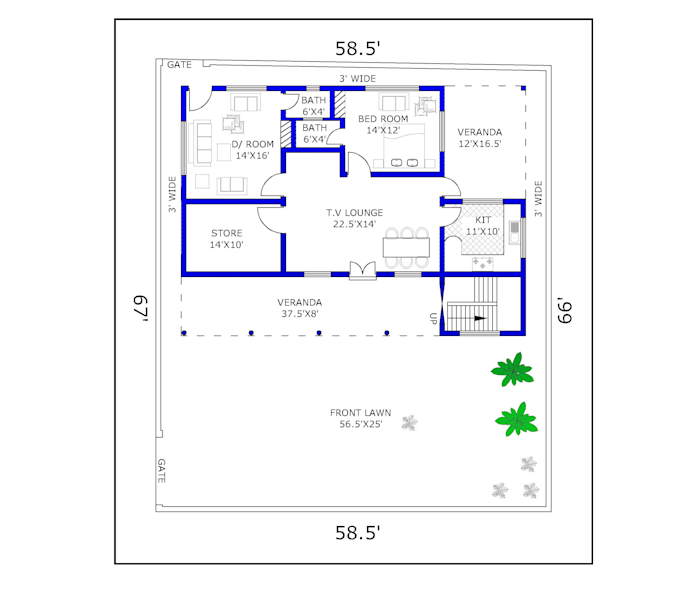
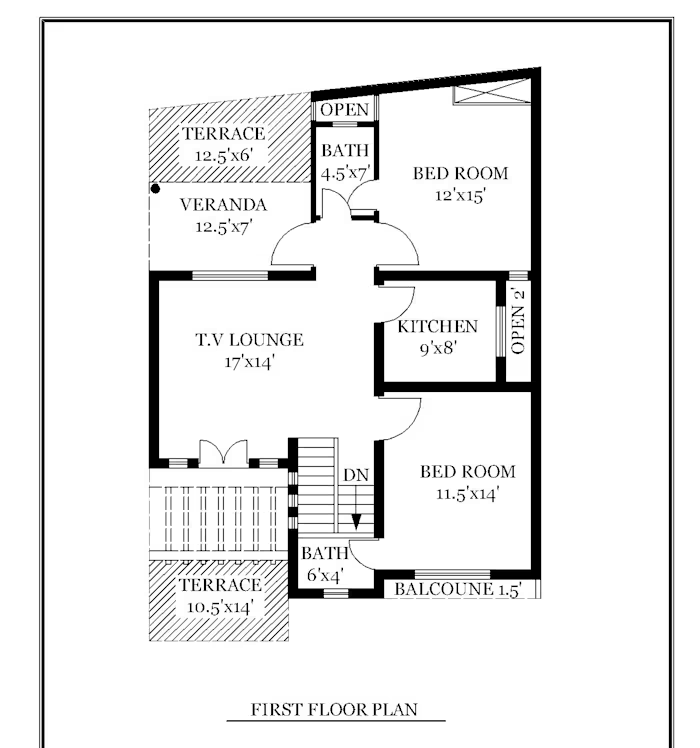
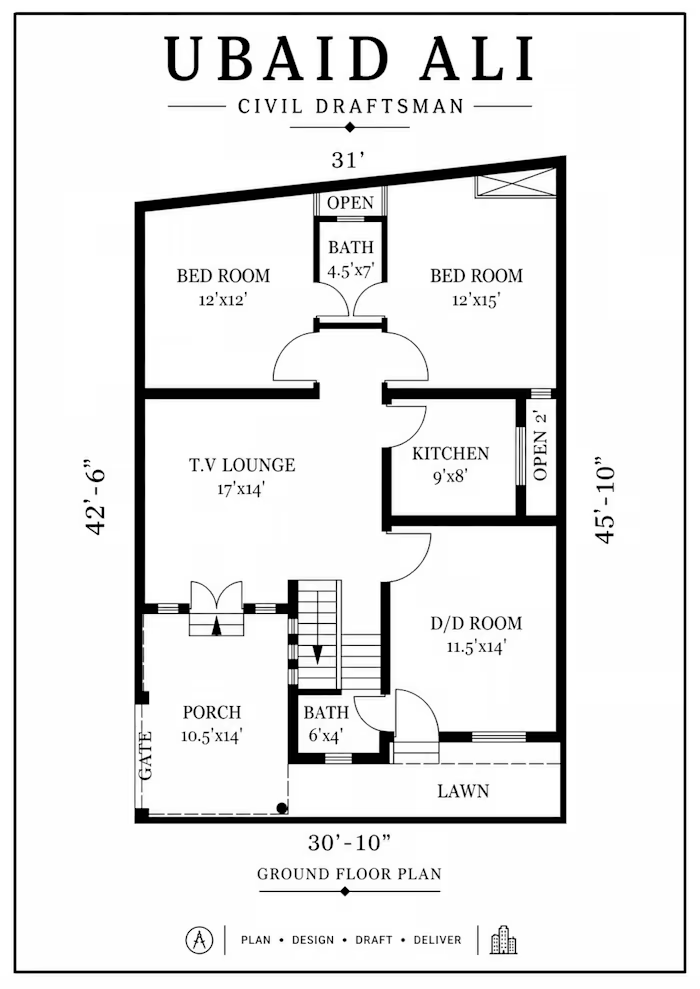
Detailed residential architectural and structural drawing package featuring ground & first-floor plans, site plan, front elevation, building sections, foundation details, staircase, water tanks, septic tank, RCC slab reinforcement, door & window schedules, and construction details—prepared with clear dimensions and technical information for submission, approval, estimation, and construction purposes.
Like this project
Posted Aug 17, 2026
Detailed residential architectural and structural drawing package featuring ground & first-floor plans, site plan, front elevation, building sections, founda...