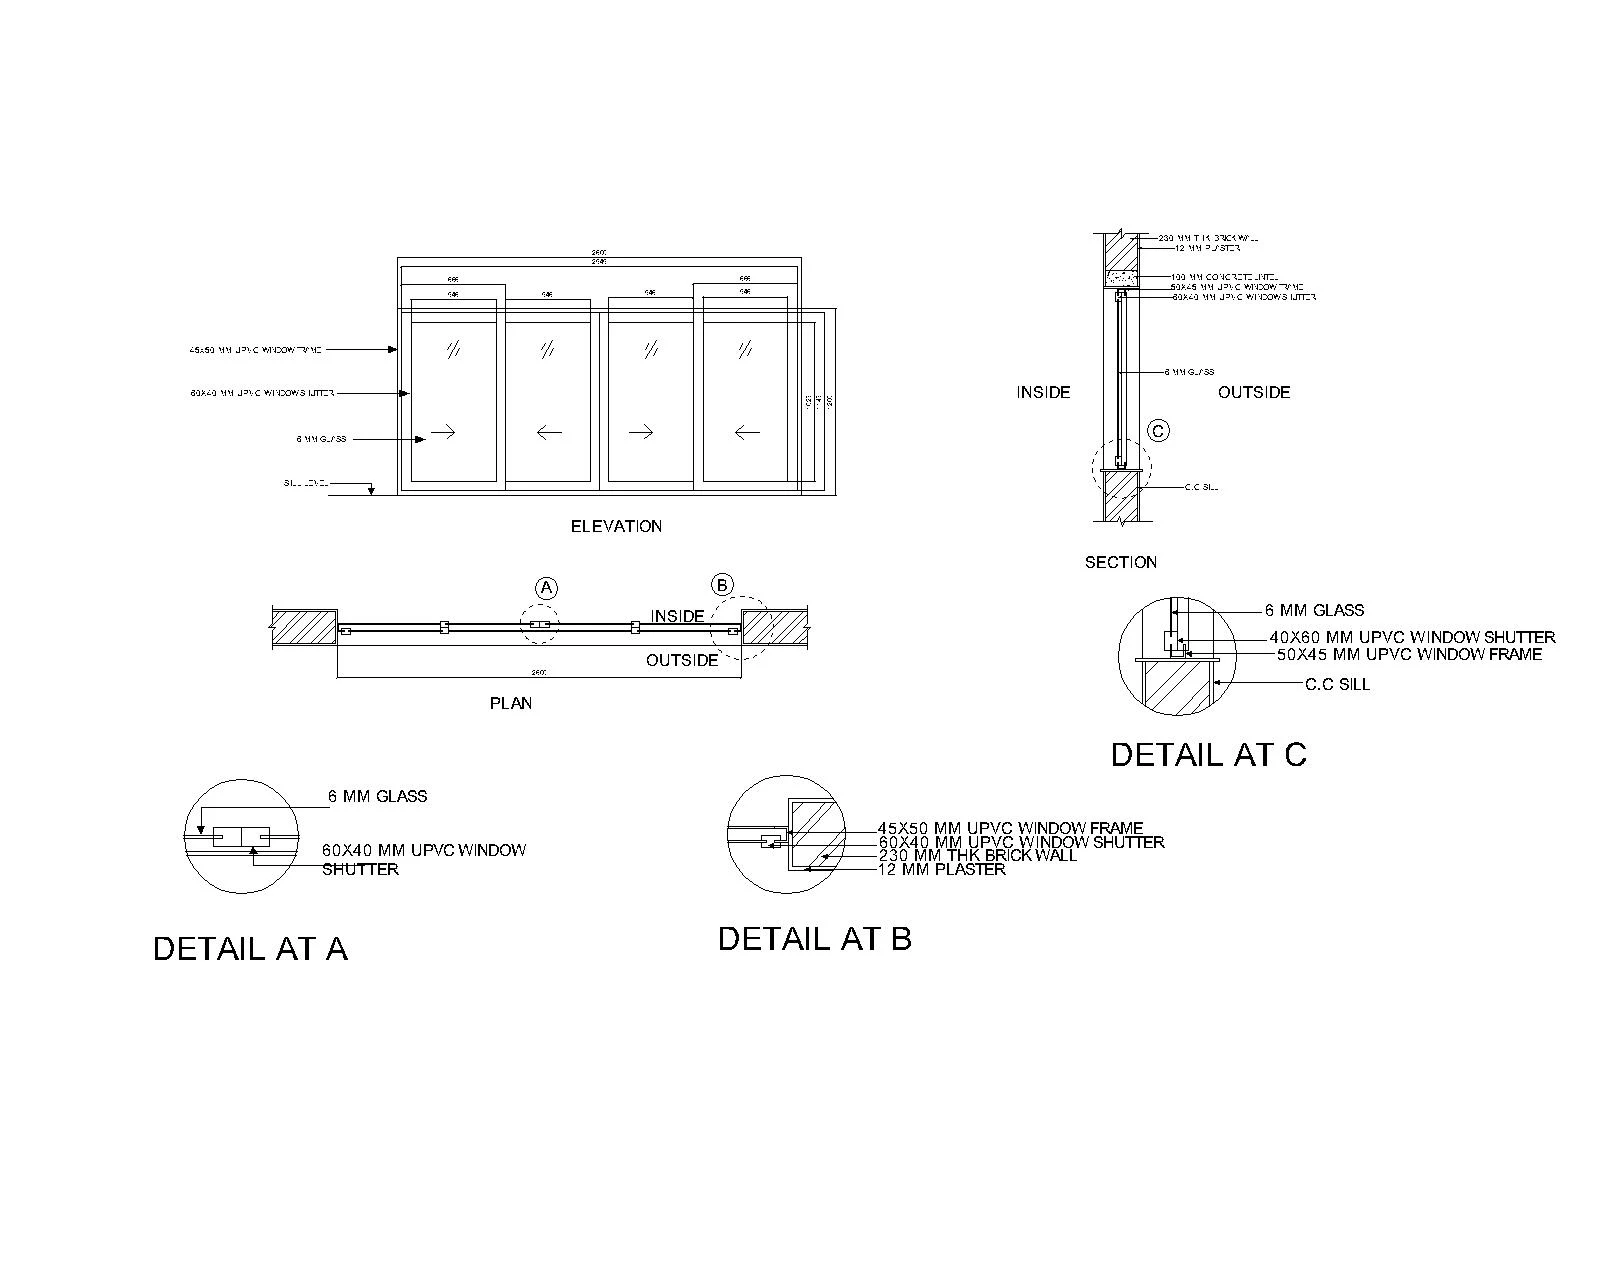
📐 UPVC Sliding Window – AutoCAD Technical Drawing
Sharing my latest work: a detailed UPVC sliding window technical drawing prepared in AutoCAD, including elevation, plan, section, and connection details.
🔹 Window elevation and plan views
🔹 6 mm glass specifications
🔹 UPVC window frame and shutter details
🔹 Wall and concrete sill connections
🔹 Sectional details for installation and construction
🔹 Accurate dimensions and technical annotations
As a Civil Draftsman & AutoCAD Specialist, I focus on producing precise, professional, and construction-ready technical drawings that support quality workmanship and smooth project execution.
📩 Need professional AutoCAD drafting services? Feel free to connect with me.
#AutoCAD #CivilDraftsman #TechnicalDrawing #UPVCWindows #CADDesign #ConstructionDrawings #ArchitecturalDrawings #Engineering #SaudiArabia