The network for creativity
Join 1.25M professional creatives like you
Connect with clients, get discovered, and run your business 100% commission-free
Creatives on Contra have earned over $150M and we are just getting started
Back to feedPost

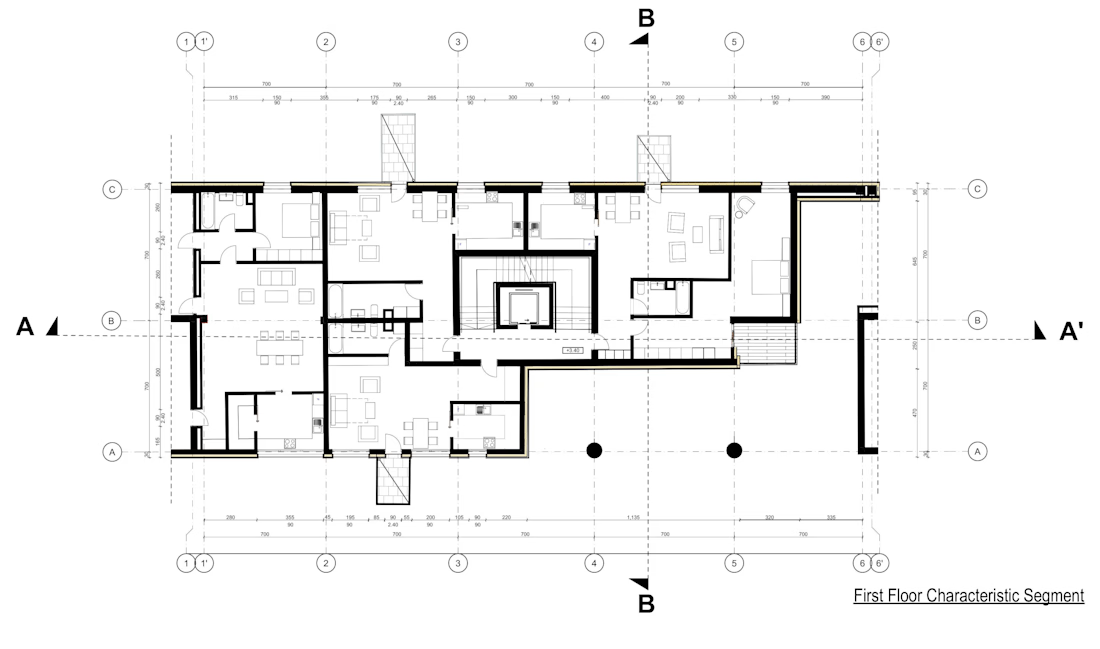
Residential Building Typical Floor Plan (4 Apartments)
Precise 2D architectural CAD layout for a typical residential floor, featuring the central circulation core (staircase & elevator) and 4 individual apartment layouts. Includes clear room programming, dimensional chains, wall thickness hierarchy, and overall area breakdowns per unit. Delivered in layered DWG and scale-ready PDF.


The network for creativity
Join 1.25M professional creatives like you
Connect with clients, get discovered, and run your business 100% commission-free
Creatives on Contra have earned over $150M and we are just getting started











Related posts


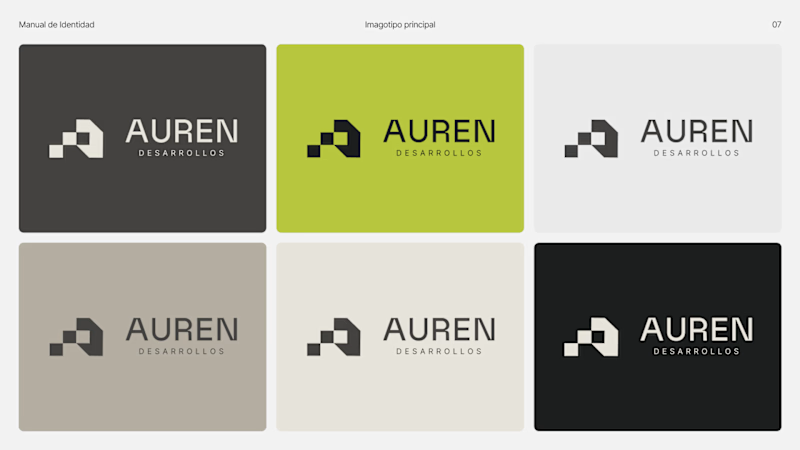
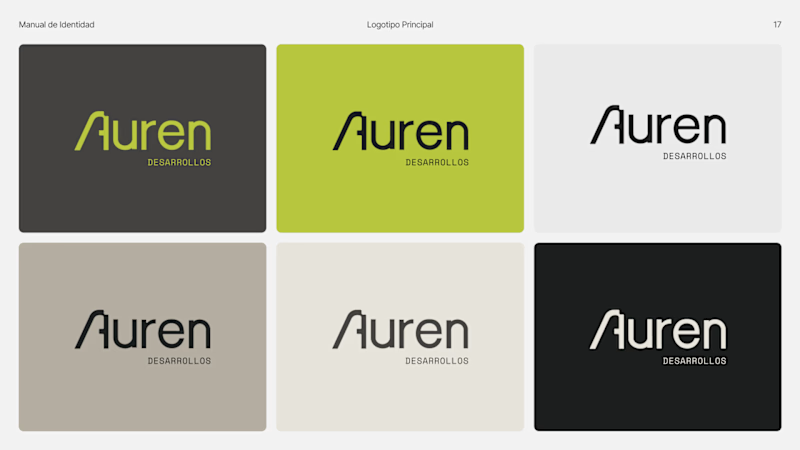
Same brand. Same palette. Two completely different proposals for a real estate developer.
A: An isotype built from blocks. Geometric, precise, the language of construction. It says we build.
B: Custom lettering with movement. Warmer, more editorial. It says we build places you’d want to live in.
36 voted
51%
35 voted
49%
71 votes
Closed

My vote is B, Milagros. Custom lettering with movement has real editorial warmth, which suits a developer selling places people actually want to live in.

Studio 01 — Architecture Studio Website | Next.js + GSAP


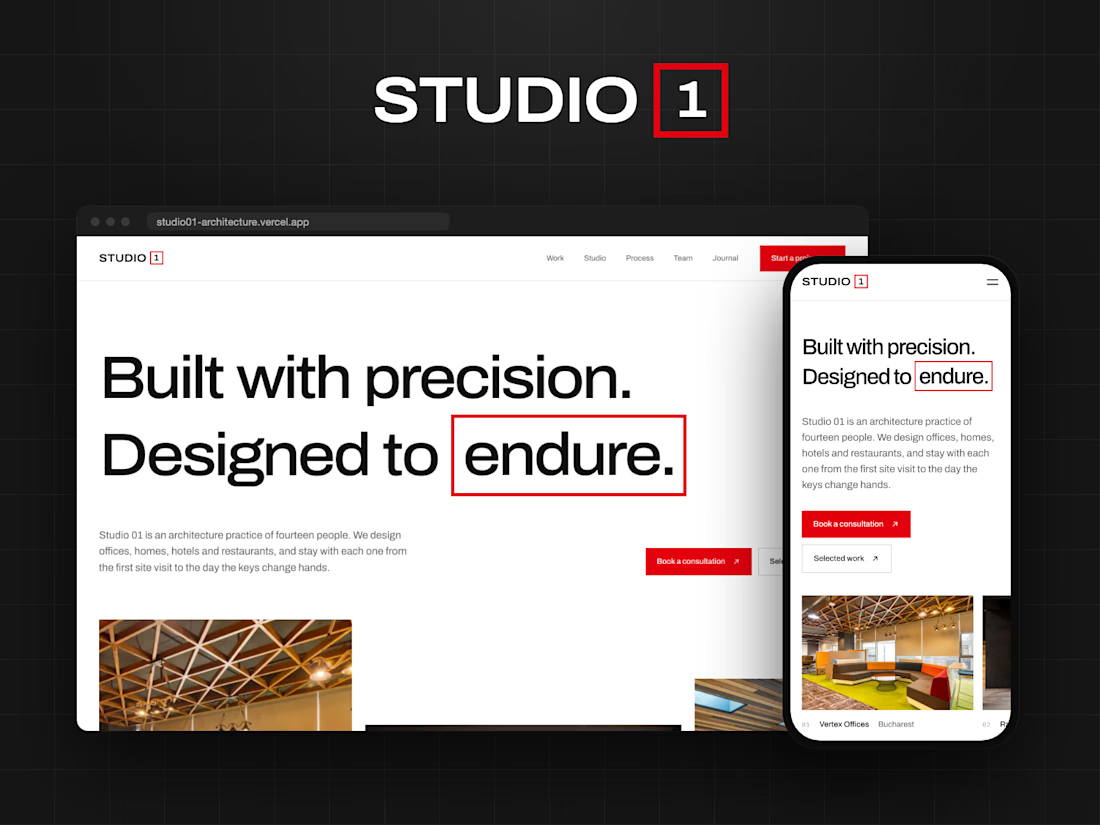

On an architecture site, reduced-motion support matters when scroll animation carries the story. Did you build a simpler path for prefers-reduced-motion or smaller screens?

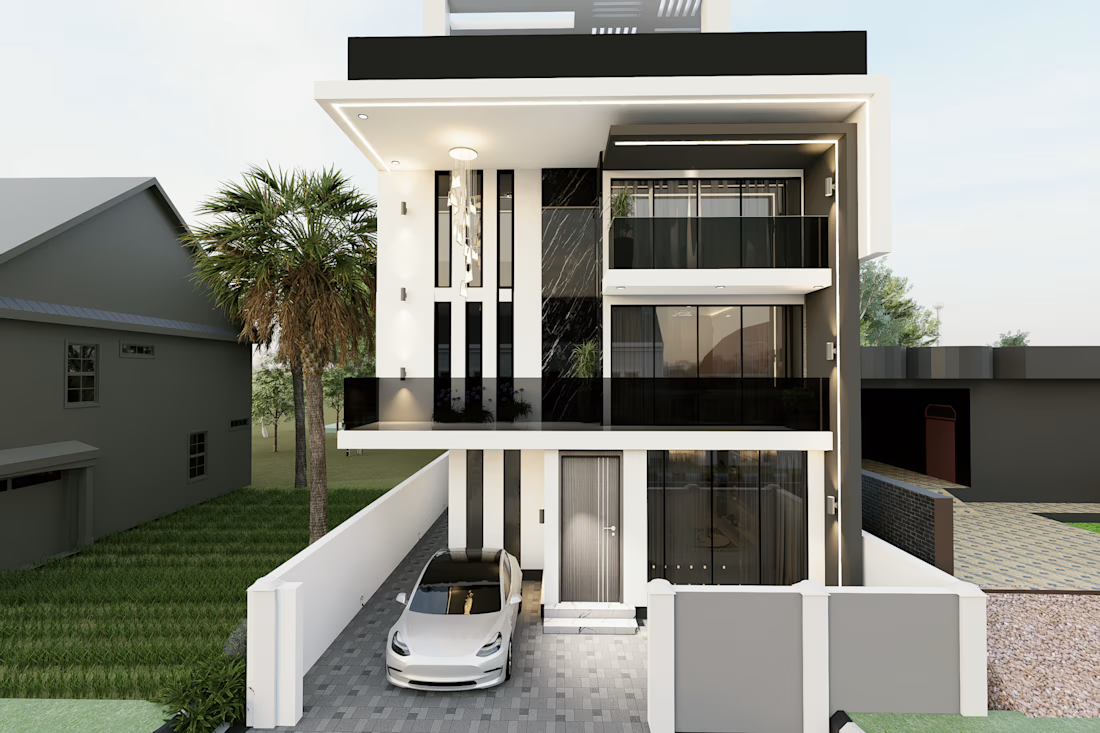
G+2+T Residential Design | Contemporary Architecture & 3D Visualization
Transforming a family's needs into a functional, private, and contemporary home through thoughtful space planning, architectural design, and realistic 3D visualization.
This project presents the architectural design of a G+2+T private residence located in Mizan Tepi, Ethiopia, developed for a household comprising parents, four sons, one daughter, and a maid. With an approximate building area of 80 m² (10 × 8 m), the design focuses on maximizing functionality, ensuring privacy, and creating comfortable spaces for both individual living and family interaction.
The architectural approach combines functional zoning, clear circulation, privacy gradients, and vertical organization to accommodate the family's different needs within a compact building footprint.
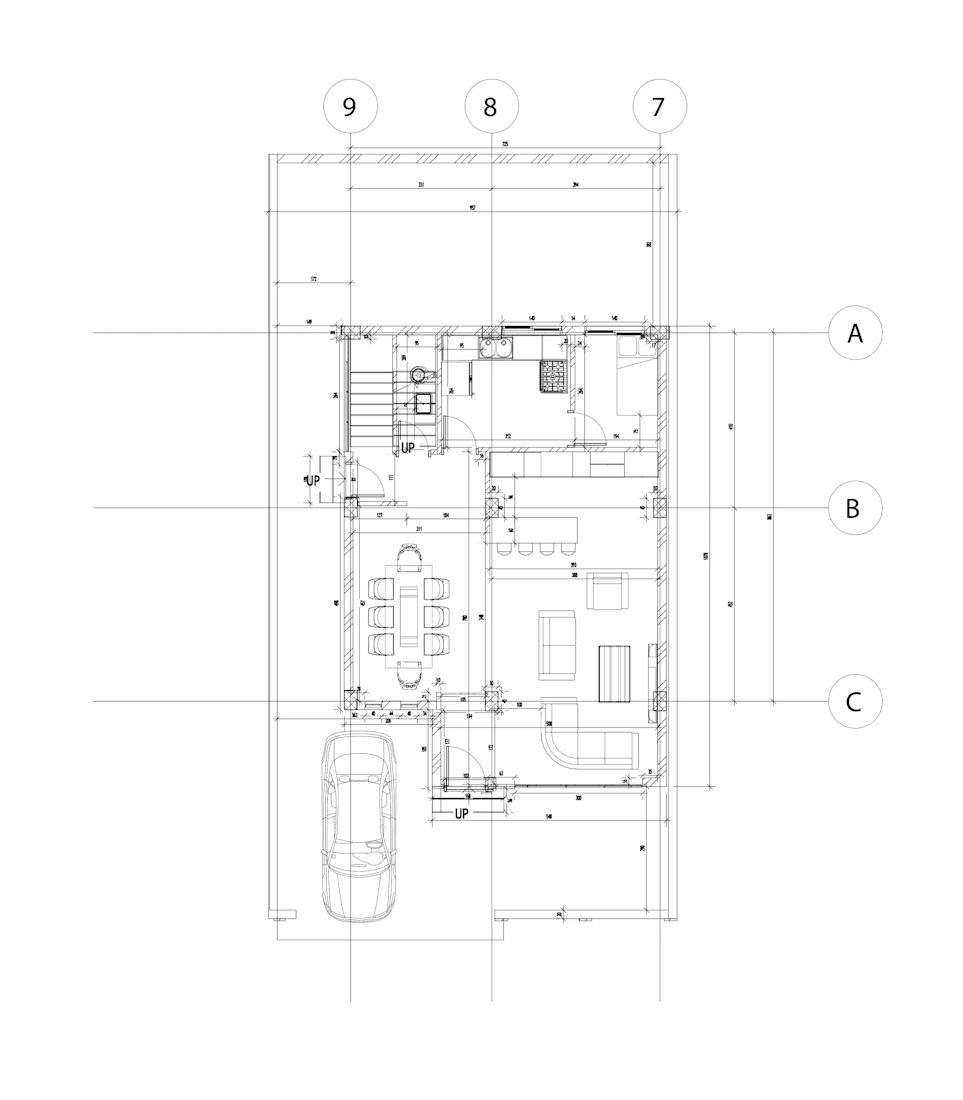
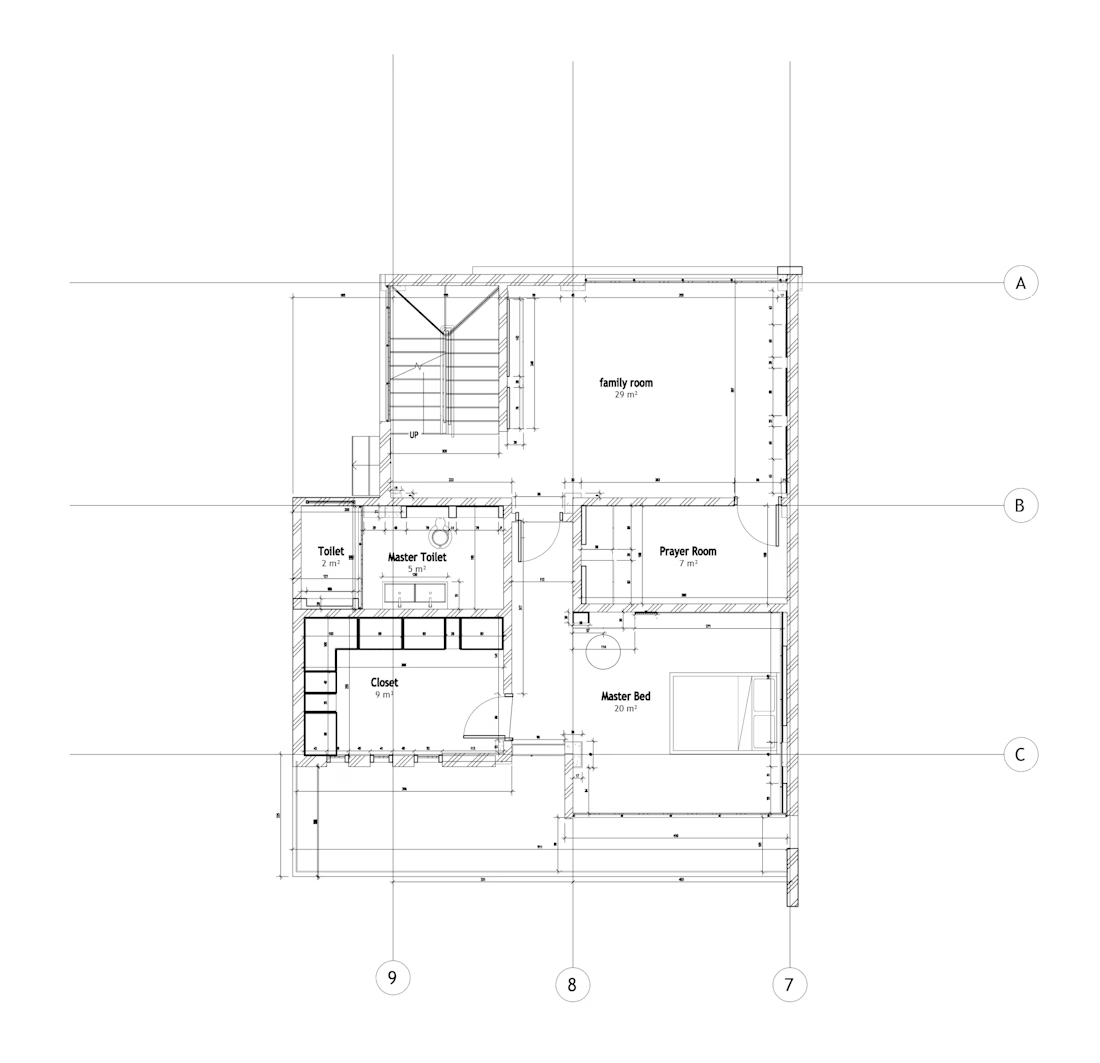
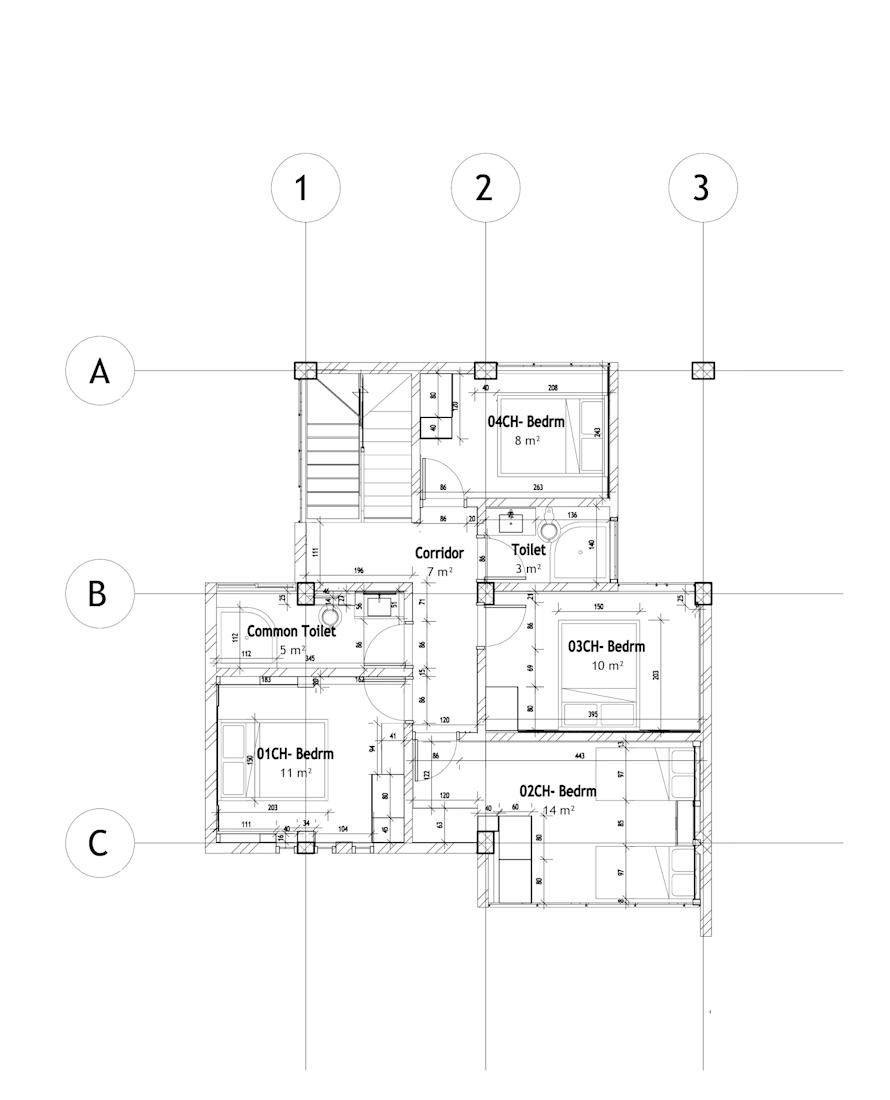
Floor Plan Development
Each floor was carefully organized to establish a balance between shared family spaces and private living areas.
Ground Floor – Social & Service Spaces
The ground floor accommodates the main living activities, including a welcoming living room, dining area, open kitchen, traditional kitchen, common toilet, and maid's room. The layout prioritizes accessibility, functional relationships, and convenient circulation between the spaces.
First Floor – Private & Family Spaces
The first floor is designed around the parents' private zone, featuring a master bedroom, private bathroom, walk-in closet, and a family room. A dedicated prayer room is also incorporated to accommodate the family's daily needs.
Second Floor – Children's & Shared Spaces
The second floor accommodates four children's bedrooms, supported by shared toilet facilities and a central circulation area. A terrace and family gathering space provide additional opportunities for relaxation and interaction.
Contemporary Exterior Design
The exterior design explores a contemporary architectural language through the concept of addition and subtraction of forms. Rather than treating the building as a simple box, recessed volumes, projecting geometric elements, and layered façade compositions create depth, shadow, and visual interest.
Responding to the client's preference for gray tones, the façade combines clean white surfaces, dark gray accents, black marble-textured finishes, large glazed openings, and integrated architectural lighting.
The composition emphasizes strong horizontal and vertical elements, creating a distinctive modern identity while maintaining visual balance and functional openings.
Services Provided
Architectural Design
Floor Plan Development
Residential Space Planning
Functional Zoning & Circulation
Interior Design
Exterior & Façade Design
Concept Development
3D Modeling & Architectural Visualization
Photorealistic Rendering
Architectural Presentation Preparation
Client Design Coordination
Project Highlights
G+2+T residential building
Approximate 80 m² building footprint
Compact and functional space organization
Family-oriented planning for multiple generations
Dedicated private and shared zones
Contemporary façade with additive and subtractive forms
Integrated material and lighting composition
Client-focused design development
Project Information
Project Type: Private Residential Architecture
Location: Mizan Tepi, Ethiopia
Building Type: G+2+T Residence
Building Area: Approximately 80 m²
Dimensions: 10 × 8 m