The network for creativity
Join 1.25M professional creatives like you
Connect with clients, get discovered, and run your business 100% commission-free
Creatives on Contra have earned over $150M and we are just getting started
Back to feedPost

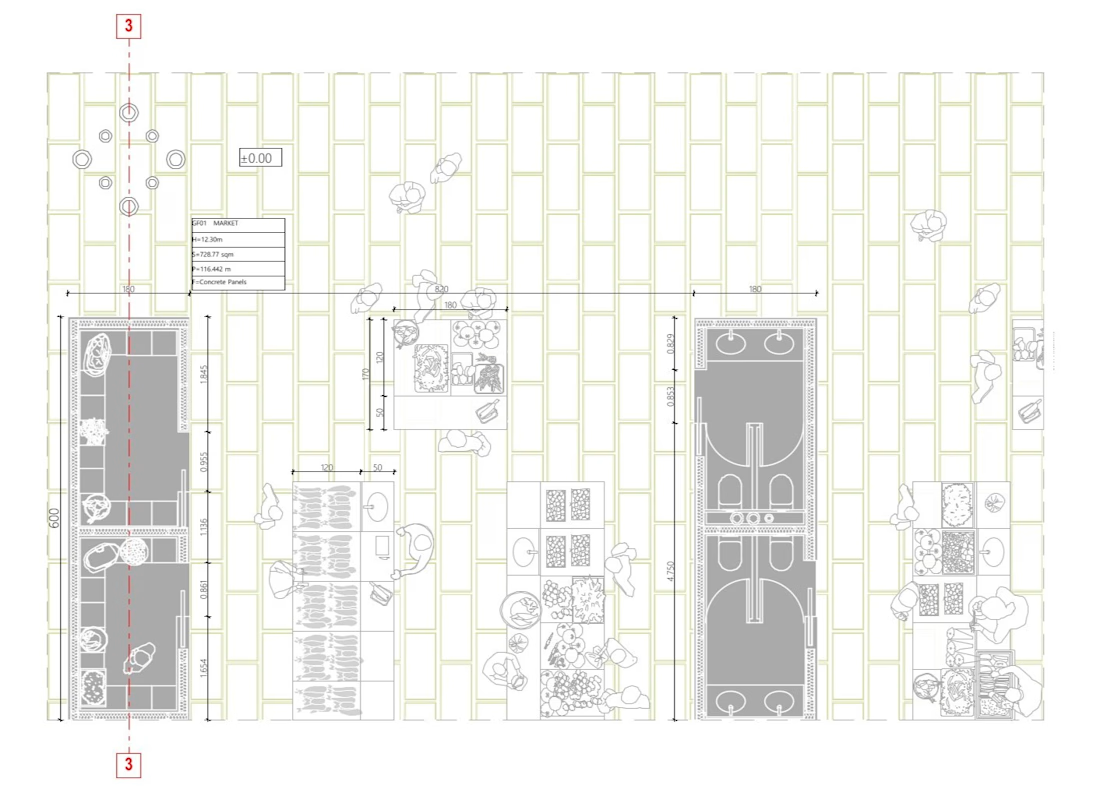
Precision at Scale: 1:50 Floor Plan Detail
Good design relies on technical clarity. Here is a 1:50 detailed floor plan from the adaptive reuse project for the historic State Fishery.
Showing precise layout dimensions, spatial circulation, structural grids, and material transitions, this plan demonstrates how historic context seamlessly integrates with functional contemporary spaces.
✏️ Technical Drafting & Layout: s/ca studio
#s/castudio #ArchitecturalPlan #CADdrafting #2DTechnicalDrawing #FloorPlan #Scale150 #AdaptiveReuse #IndustrialHeritage #ArchitecturalGraphics

The network for creativity
Join 1.25M professional creatives like you
Connect with clients, get discovered, and run your business 100% commission-free
Creatives on Contra have earned over $150M and we are just getting started











Related posts

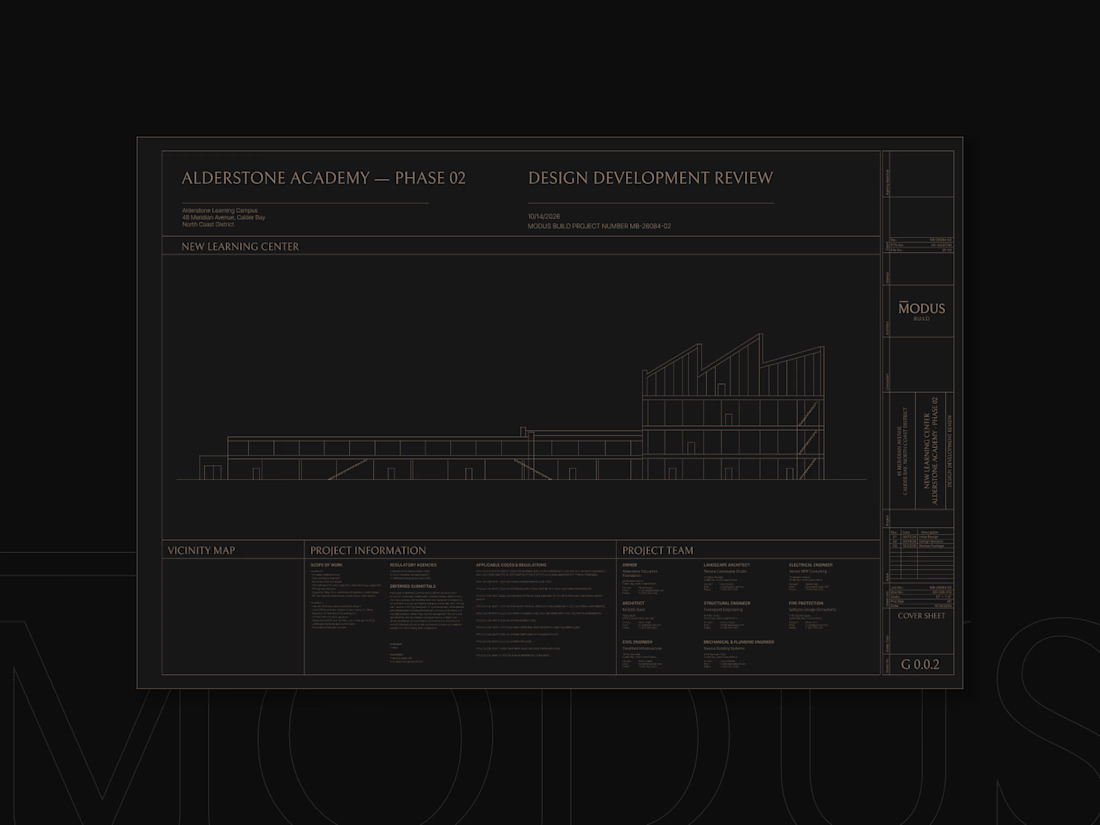
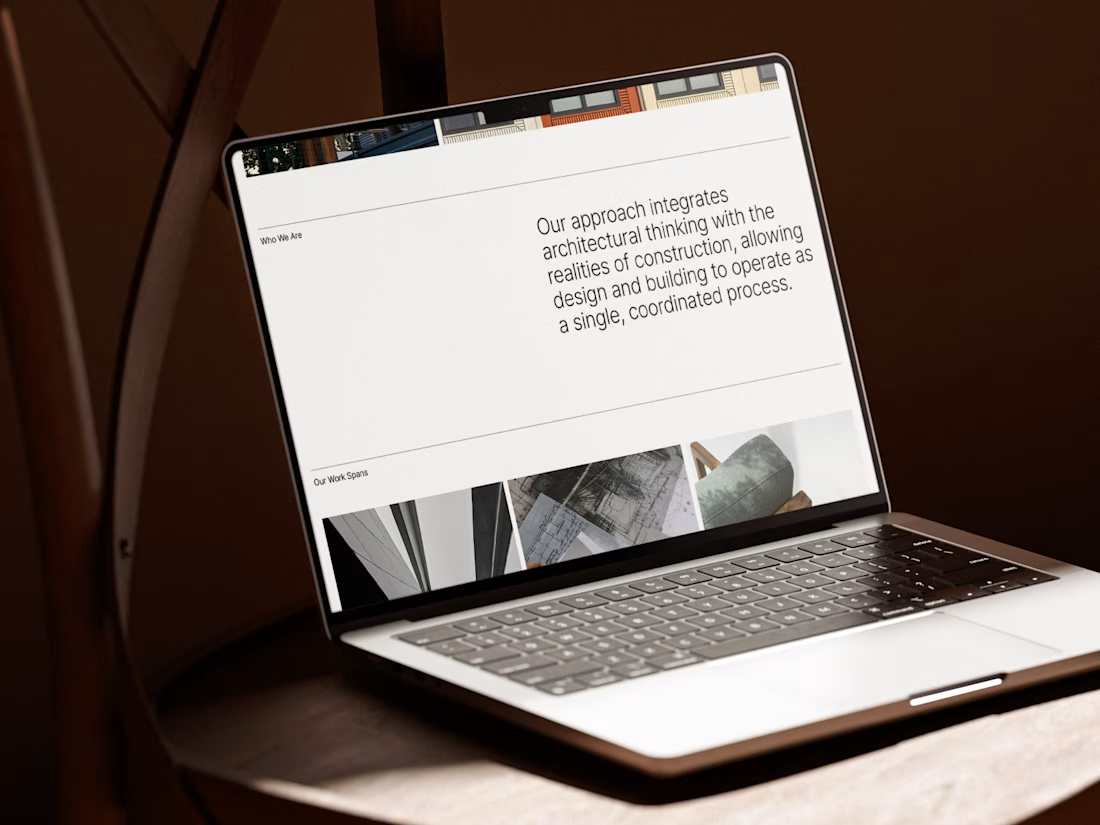
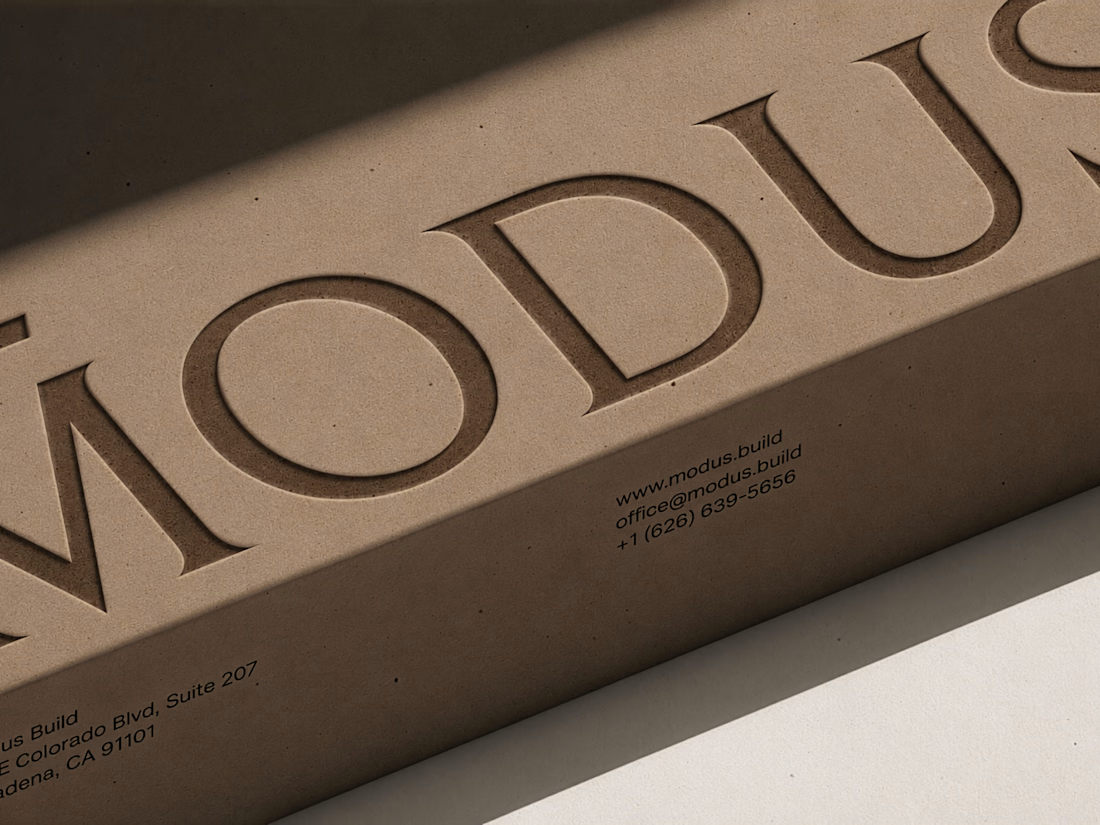
MODUS Build - Brand Identity & Web Design
Coming from an architectural background, I approached MODUS Build with a particular appreciation for precision, proportion, and thoughtful design.
The challenge was to create a distinctive identity that communicates these values without relying on conventional construction imagery.
The concept was built around a simple typography idea: “The Measure of Good Building.” A small detail above the letter M represents a reference measure - a fixed length against which other dimensions can be measured. This subtle intervention gives the logo its meaning and connects it directly to the brand's philosophy.
I carried this idea into a cohesive visual system, bringing together typography, graphic patterns, brand applications, and website design.
For me, the most rewarding part was creating something visually refined yet purposeful, where even the smallest detail has a reason to exist, keeping the same principle as in architecture.
#branding #logodesign #webdesign


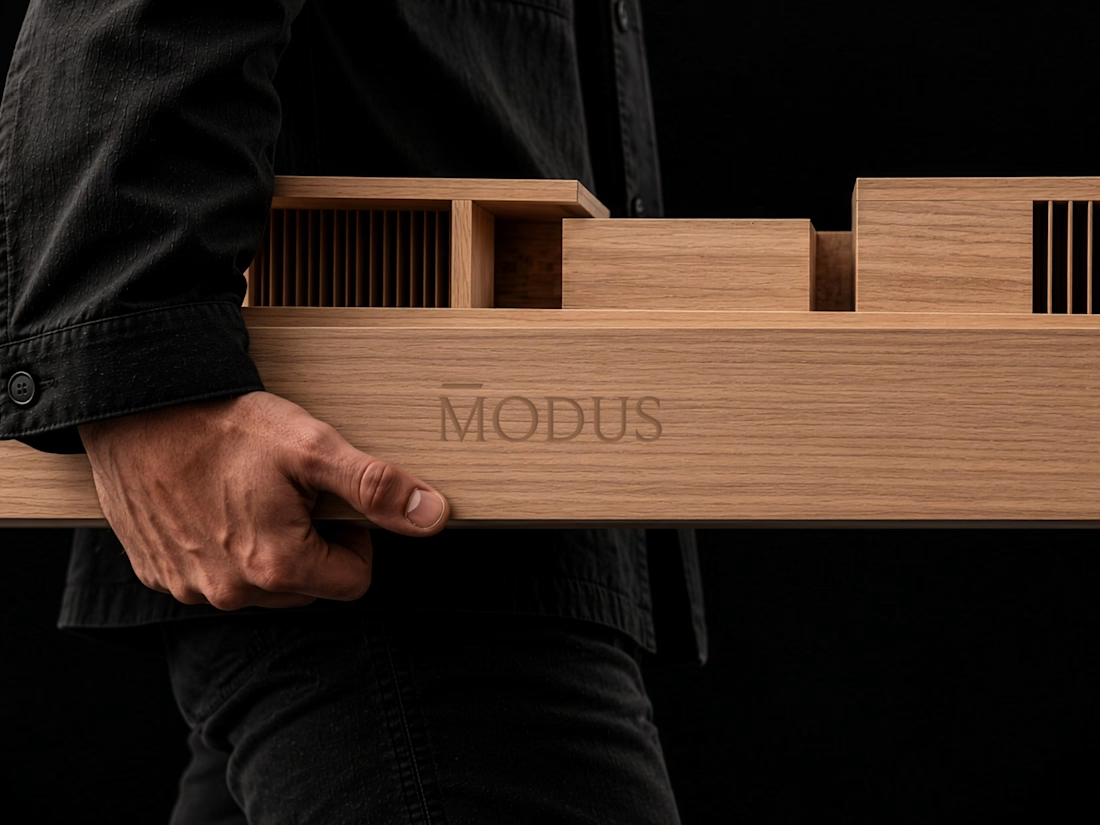

Great brand design Alexandar wooden style is so premium🔥🔥

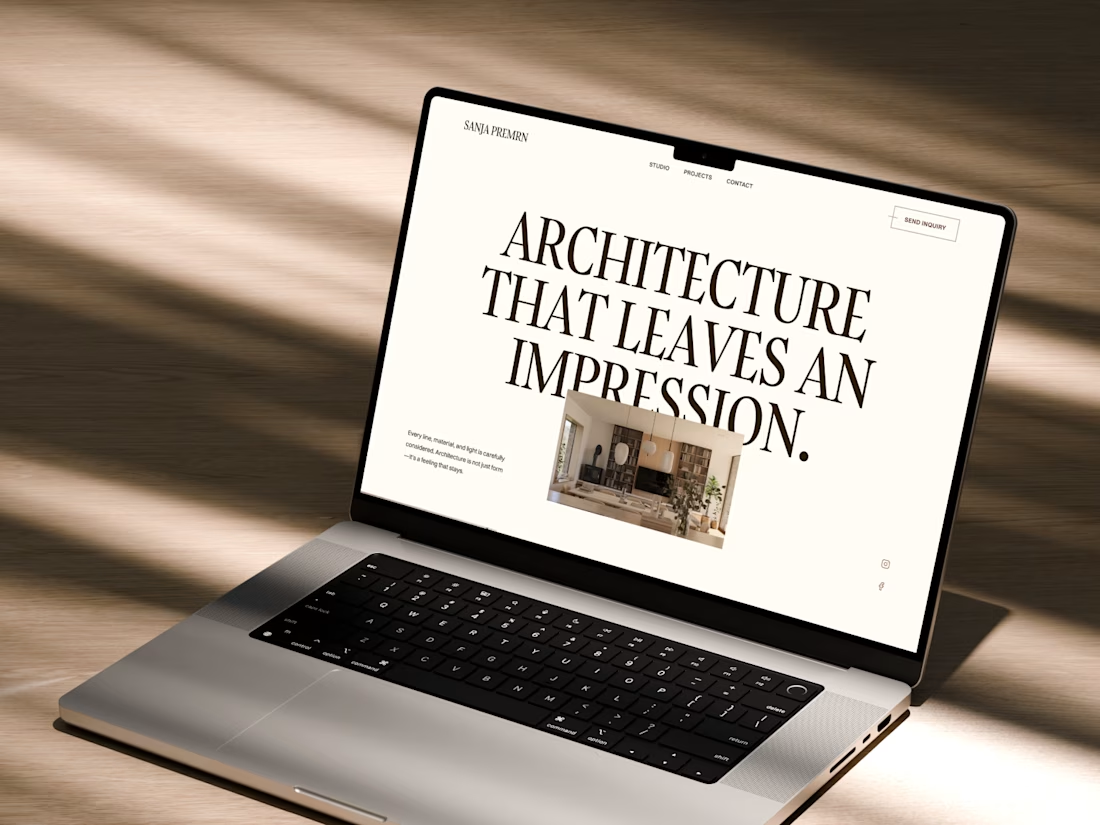
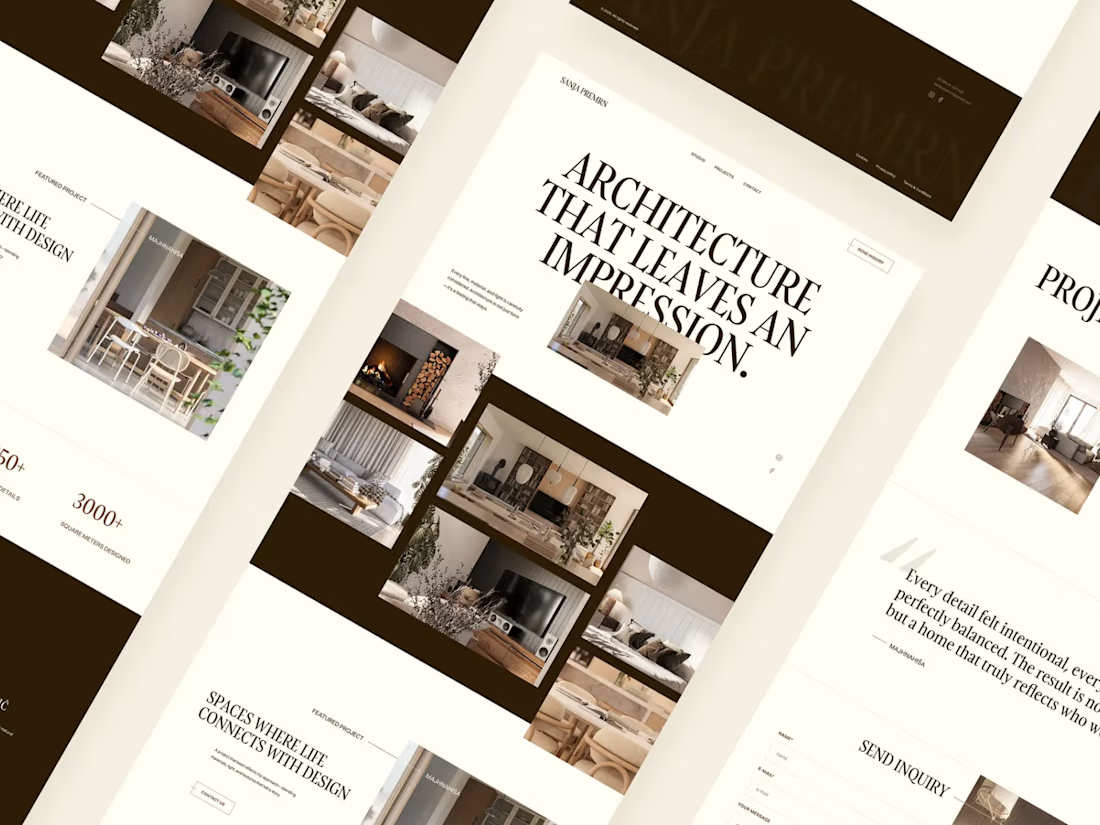
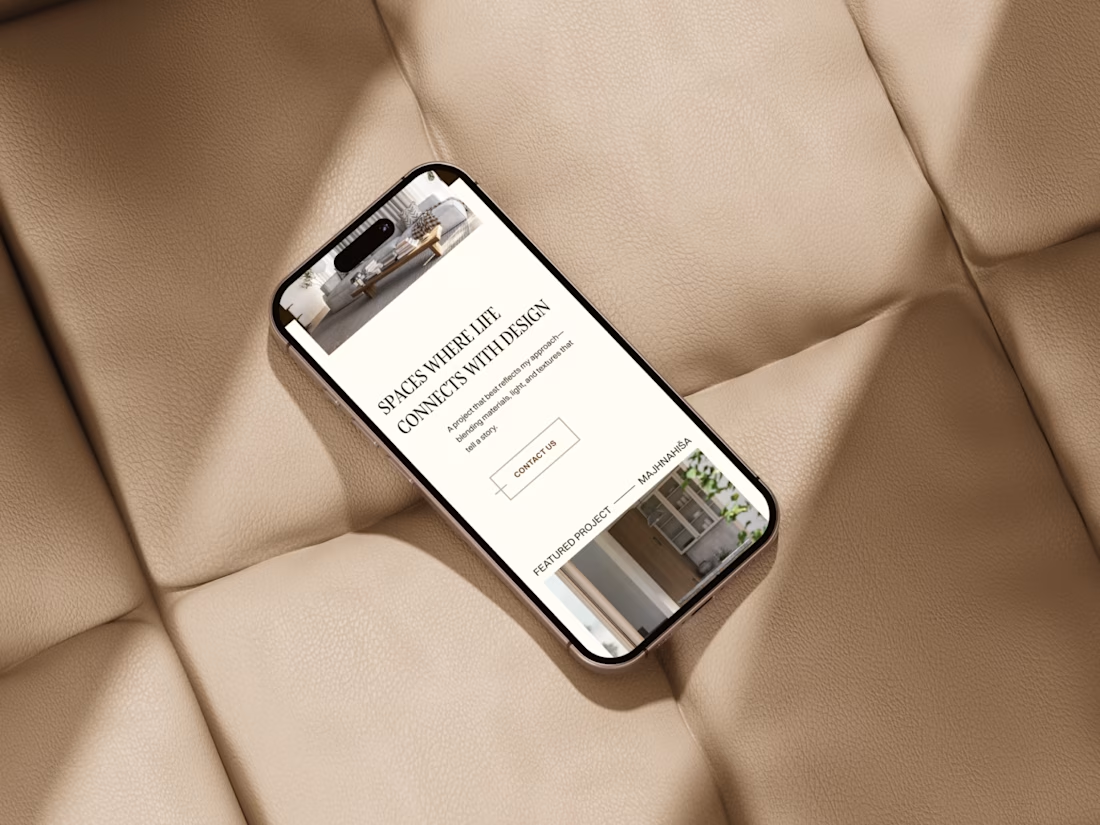
Web design for Architectural studio in Slovenia!
Read more in my case study:)
#architect #architecturalstudio #mobile #responsive #uidesign #webdesign #mockup #laptop #desktop #homepage #modernui #sleekui #cleanui #premiumui #premiumfeel #elegant

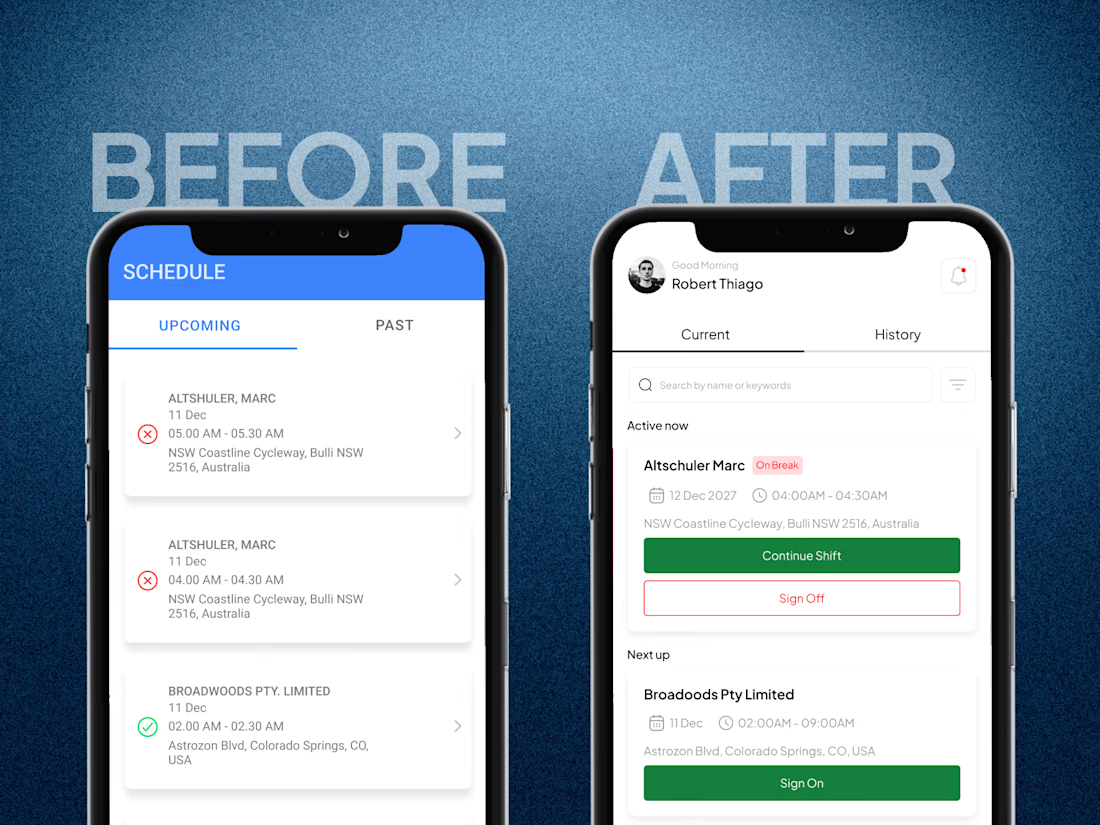
UX Redesign for a Task Management and Reporting App
Simplified 15+ screens into just 8, creating a smoother, more intuitive user experience and reducing unnecessary steps in task management and reporting.

Cutting 15 screens to 8 is hard to do. What did you drop first?