Single-Storey Family Residence – Floor Plan by Adil MalikSingle-Storey Family Residence – Floor Plan by Adil Malik

Single-Storey Family Residence – Floor Plan

Adil Malik

Adil Malik

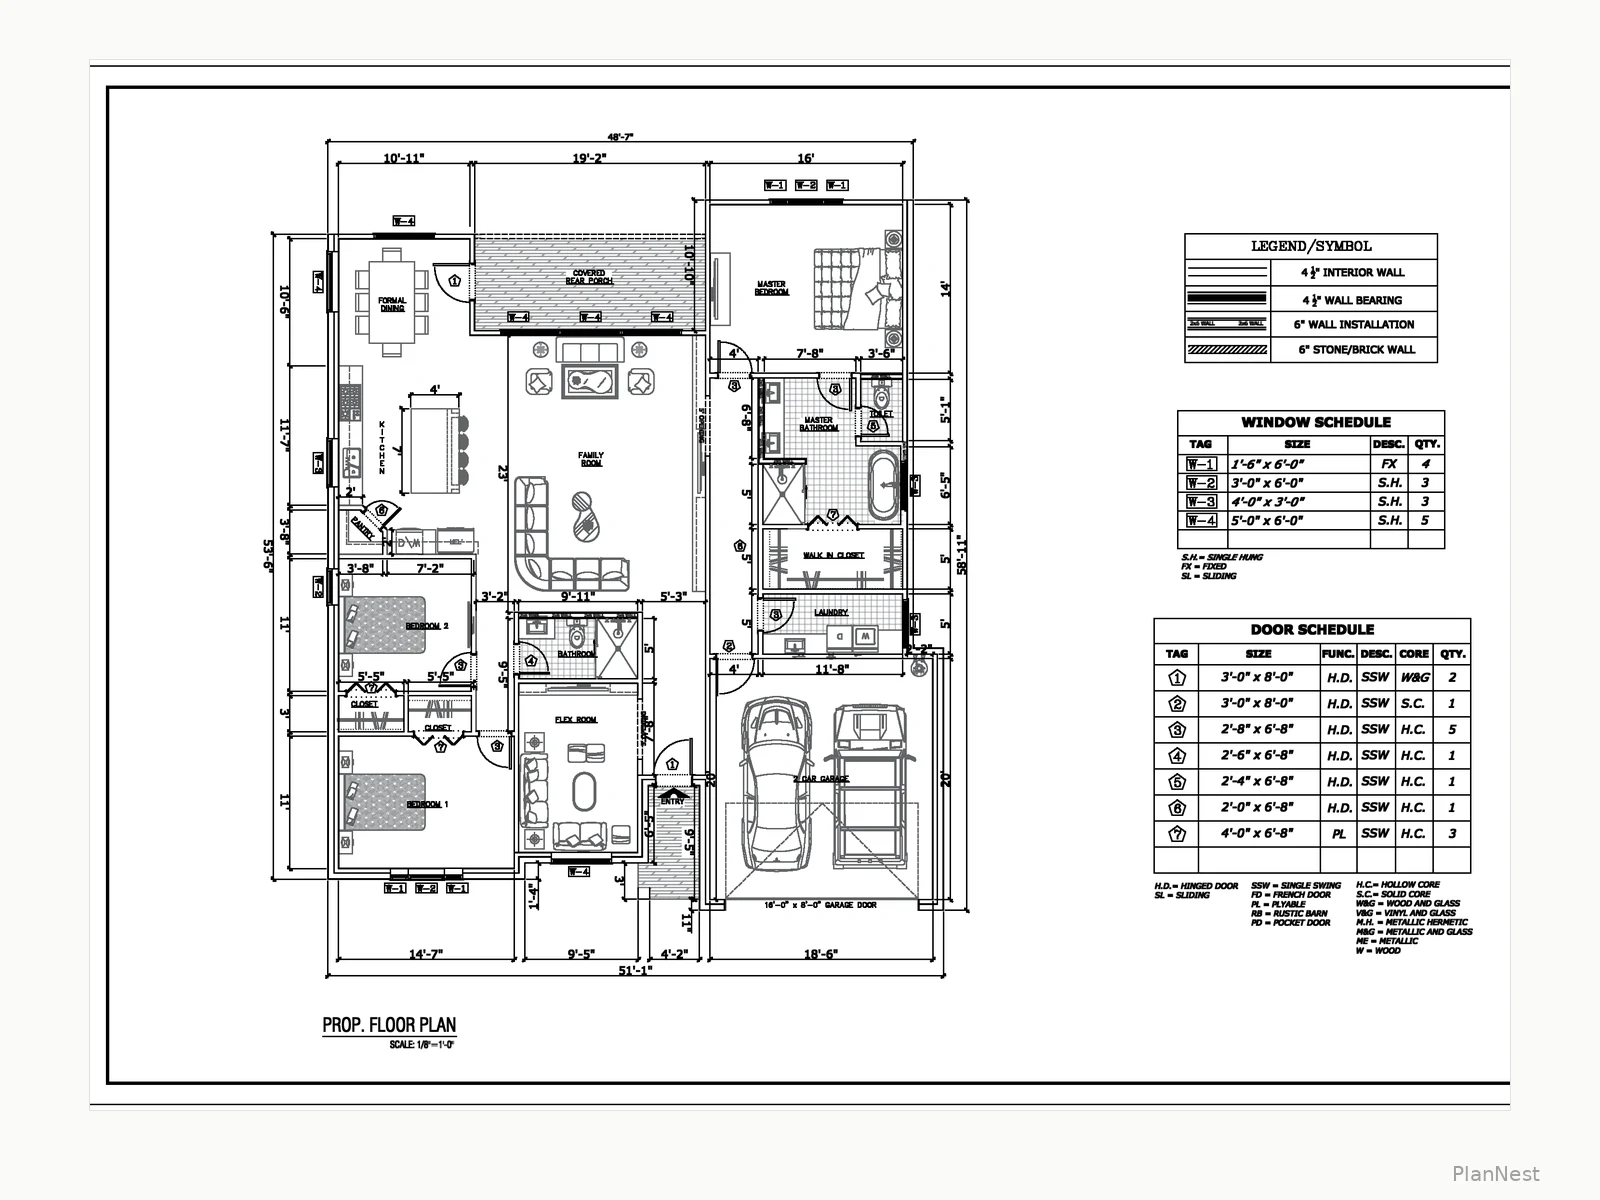
A 4-bed, single-storey family home of about 2,700 sq ft with an open family room, formal dining, master suite with walk-in closet, flex room and 2-car garage. Includes coordinated door and window schedules.
Like this project

Posted Oct 19, 2026

A 4-bed, single-storey family home of about 2,700 sq ft with open family room, formal dining, master suite, flex room, 2-car garage and door/window schedules.

Likes

0

Views

0