Residential Structural Framing – Stairwell Opening Details by Adil MalikResidential Structural Framing – Stairwell Opening Details by Adil Malik

Residential Structural Framing – Stairwell Opening Details

Adil Malik

Adil Malik

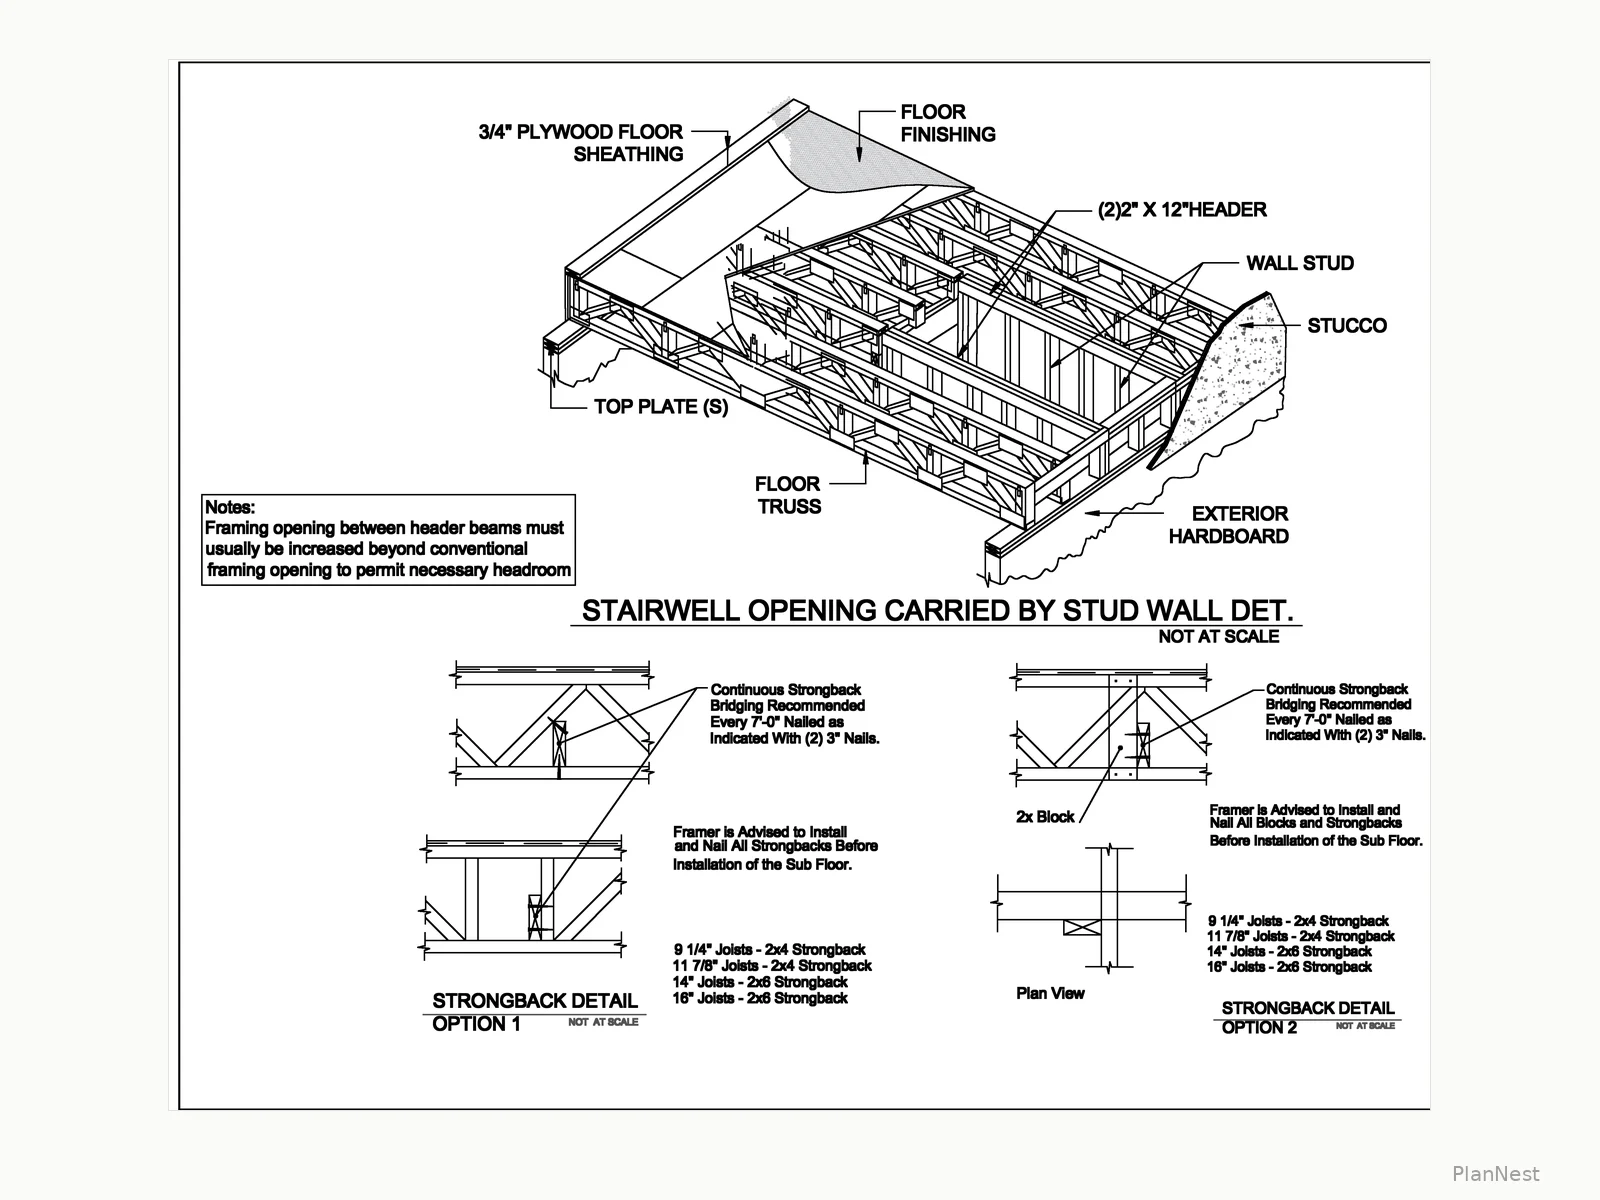
Isometric detail of a floor-truss stairwell opening carried on stud walls, with strongback bridging options sized by joist depth.
Like this project

Posted Oct 19, 2026

Isometric detail of a floor-truss stairwell opening carried on stud walls, with strongback bridging options sized by joist depth.

Likes

0

Views

0