Event Venue – First Floor Plan by Adil MalikEvent Venue – First Floor Plan by Adil Malik

Event Venue – First Floor Plan

Adil Malik

Adil Malik

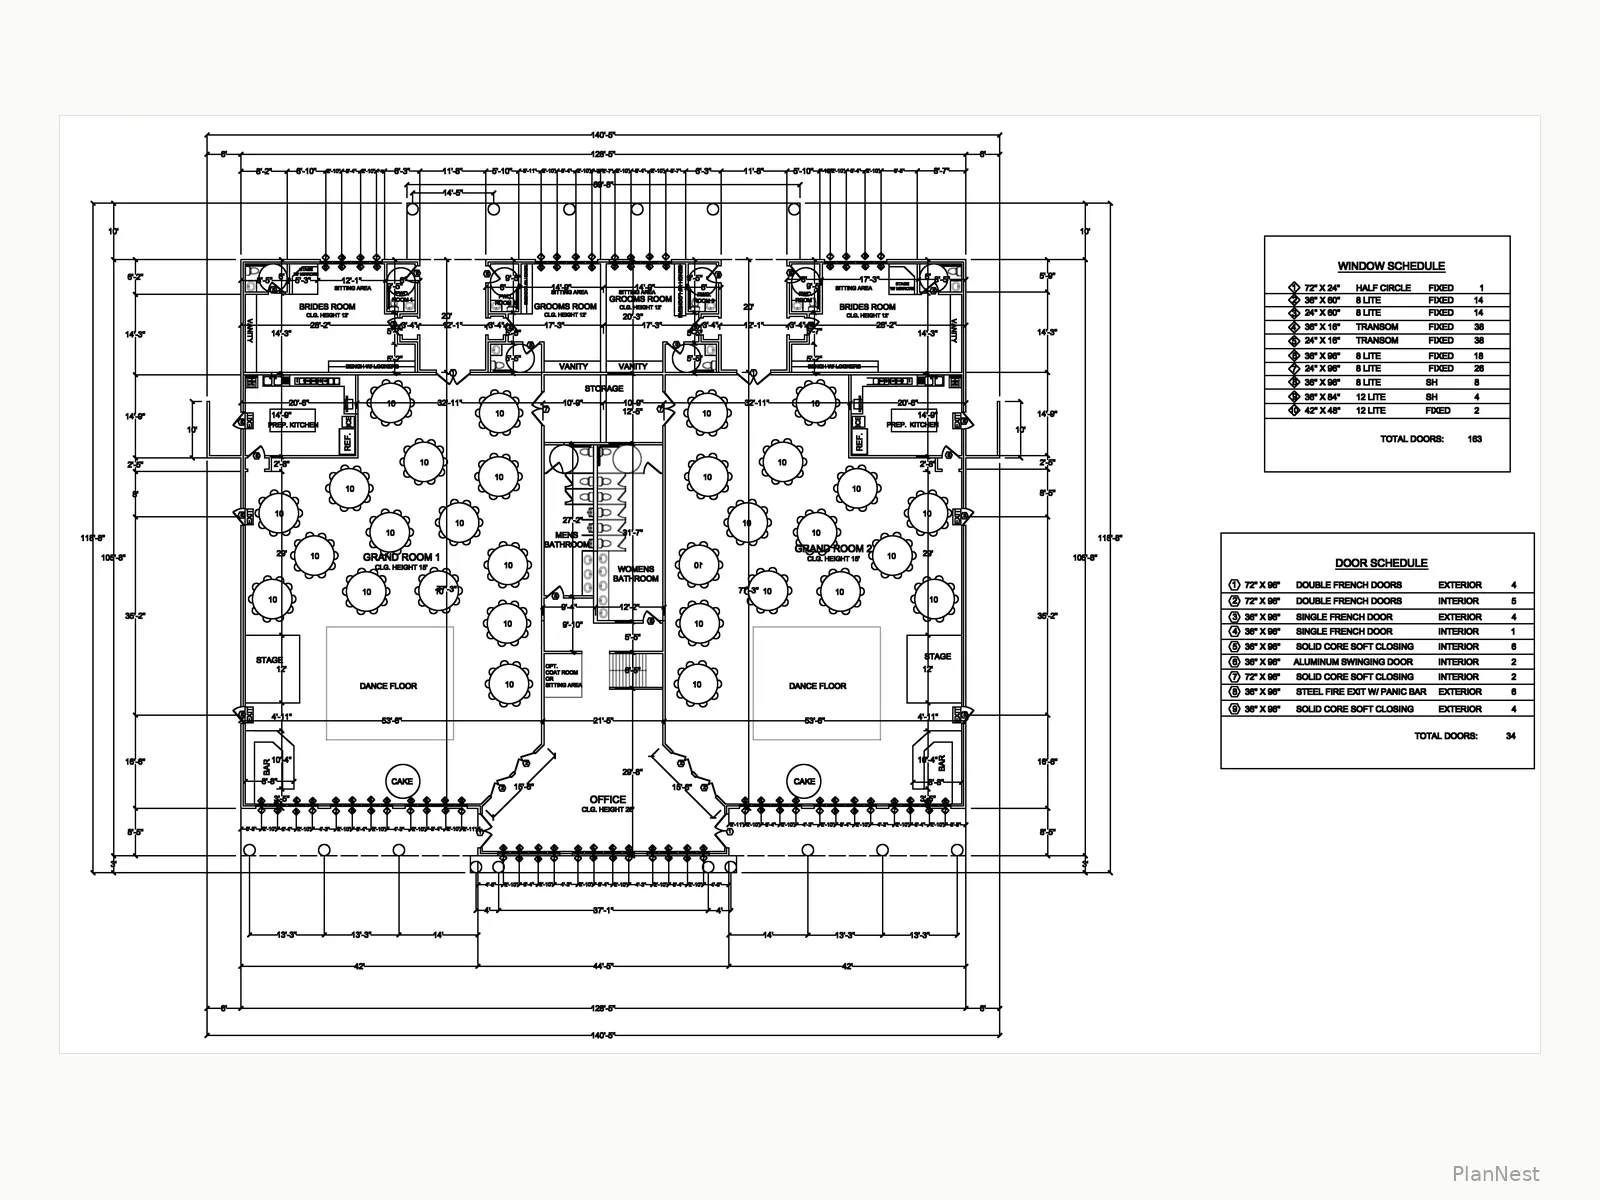
A mirrored twin-hall event venue of about 140 × 120 ft with two grand rooms, dance floors and stages, bridal and groom suites, prep kitchens, restrooms and a central office, with full door and window schedules.
Like this project

Posted Oct 19, 2026

A mirrored twin-hall event venue of about 140 × 120 ft with two grand rooms, dance floors, stages, bridal/groom suites, prep kitchens and door/window schedules.

Likes

0

Views

0