Adil Malik
Architect
AutoCAD
Posted Oct 19, 2026
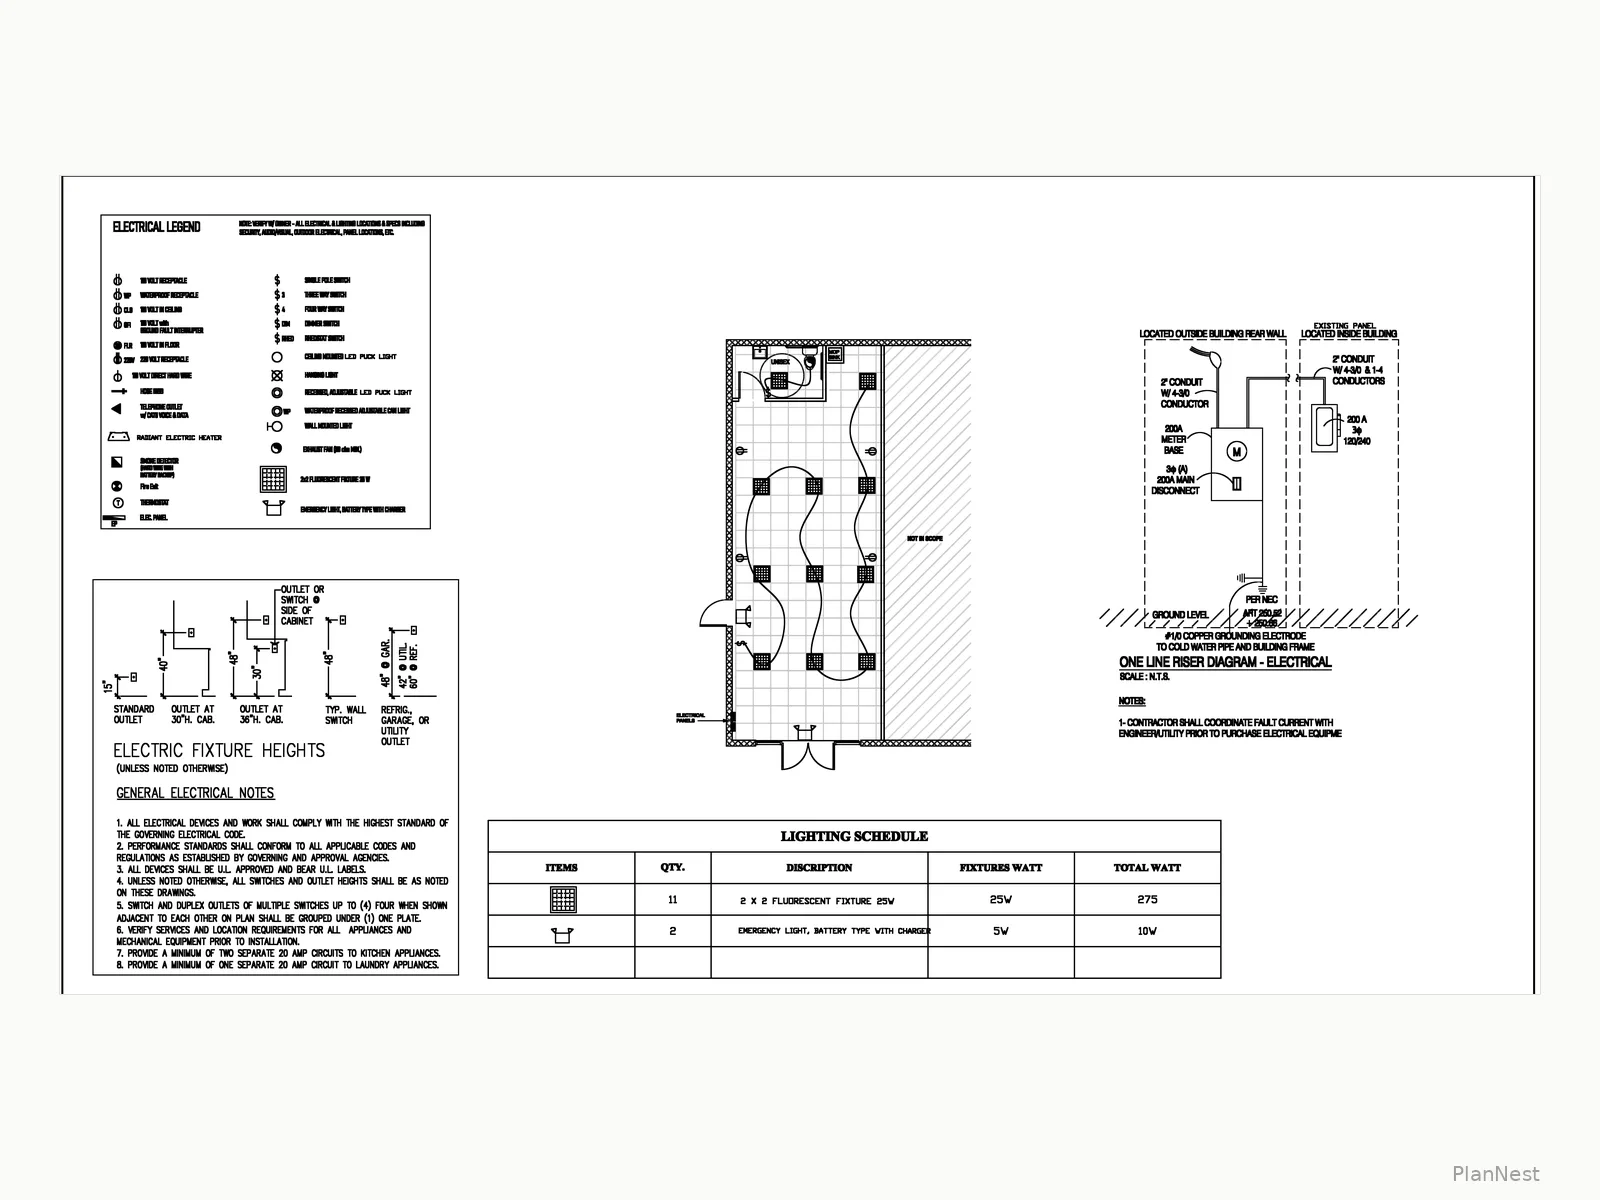
Lighting and power layout for a small commercial unit, with one-line riser diagram, fixture schedule, legend and mounting-height details.
0
PlanNest — Architecture, Design & Engineering · Dallas, TX