Hammonton, NJ — Residential Interior

daniel alejandro molina ramirez

Hammonton, NJ — Residential Interior Visualization
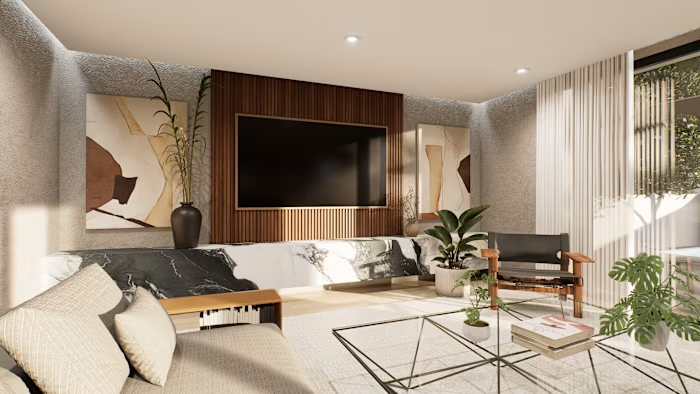
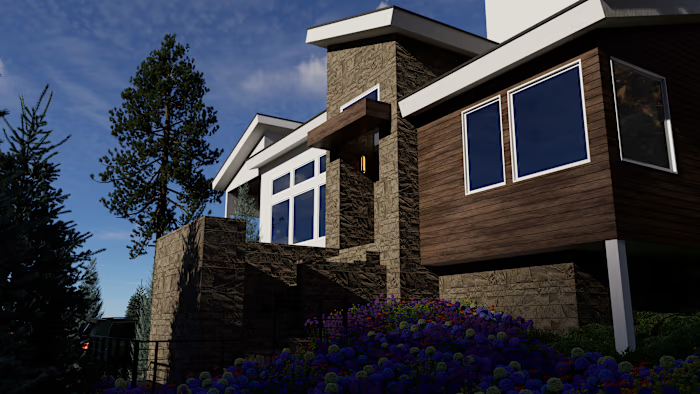
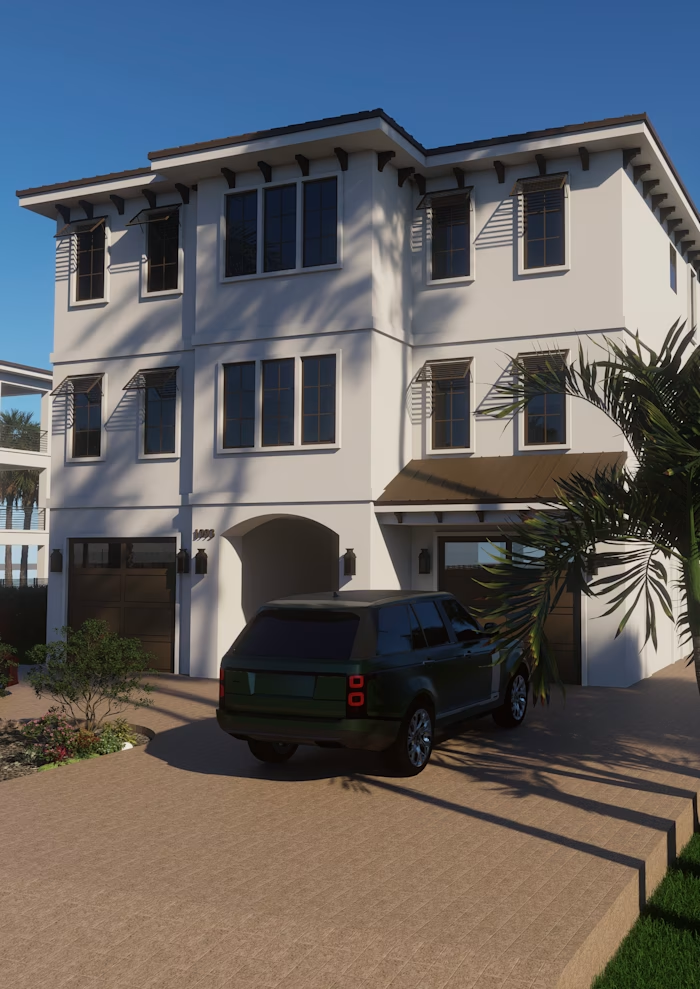
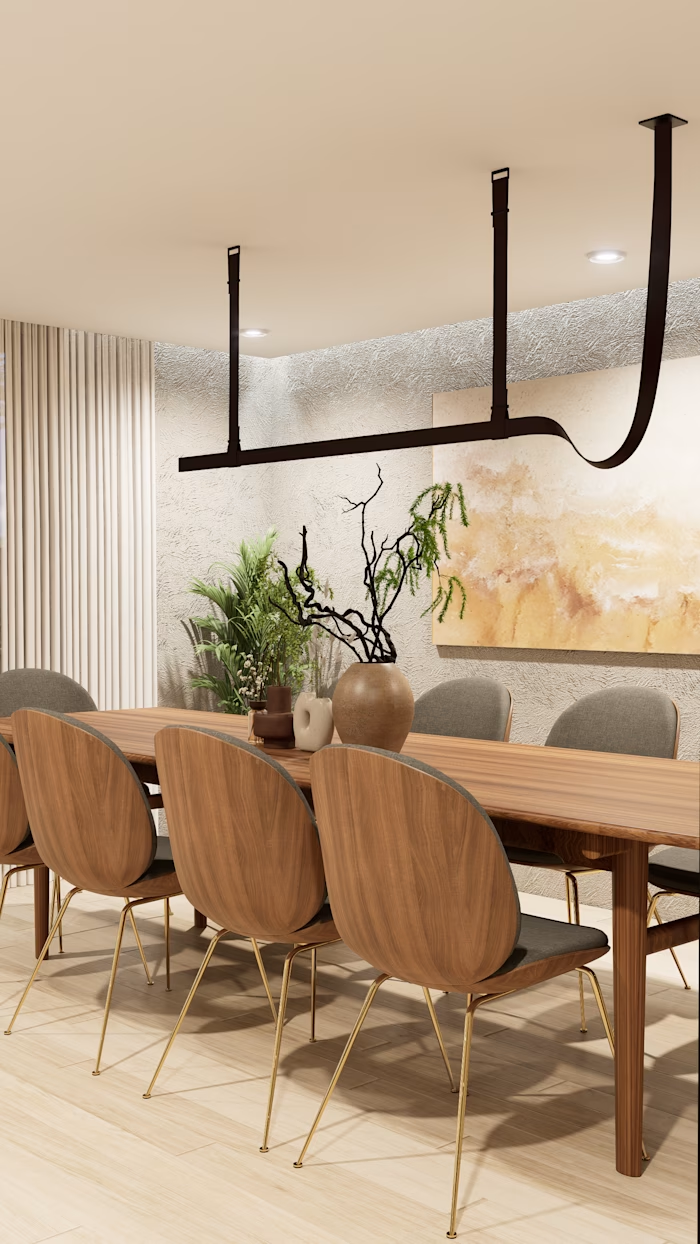
Brought this open-concept interior to life through photorealistic 3D rendering for a residential project in Hammonton, New Jersey.
The focus of this visualization was striking a clean balance between warmth and modern contrast:
Kitchen Area: Custom light-oak cabinetry paired with deep teal lower units, brass hardware, and a solid waterfall quartz island.
Living Space: Warm layered lighting, comfortable neutral seating, and an integrated fireplace focal point beneath the media setup.
🛠️ Services provided on Contra:
Photorealistic interior and exterior 3D architectural rendering (ArchViz)
High-detail 3D modeling from 2D CAD drawings, sketches, or reference boards
Material and lighting studies for residential and commercial spaces
📩 Ready to visualize your next build? Get in touch through my Contra services or shoot me an inquiry directly.
Quick question for designers and builders:
When designing open-plan kitchens, do you lean toward entirely monochrome neutral finishes, or do you prefer anchoring the space with bold accent cabinetry like this teal finish? Let’s hear your thoughts below!
Like this project
Posted Oct 9, 2026
Hammonton, NJ — Residential Interior Visualization Brought this open-concept interior to life through photorealistic 3D rendering for a residential project i...
Likes
0
Views
0