
Overview
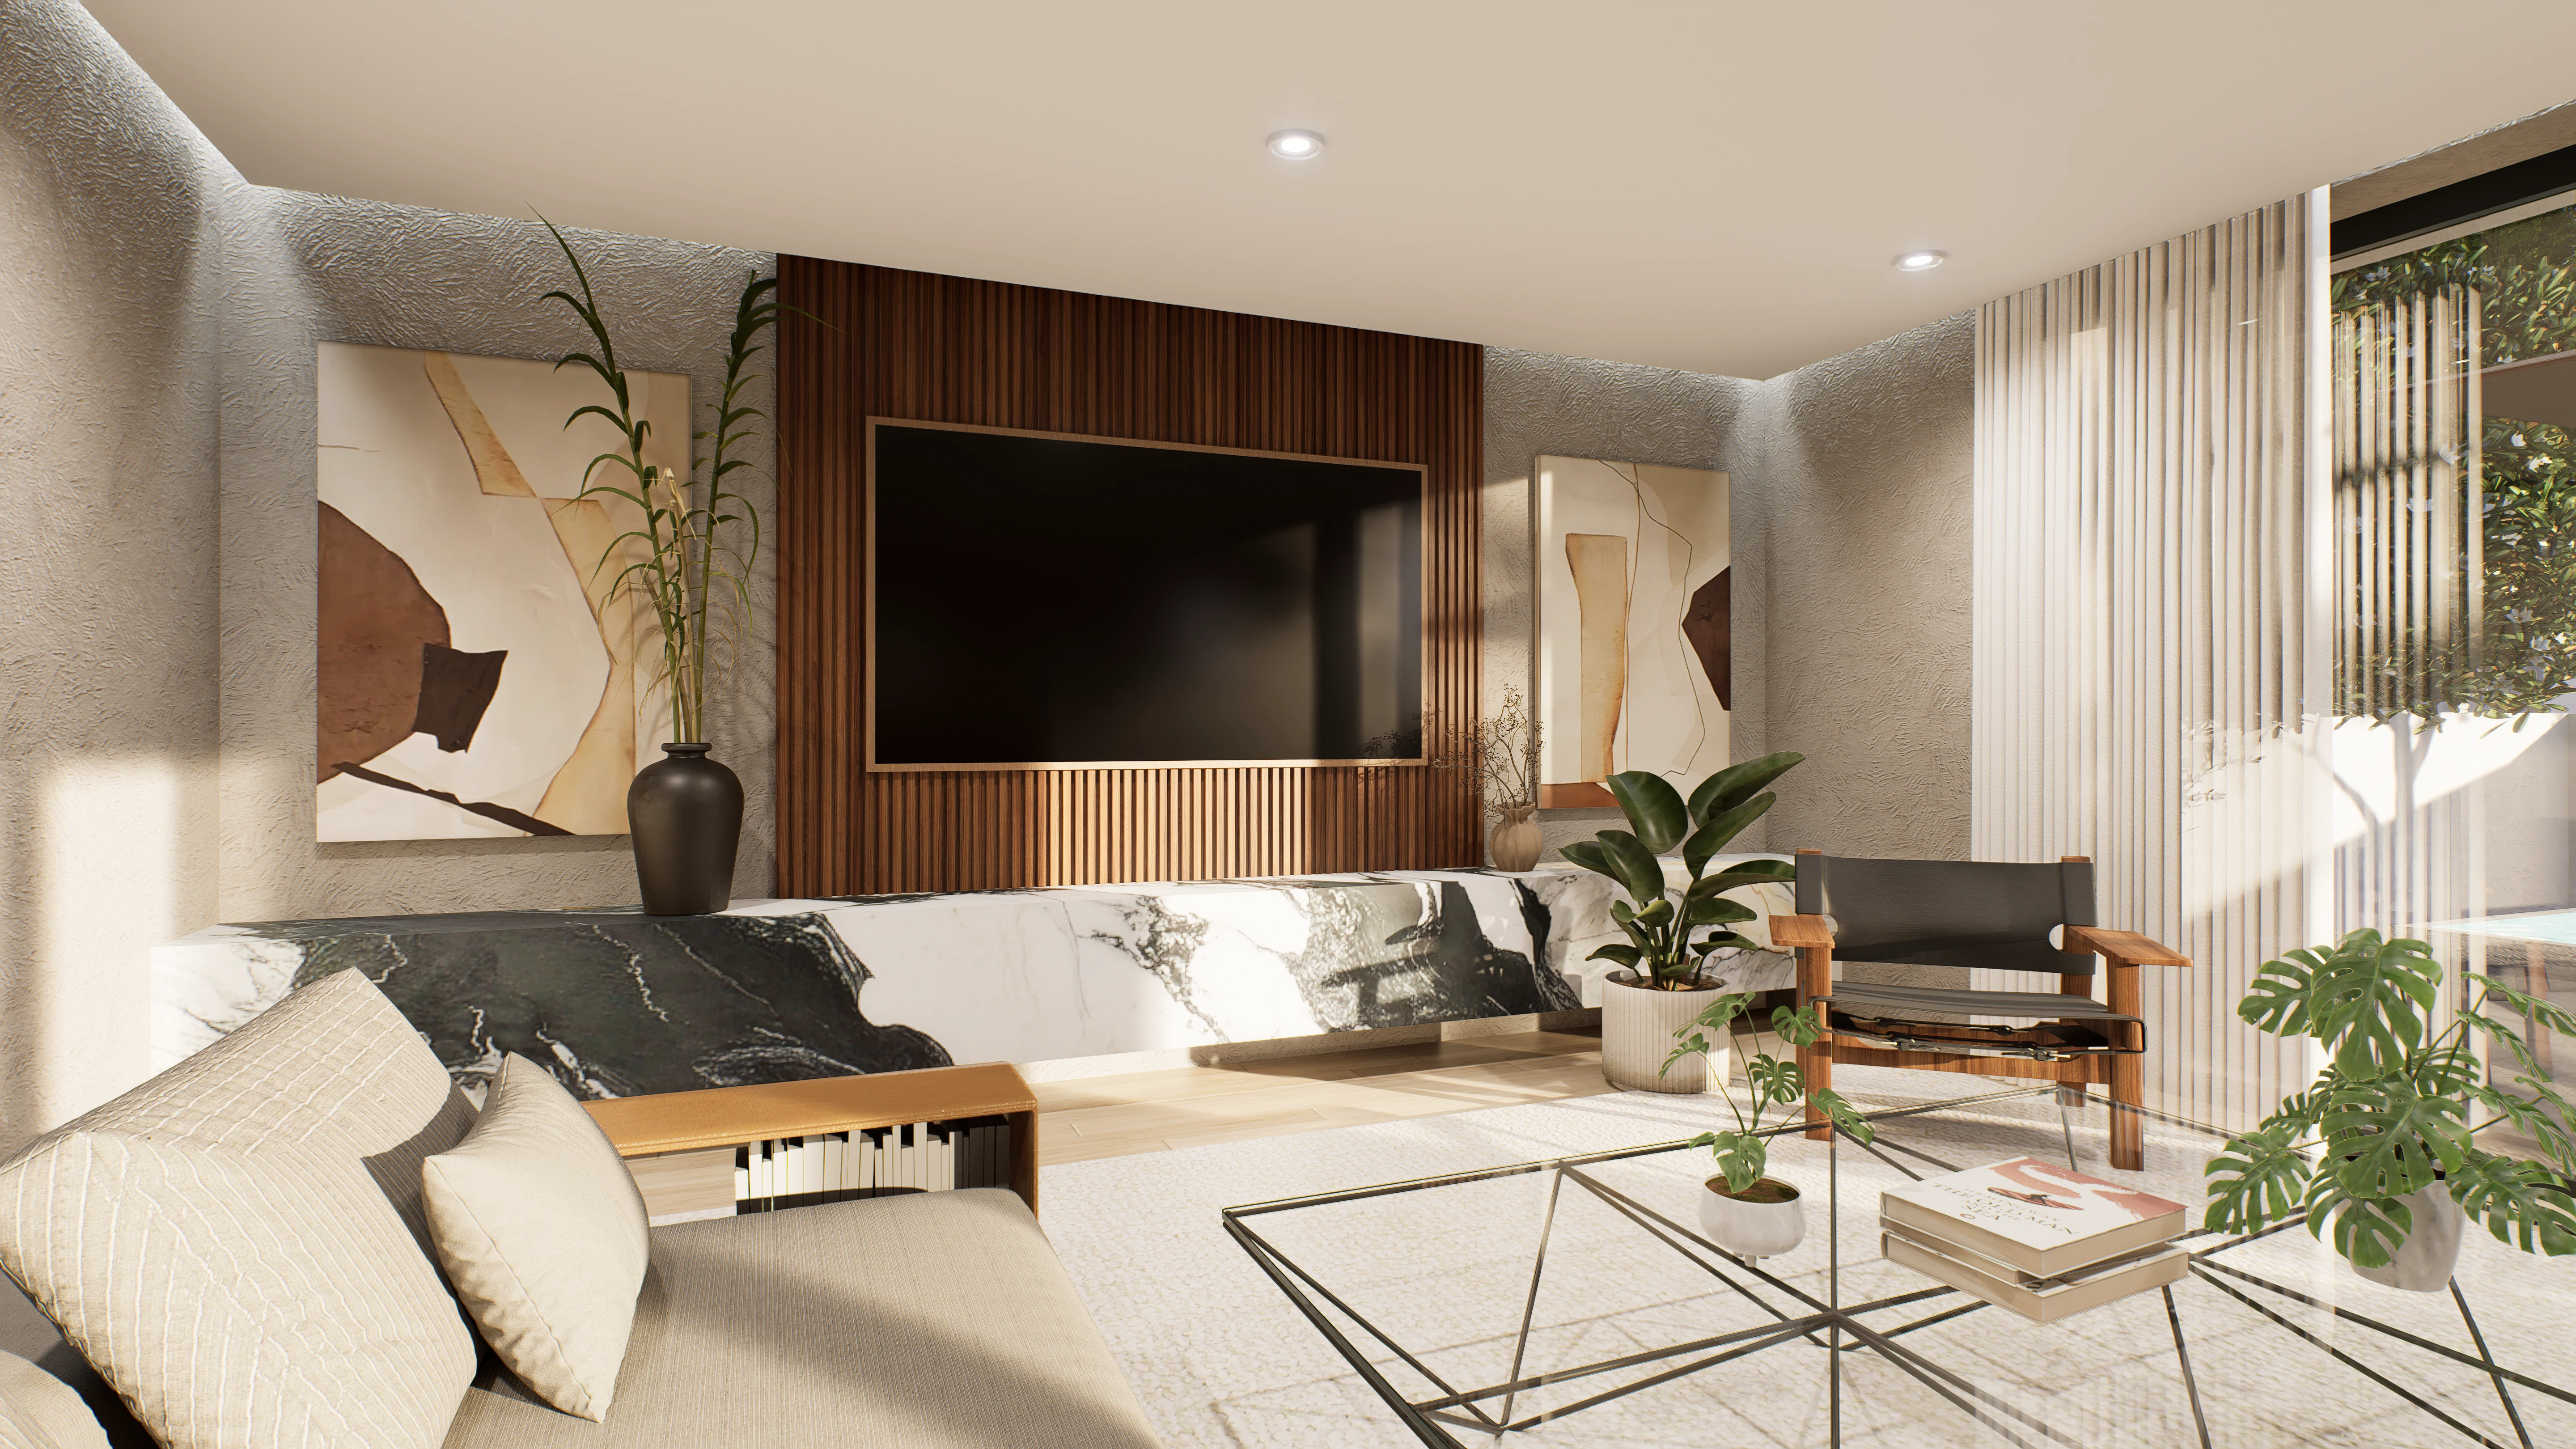
Photorealistic interior architectural visualization for a private residential project in Sintra, Portugal, developed for AJA Projetos.
Scope
I developed the interior visualization to communicate the design through detailed modeling, material definition, lighting, and final rendering.
Deliverables
Interior architectural visualizations
Material and lighting studies
High-resolution final renders
Tools
SketchUp and D5 Render.
0 likes · 4 views · Oct 8, 2026
Photorealistic interior visualization for a private residence in Sintra, Portugal.

