Complete interior architectural visualization for

daniel alejandro molina ramirez


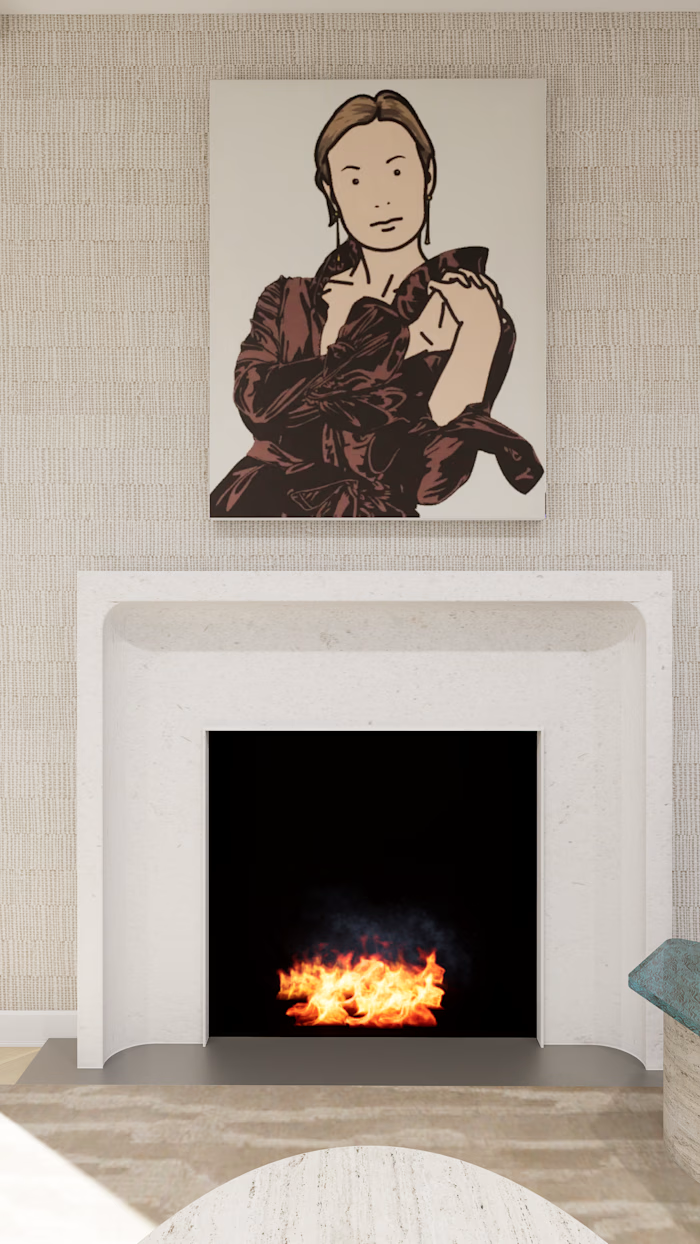
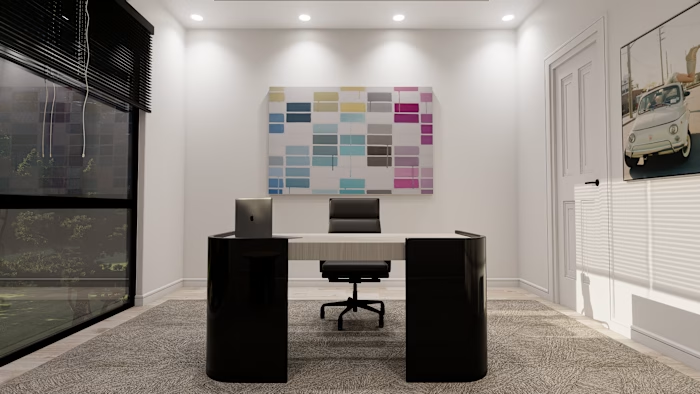
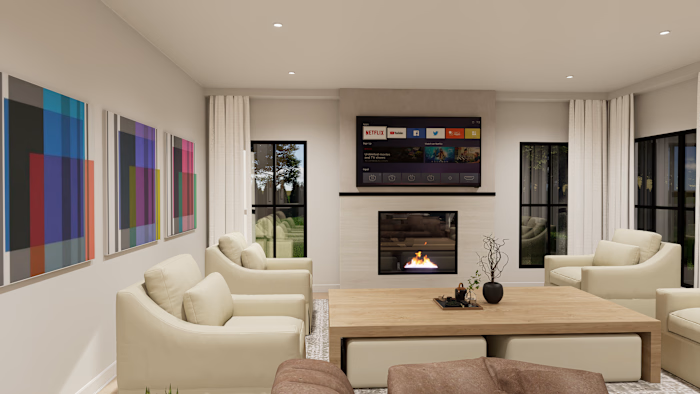
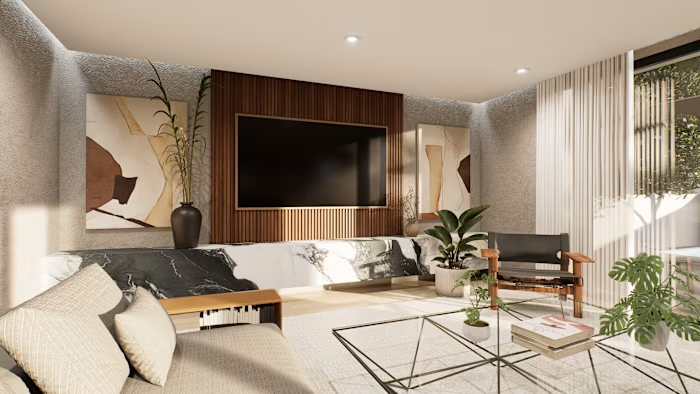
Complete interior architectural visualization for a private residential project in Sintra, Portugal, developed for AJA Projetos. The goal was to translate contemporary interior design concepts into photorealistic imagery highlighting wood craftsmanship, tactile wall textures, and curated warm lighting.
Project Scope:
Spaces Visualized: Full residential interiors, including the master bedroom with fluted wood paneling and the contemporary dining area.
Materiality & Details: Natural wood finishes, custom cabinetry, bespoke furniture modeling, and textured stucco walls.
Lighting: Balanced natural daylight with warm artificial accent lighting to create an intimate, sophisticated ambiance.
Role: 3D Modeling, custom texturing, scene staging, lighting setup, and final photorealistic rendering.
Tools: SketchUp, D5 Render.
Like this project
Posted Oct 8, 2026
Complete interior architectural visualization for a private residential project in Sintra, Portugal, developed for AJA Projetos. The goal was to translate co...