
pro
daniel alejandro molina ramirez
Photorealistic Interior & Exterior 3D Visualizer
New to Contra
daniel alejandro is ready for their next project!
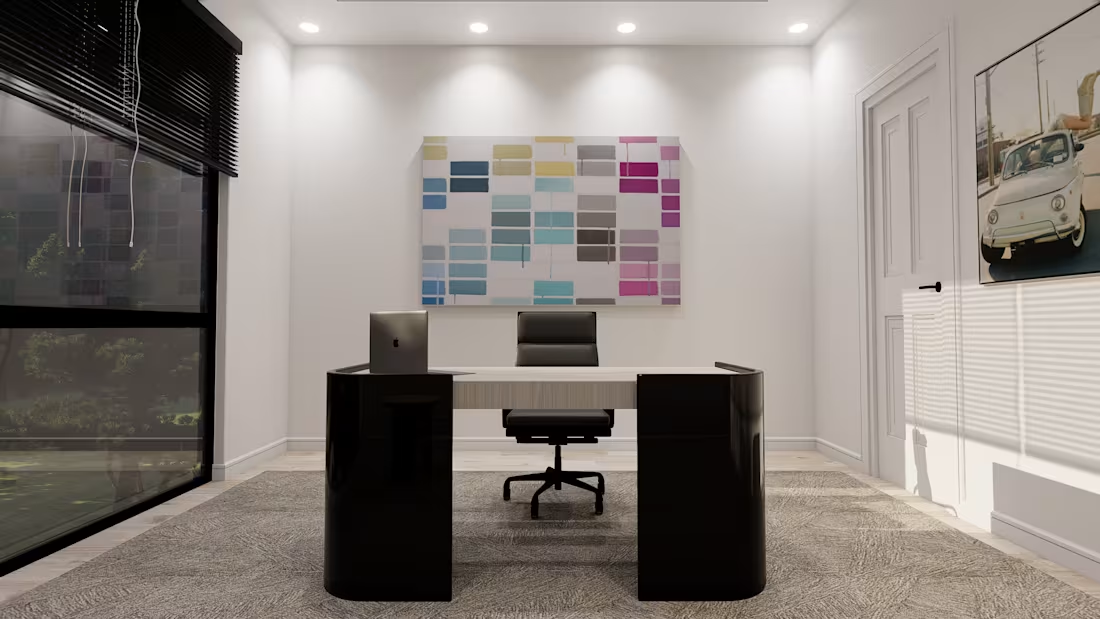
A preview of a bespoke home office concept designed to balance executive presence with creative vibrancy. In this project, the goal was to craft a dedicated workspace that feels both highly professional and uniquely inspiring, tailored for remote executives and independent creators.
Key design decisions & details:
The Statement Desk: A custom, curved executive desk in high-gloss black and natural wood, creating a strong anchor for the room.
Art & Energy: A colorful, abstract patch artwork on the back wall to inject personality and creative inspiration into an otherwise minimalist setting.
Lighting & Atmosphere: Recessed warm spotlighting paired with a large window to invite natural lighting while keeping the workspace focused.
Texture Contrast: Rich, textured carpeting grounded by a classic door and artwork details to create a layered, "lived-in" premium feel.
I specialize in bringing interior design concepts to life through high-end CGI rendering. Let's collaborate on your next commercial or residential project!
Services Provided: Interior Design, 3D Modeling, 3D Rendering, Spatial Planning.
Collaboration: Open for new interior visualization & design projects. Let’s connect!
1
2
23
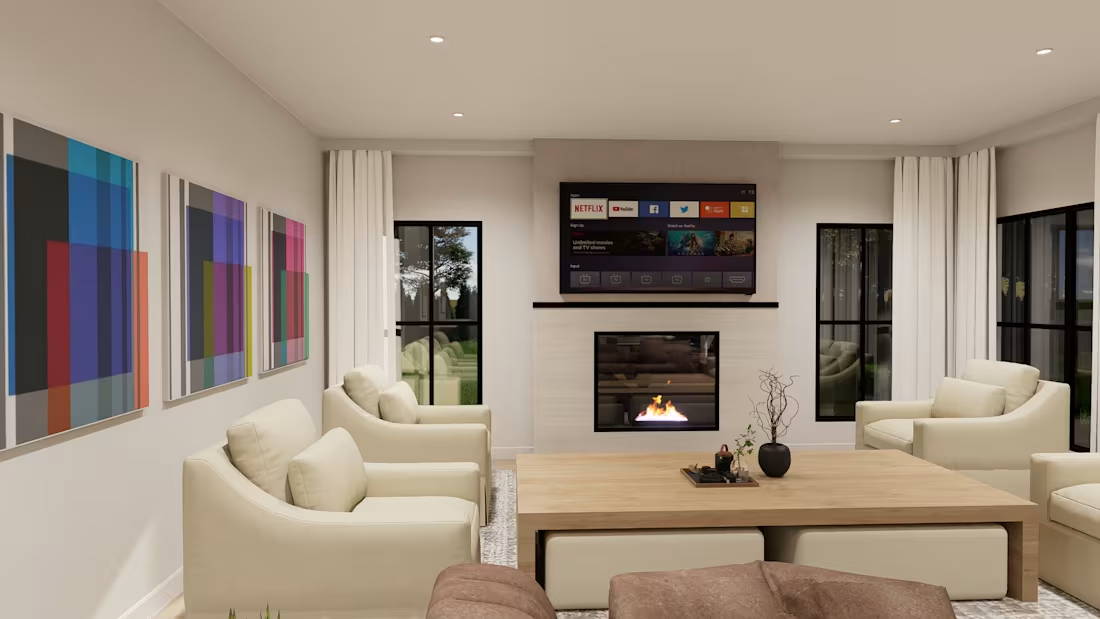
Hammonton, NJ — Residential Interior Visualization
Brought this open-concept interior to life through photorealistic 3D rendering for a residential project in Hammonton, New Jersey.
The focus of this visualization was striking a clean balance between warmth and modern contrast:
Kitchen Area: Custom light-oak cabinetry paired with deep teal lower units, brass hardware, and a solid waterfall quartz island.
Living Space: Warm layered lighting, comfortable neutral seating, and an integrated fireplace focal point beneath the media setup.
🛠️ Services provided on Contra:
Photorealistic interior and exterior 3D architectural rendering (ArchViz)
High-detail 3D modeling from 2D CAD drawings, sketches, or reference boards
Material and lighting studies for residential and commercial spaces
📩 Ready to visualize your next build? Get in touch through my Contra services or shoot me an inquiry directly.
Quick question for designers and builders:
When designing open-plan kitchens, do you lean toward entirely monochrome neutral finishes, or do you prefer anchoring the space with bold accent cabinetry like this teal finish? Let’s hear your thoughts below!
0
18
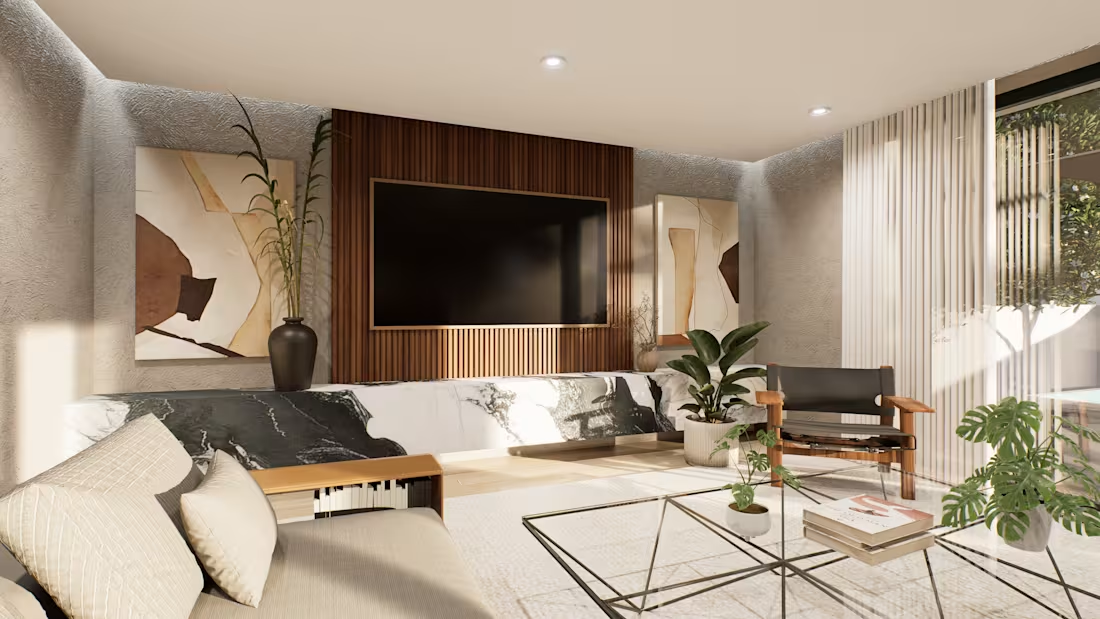
Interior Visualization for a Sintra Residence
0
0
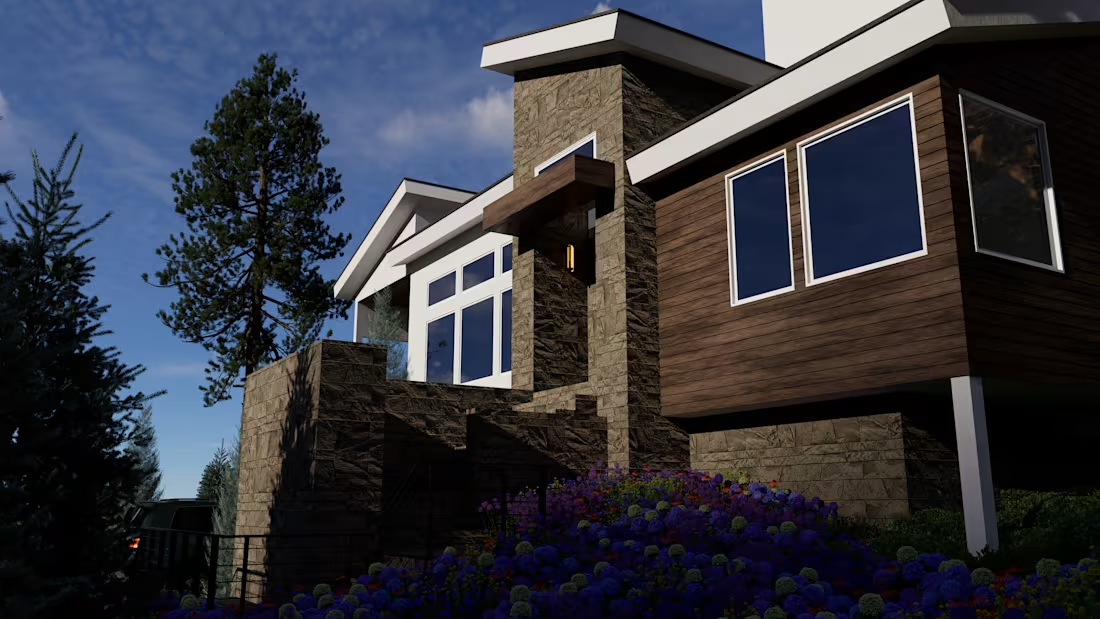
Photorealistic exterior architectural visualization for a contemporary mountain residence. The design combines rustic natural stone masonry with clean modern lines, dark wood siding accents, and high-altitude landscaping.
Project Scope:
Architectural Elements: Multi-level structure featuring a prominent garage, elevated entrance porch, black-framed glazing, and natural stone-clad facade walls.
Environment & Landscaping: Integration of evergreen pine trees, ornamental flowering shrubbery, asphalt driveway, and mountain terrain backdrop.
Lighting & Atmosphere: Crisp daylight lighting setup emphasizing natural stone displacement textures, wood grain warmth, and vehicle glass reflections.
Role: 3D Exterior modeling, materials and shader configuration, environment and landscape scattering, lighting calibration, and final photorealistic rendering.
Tools: SketchUp, D5 Render.
0
14