Photorealistic exterior architectural visualization for

daniel alejandro molina ramirez


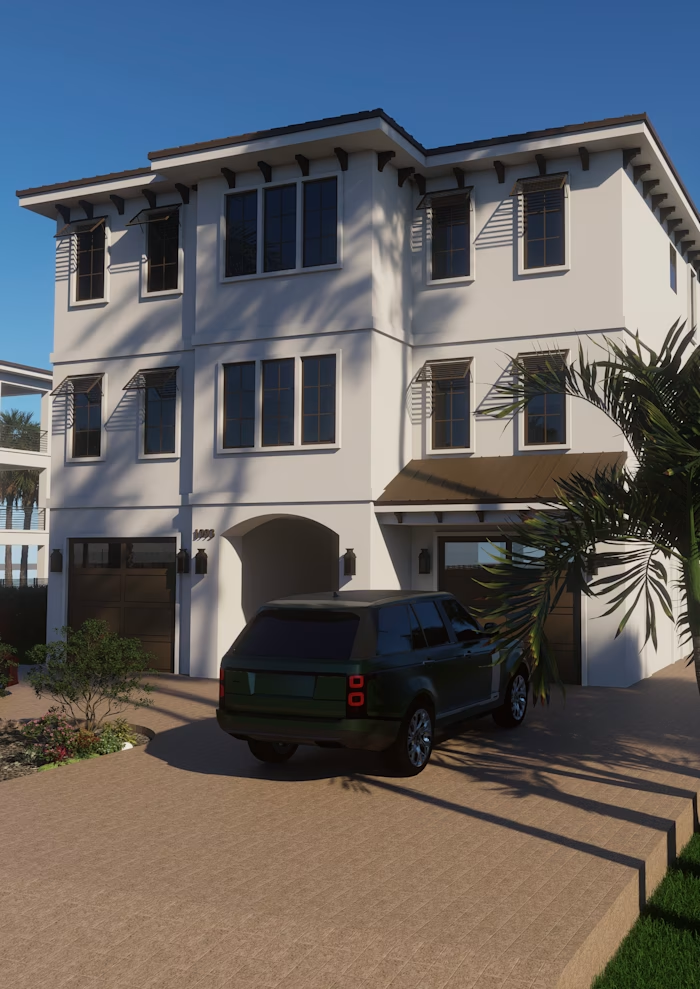
Photorealistic exterior architectural visualization for a contemporary mountain residence. The design combines rustic natural stone masonry with clean modern lines, dark wood siding accents, and high-altitude landscaping.
Project Scope:
Architectural Elements: Multi-level structure featuring a prominent garage, elevated entrance porch, black-framed glazing, and natural stone-clad facade walls.
Environment & Landscaping: Integration of evergreen pine trees, ornamental flowering shrubbery, asphalt driveway, and mountain terrain backdrop.
Lighting & Atmosphere: Crisp daylight lighting setup emphasizing natural stone displacement textures, wood grain warmth, and vehicle glass reflections.
Role: 3D Exterior modeling, materials and shader configuration, environment and landscape scattering, lighting calibration, and final photorealistic rendering.
Tools: SketchUp, D5 Render.
Like this project
Posted Oct 8, 2026
Photorealistic exterior architectural visualization for a contemporary mountain residence. The design combines rustic natural stone masonry with clean modern...
Likes
0
Views
0