I helped the client visualise

Darik Haile


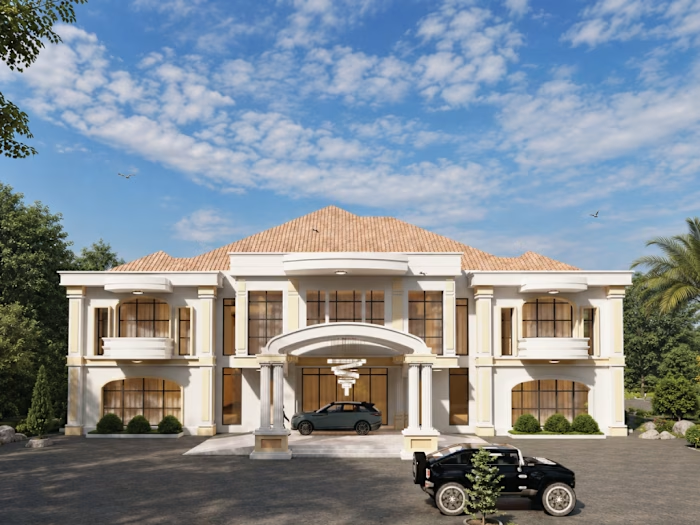
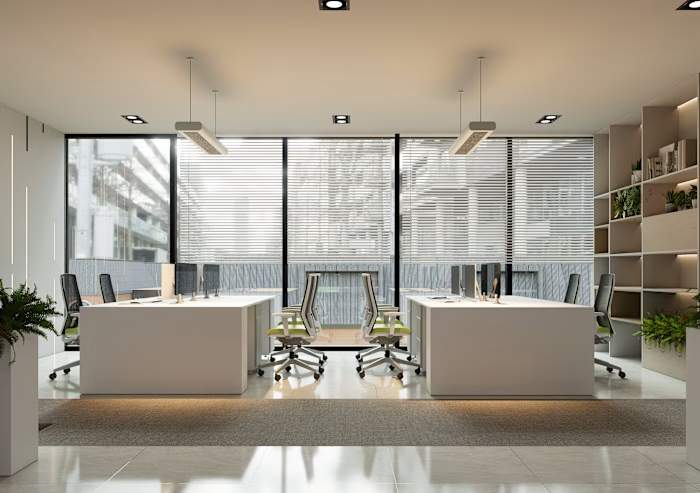
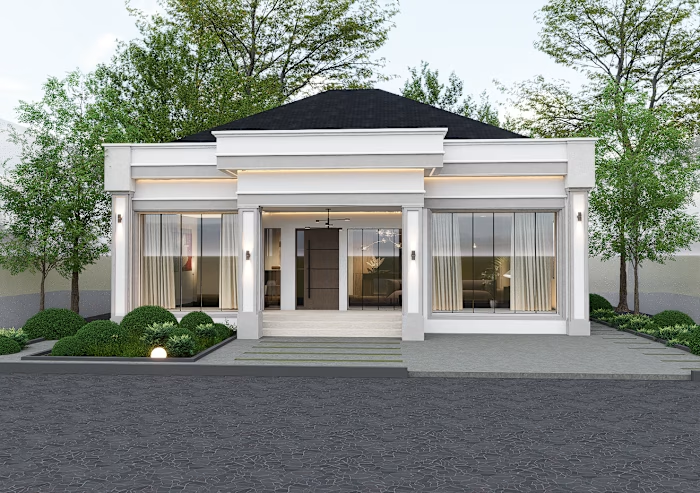
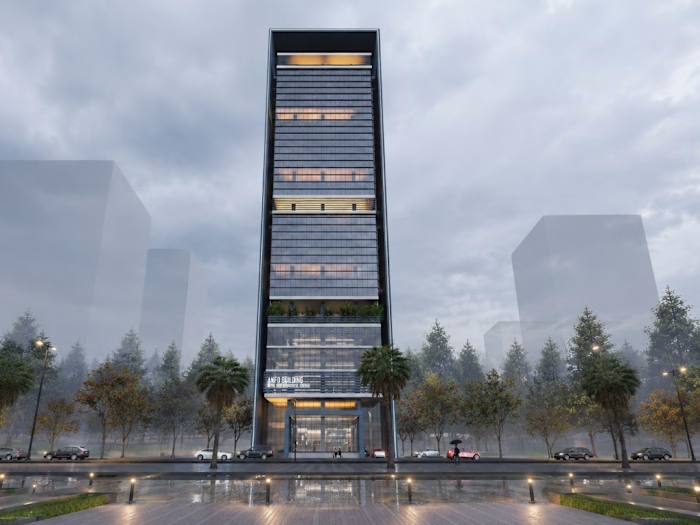
I helped the client visualise their G+15 shopping centre concept through detailed 3D modelling, landscape design, surrounding context, and hyper-realistic architectural renderings.For the visualisation, I developed and refined:
. Realistic materials, textures, and colour
. Architectural and contextual buildings
. Landscape and site elements
. People, vehicles, and other architectural entourage
. Daytime and nighttime lighting
. Exterior lighting and atmospheric details
I created both daytime and nighttime renderings to show how the building’s materials,textures, lighting, and overall atmosphere change throughout the day, helping the client better understand and communicate the final design.
Like this project
Posted Sep 12, 2026
I helped the client visualise their G+15 shopping centre concept through detailed 3D modelling, landscape design, surrounding context, and hyper-realistic ar...
Likes
0
Views
1
Timeline
Feb 13, 2026 - Mar 15, 2026