Darik Haile - 3D Renderer | Contra
Work by Darik Haile
Sign Up
Post a job
Sign Up
Log In
Darik Haile
Architectural Designer focused on interiors & visualization
Message
Follow
New to Contra
Darik is building their profile!
Addis Ababa, Ethiopia
Work
About
Addis Ababa, Ethiopia
0
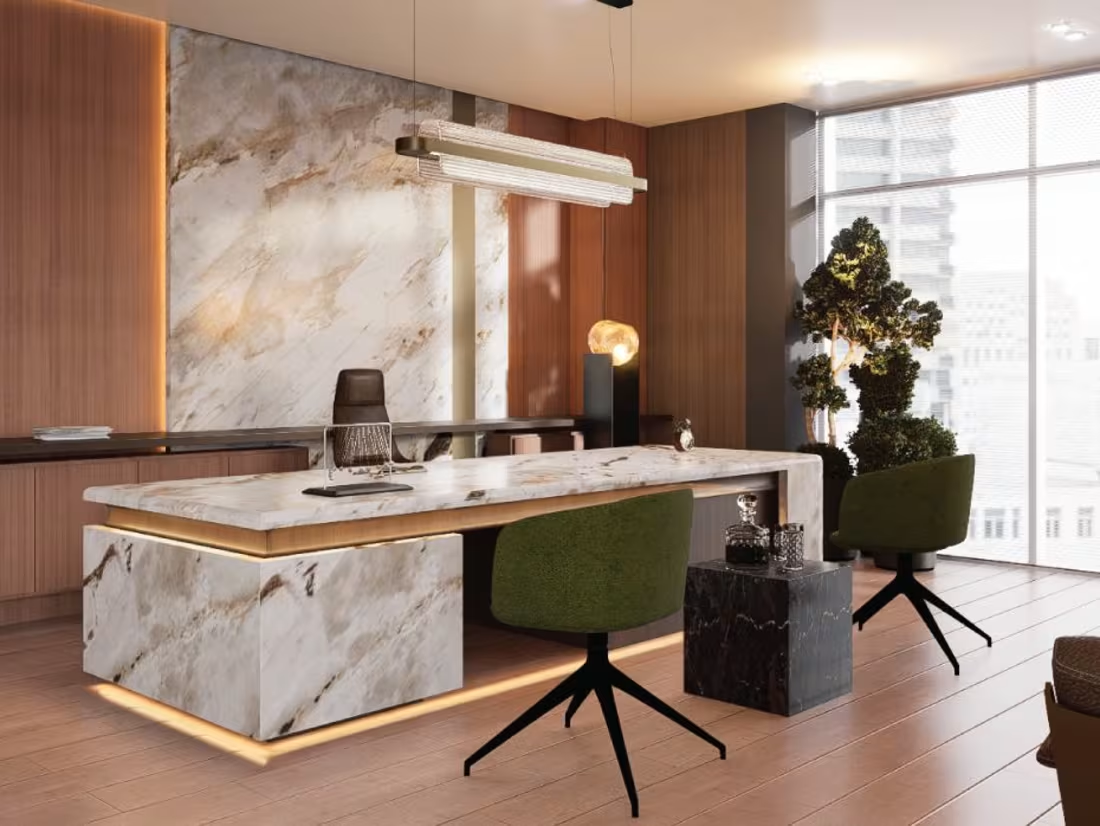
Executive Office interior design I helped develop the interior design and visualization of this contemporary executive office, combining warm wood finishes, natural stone, muted green upholstery, and refined lighting to create a sophisticated and welcoming atmosphere.For the project, I worked on: . Interior design and space planning . 3D modeling and visualization . Custom furniture and workstation design . Material, texture, and color selection . Lighting design . Decorative elements and greenery . High-quality interior rendering The visualization focused on showcasing the warm material palette, elegant detailing, lighting, and overall contemporary character of the space.
0
8
1
Luxury Family Villa I helped develop the design and visualisation of this 450 sqm family villa, designed in a refined Neoclassical style with symmetrical proportions, classical detailing, and contemporary residential functionality. The villa features five bedrooms, six bathrooms, two living rooms, a private swimming pool, and an outdoor bar designed for family living and entertaining. For the project, I worked on: . Architectural drawings and design development . 3D modelling . Realistic materials, textures, and colours . Landscape and outdoor space design . Swimming pool and outdoor bar design . Atmospheric details and architectural entourage . High-quality architectural renderings The visualisation focused on communicating the villa’s materials, lighting, proportions,and overall atmosphere while showcasing both its architectural character and outdoor
1
32
1
I helped the client visualise their G+15 shopping centre concept through detailed 3D modelling, landscape design, surrounding context, and hyper-realistic architectural renderings.For the visualisation, I developed and refined: . Realistic materials, textures, and colour . Architectural and contextual buildings . Landscape and site elements . People, vehicles, and other architectural entourage . Daytime and nighttime lighting . Exterior lighting and atmospheric details I created both daytime and nighttime renderings to show how the building’s materials,textures, lighting, and overall atmosphere change throughout the day, helping the client better understand and communicate the final design.
1
38