Luxury Family Villa I helped develop

Darik Haile


Luxury Family Villa
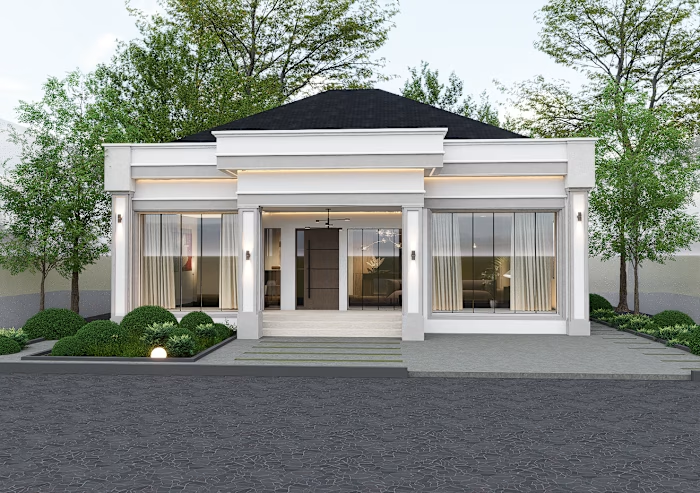
I helped develop the design and visualisation of this 450 sqm family villa, designed in a refined Neoclassical style with symmetrical proportions, classical detailing, and contemporary residential functionality.
The villa features five bedrooms, six bathrooms, two living rooms, a private swimming pool, and an outdoor bar designed for family living and entertaining. For the project, I worked on:
. Architectural drawings and design development
. 3D modelling
. Realistic materials, textures, and colours
. Landscape and outdoor space design
. Swimming pool and outdoor bar design
. Atmospheric details and architectural entourage
. High-quality architectural renderings
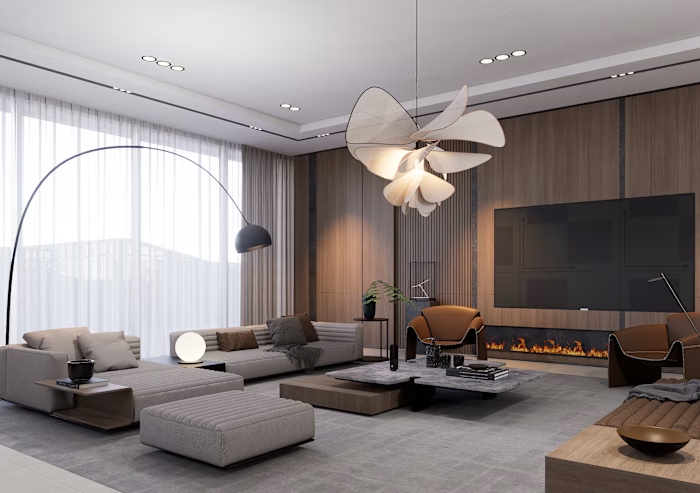
The visualisation focused on communicating the villa’s materials, lighting, proportions,and overall atmosphere while showcasing both its architectural character and outdoor
Like this project
Posted Sep 12, 2026
Luxury Family Villa I helped develop the design and visualisation of this 450 sqm family villa, designed in a refined Neoclassical style with symmetrical pro...
Likes
0
Views
1
Timeline
Jul 28, 2023 - Aug 6, 2023