Kate Maricheva
Architectural 3D Modeling, 3D Visualization and 3D Animation
Ready for work
Kate is ready for their next project!



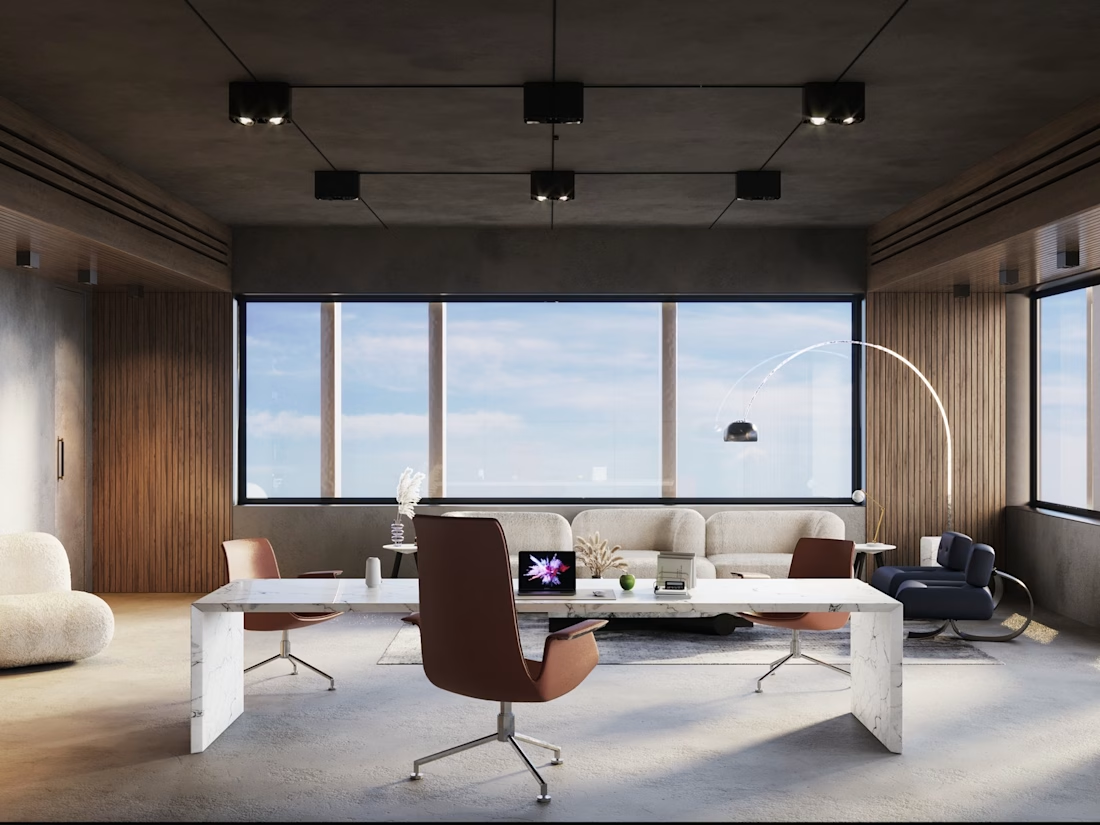
Concrete, walnut and marble: can a raw material palette still feel warm?
🏛️ Here's a new executive office visualization, 4 views, built around texture contrast and soft daylight. Full case study on my profile.
Planning a project that needs convincing visuals? Let's talk.


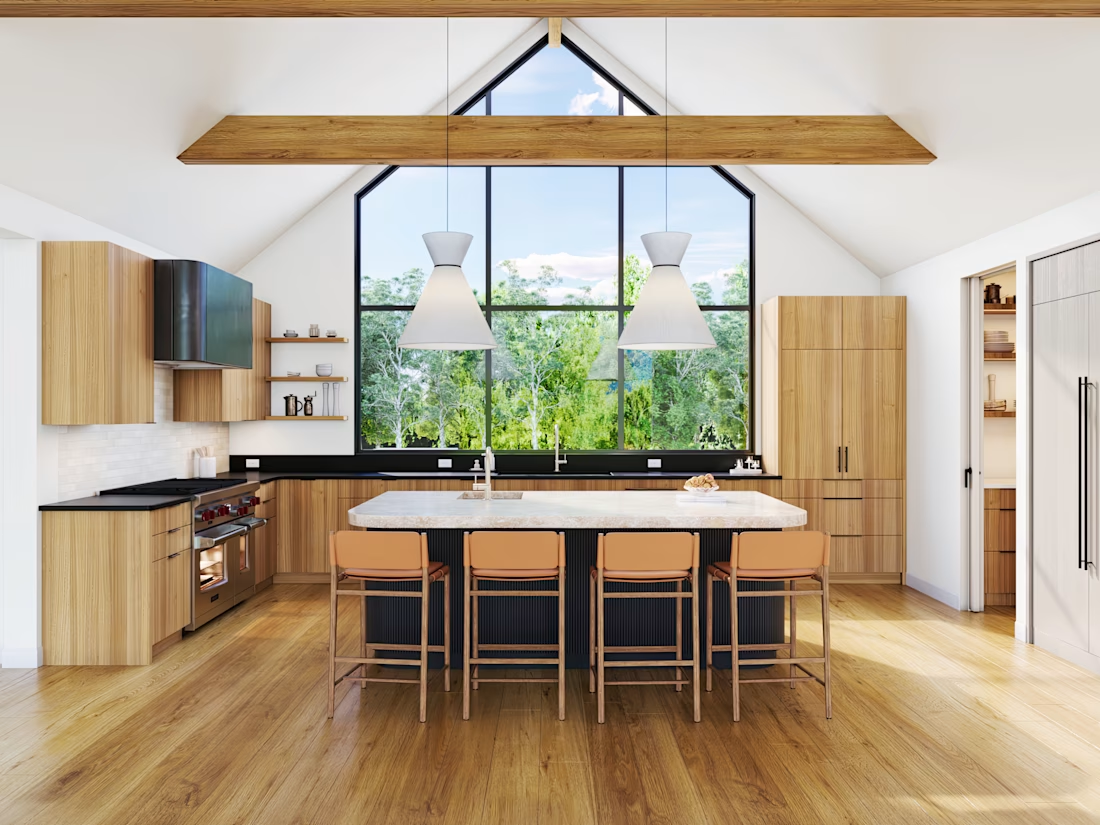
New kitchen render set is live 🏡
This one's built around a single architectural move - a soaring gable window that anchors the entire vaulted ceiling. Everything else (the island, the cabinetry, even the bar wall next door) had to support that one gesture instead of competing...
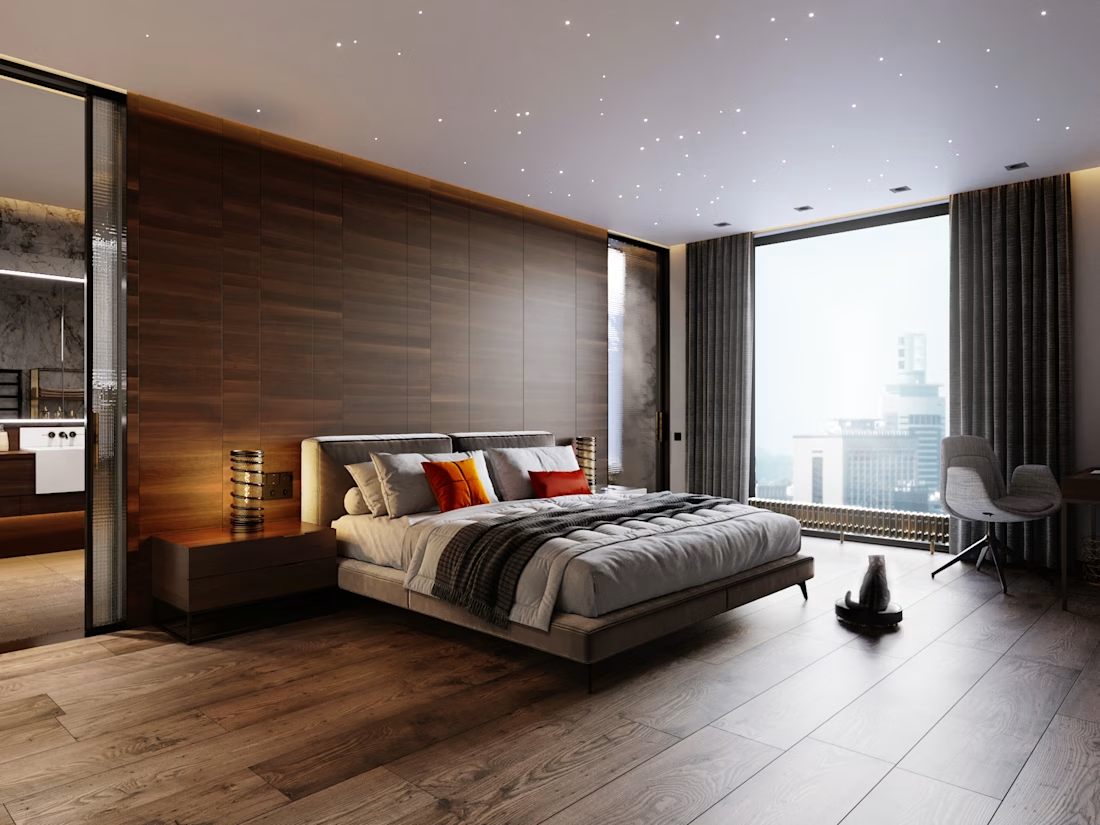
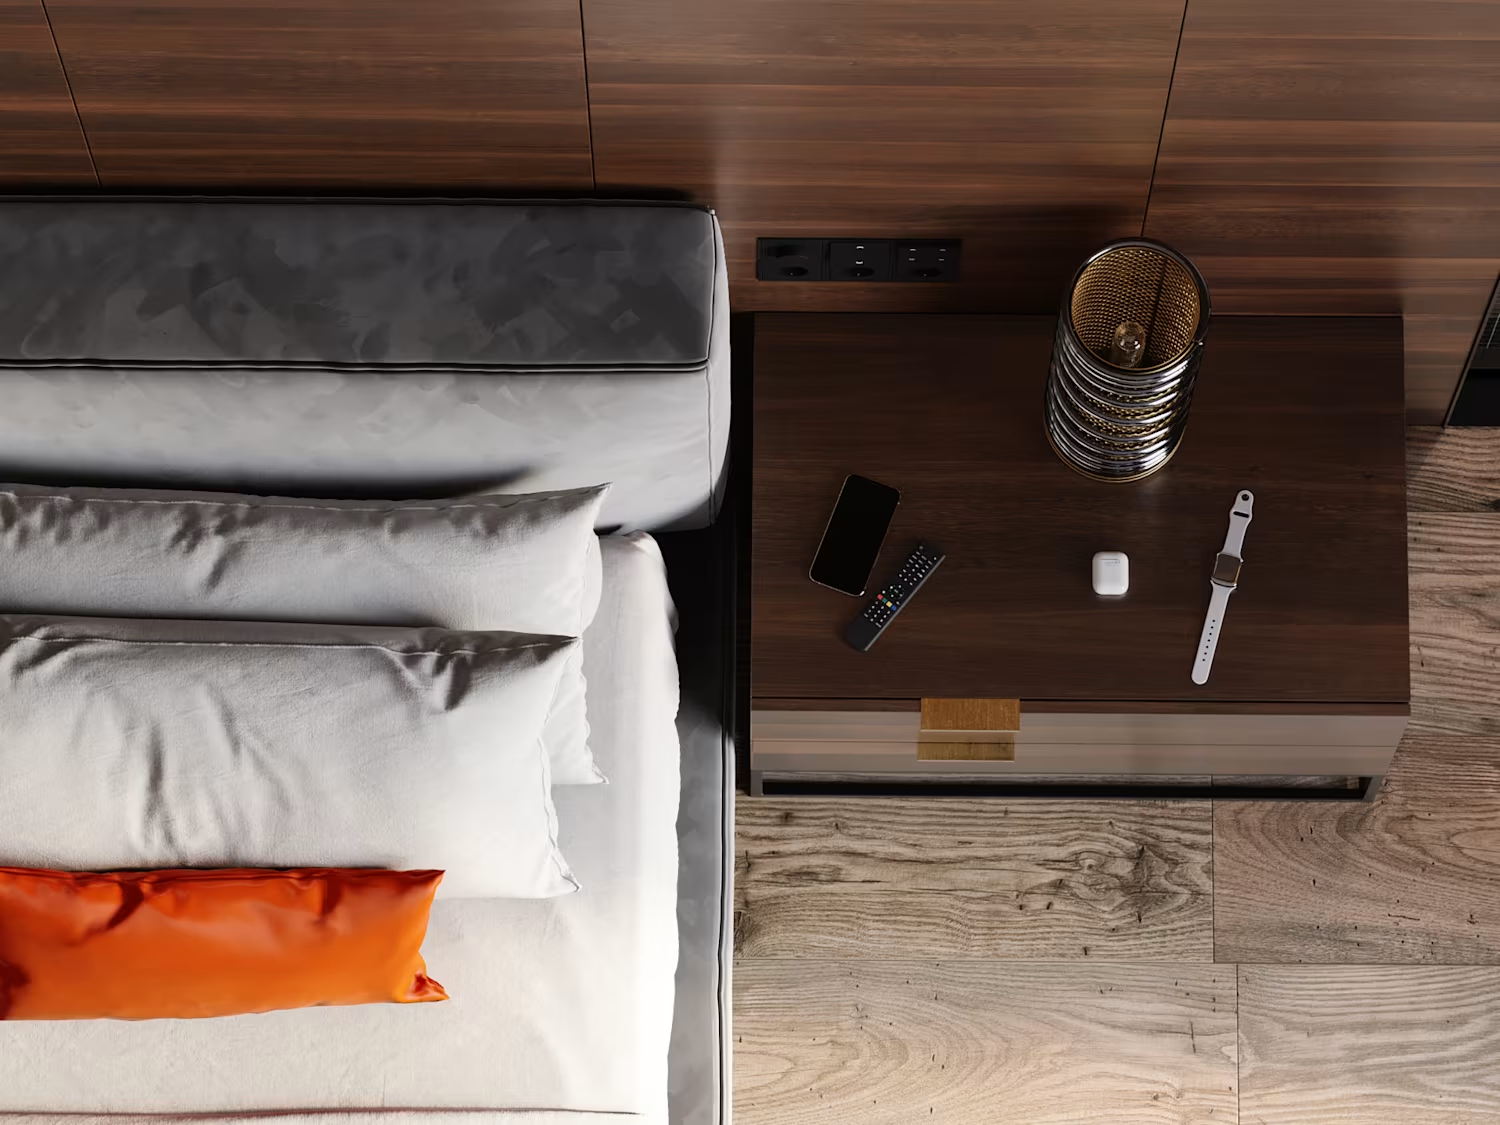
New render set is live - full master suite project - bedroom and bathroom together
Warm walnut, brass detailing, warm lighting as in marble bathroom and wooden bedroom - this one had to feel like it belonged to that space without repeating it. Floating bed, starlight ceiling, and...
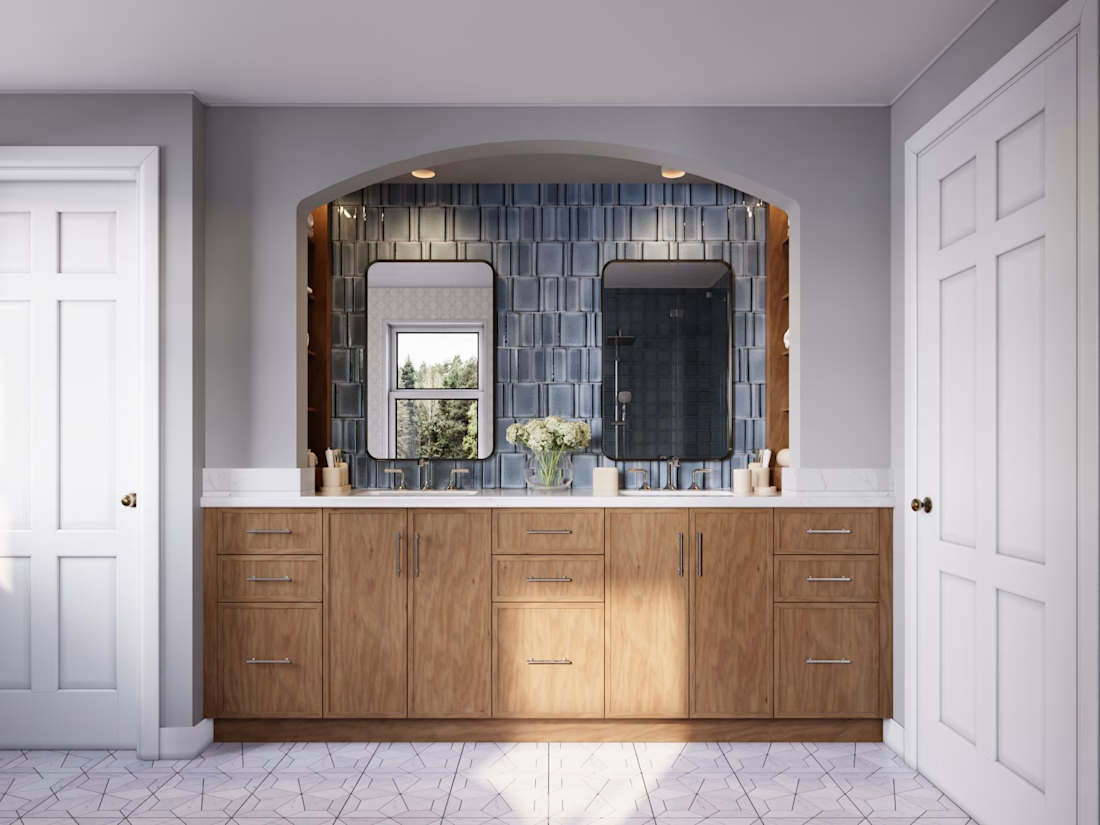
New bathroom render set is live 🛁
The brief here was simple: make the arch the star. Everything else - tile, cabinetry, floor pattern - had to support that one architectural move without competing with it.
Full case study is in my portfolio. Curious which angle you'd pick as the...
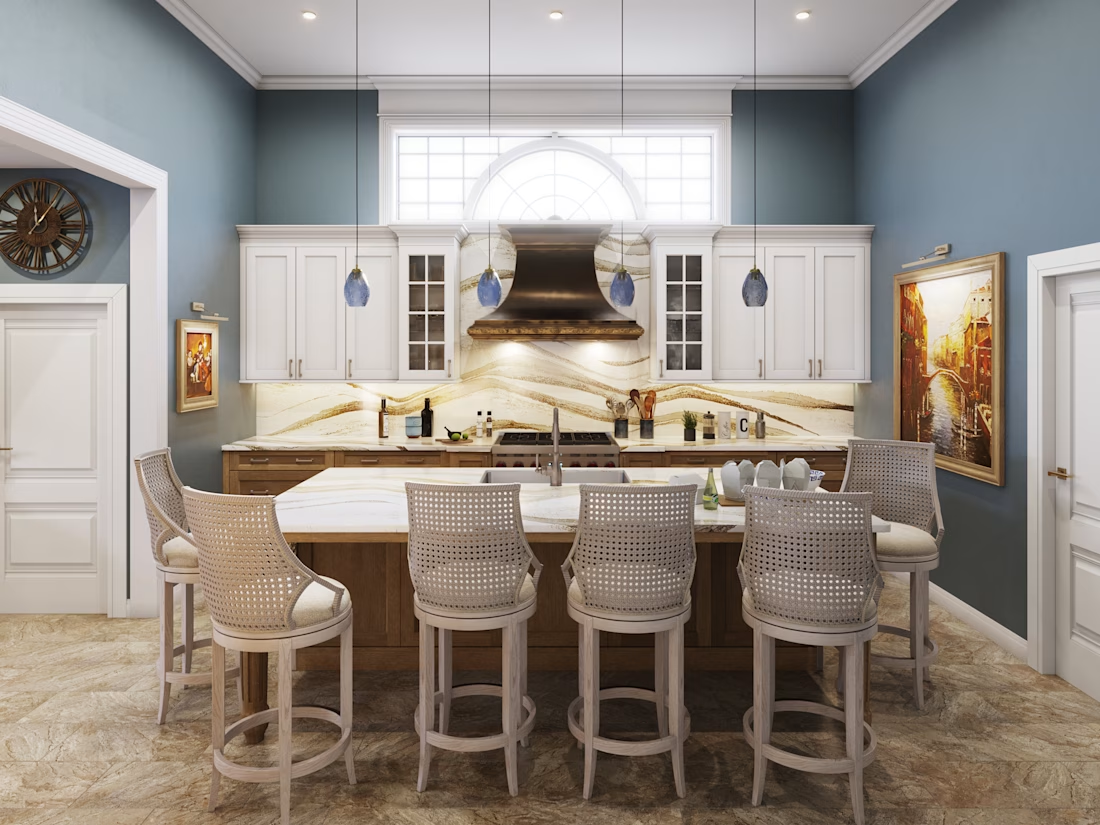
New kitchen render set is live 🏡
This one was fun - a transitional kitchen with a waterfall island, brass hood, and full stone backsplash. The brief was simple but the pressure wasn't: the client needed to fall in love with a space that didn't exist yet.
That's the real job in...