Medical Clinic Atrium 3D Rendering for Maxxit

Kate Maricheva


A Calm First Impression: Medical Clinic Atrium 3d rendering
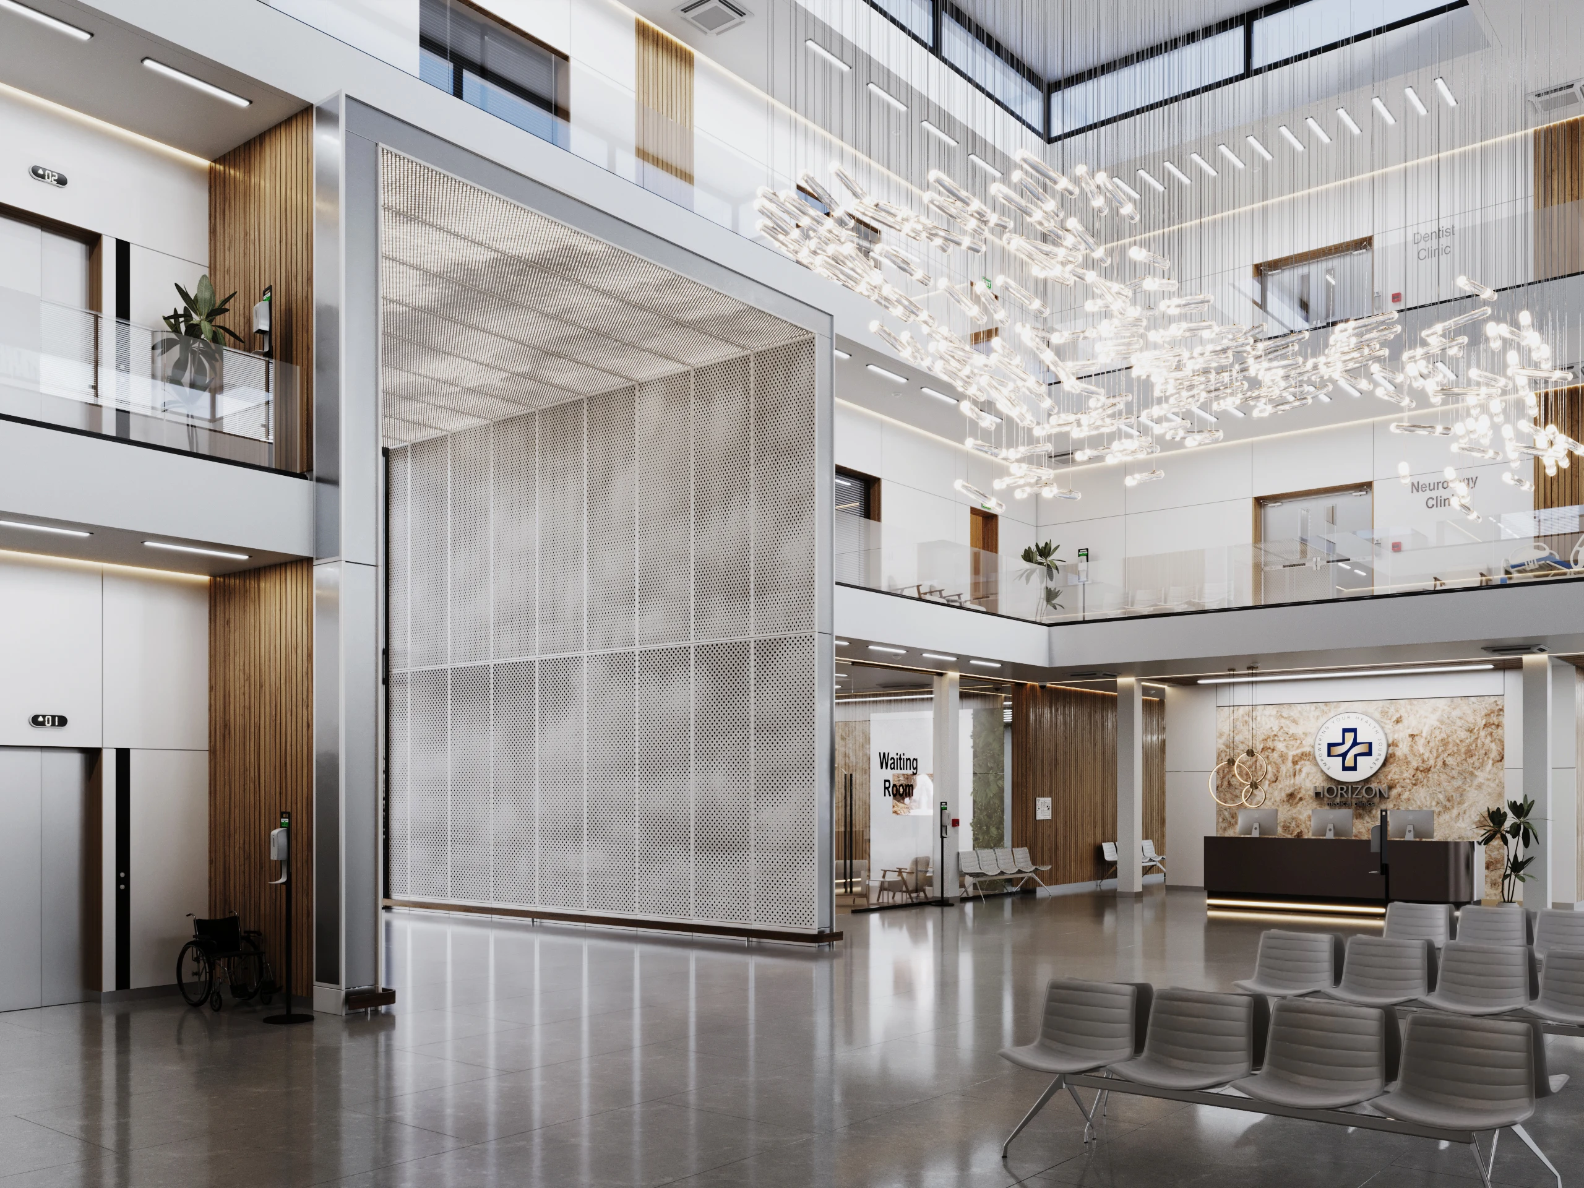
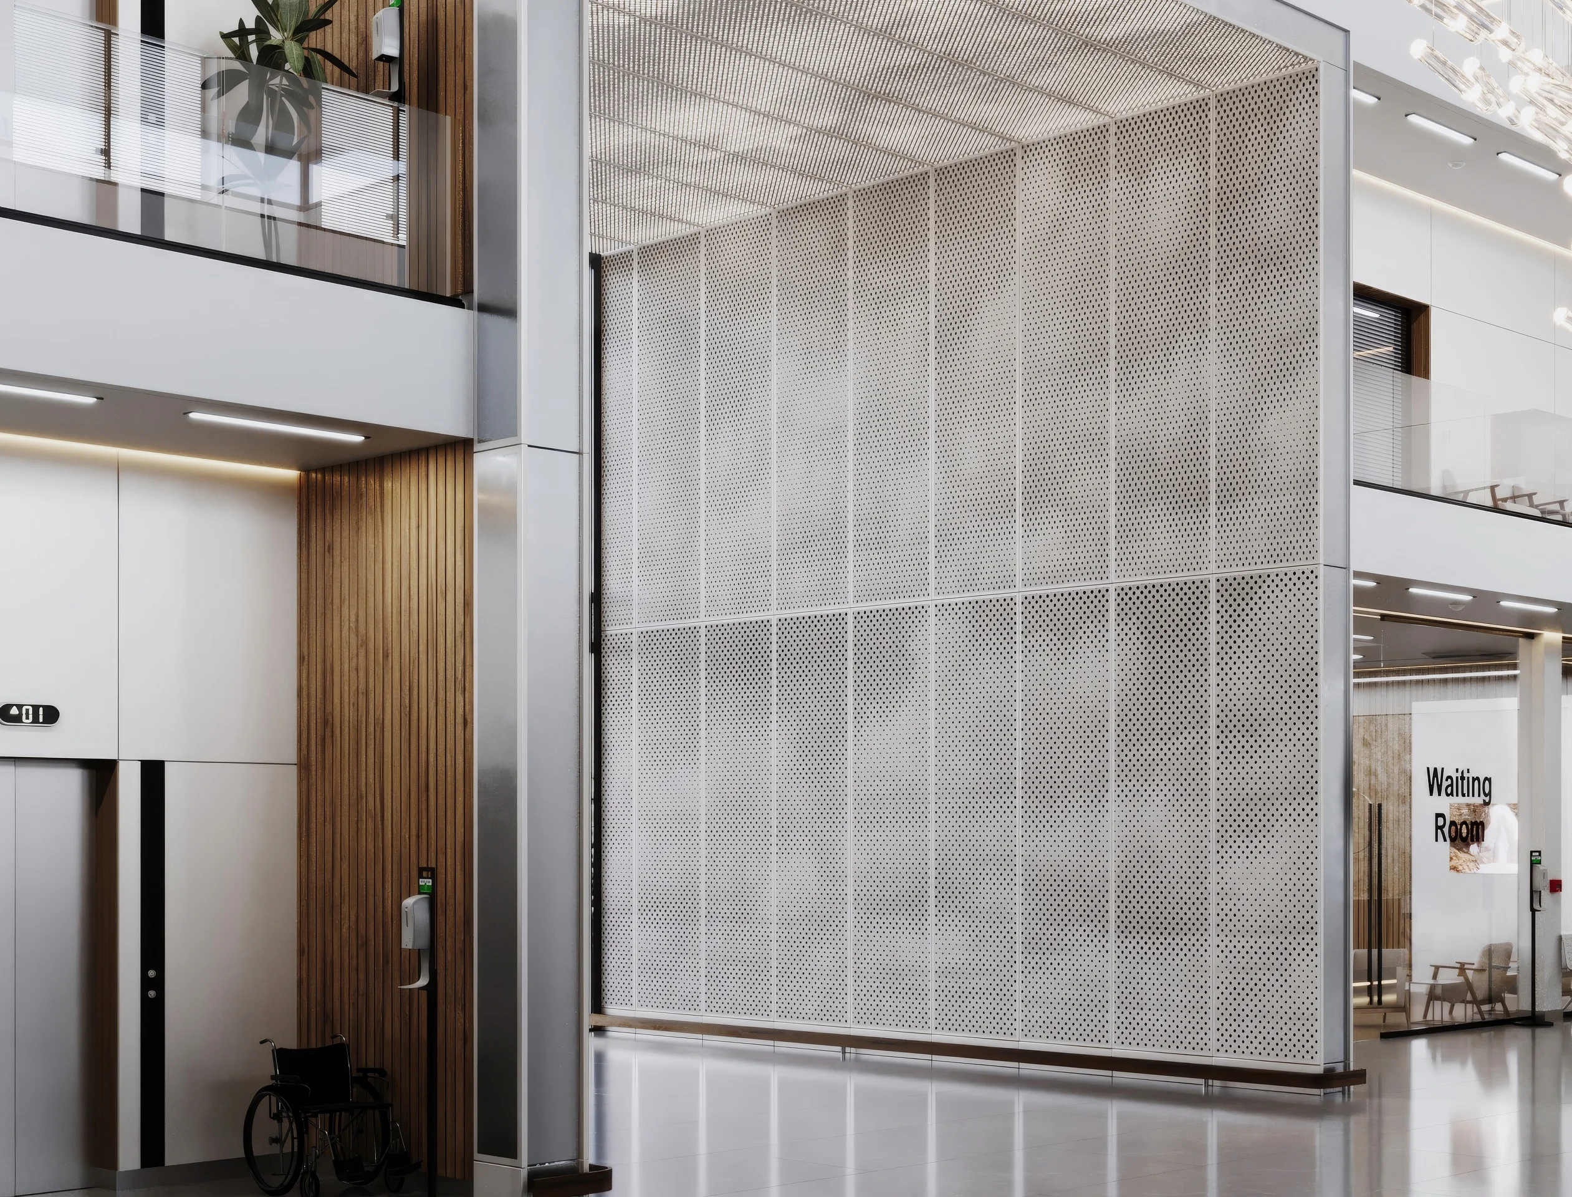
Photorealistic visualization of a multi-storey medical clinic lobby, created for Maxxit to showcase their product - perforated panels with the "sky" pattern.
Services: interior 3D rendering / 3d product visualization / interior design.
Tool: Corona Renderer + Autodesk 3ds max + Adobe Photoshop for postprocessing.
The challenge: Healthcare lobbies have a hard job. They need to feel clean and trustworthy, but not cold or intimidating, and visitors must find reception, waiting areas and clinics without effort. The goal was to show that balance clearly before anything was built.
Our approach:
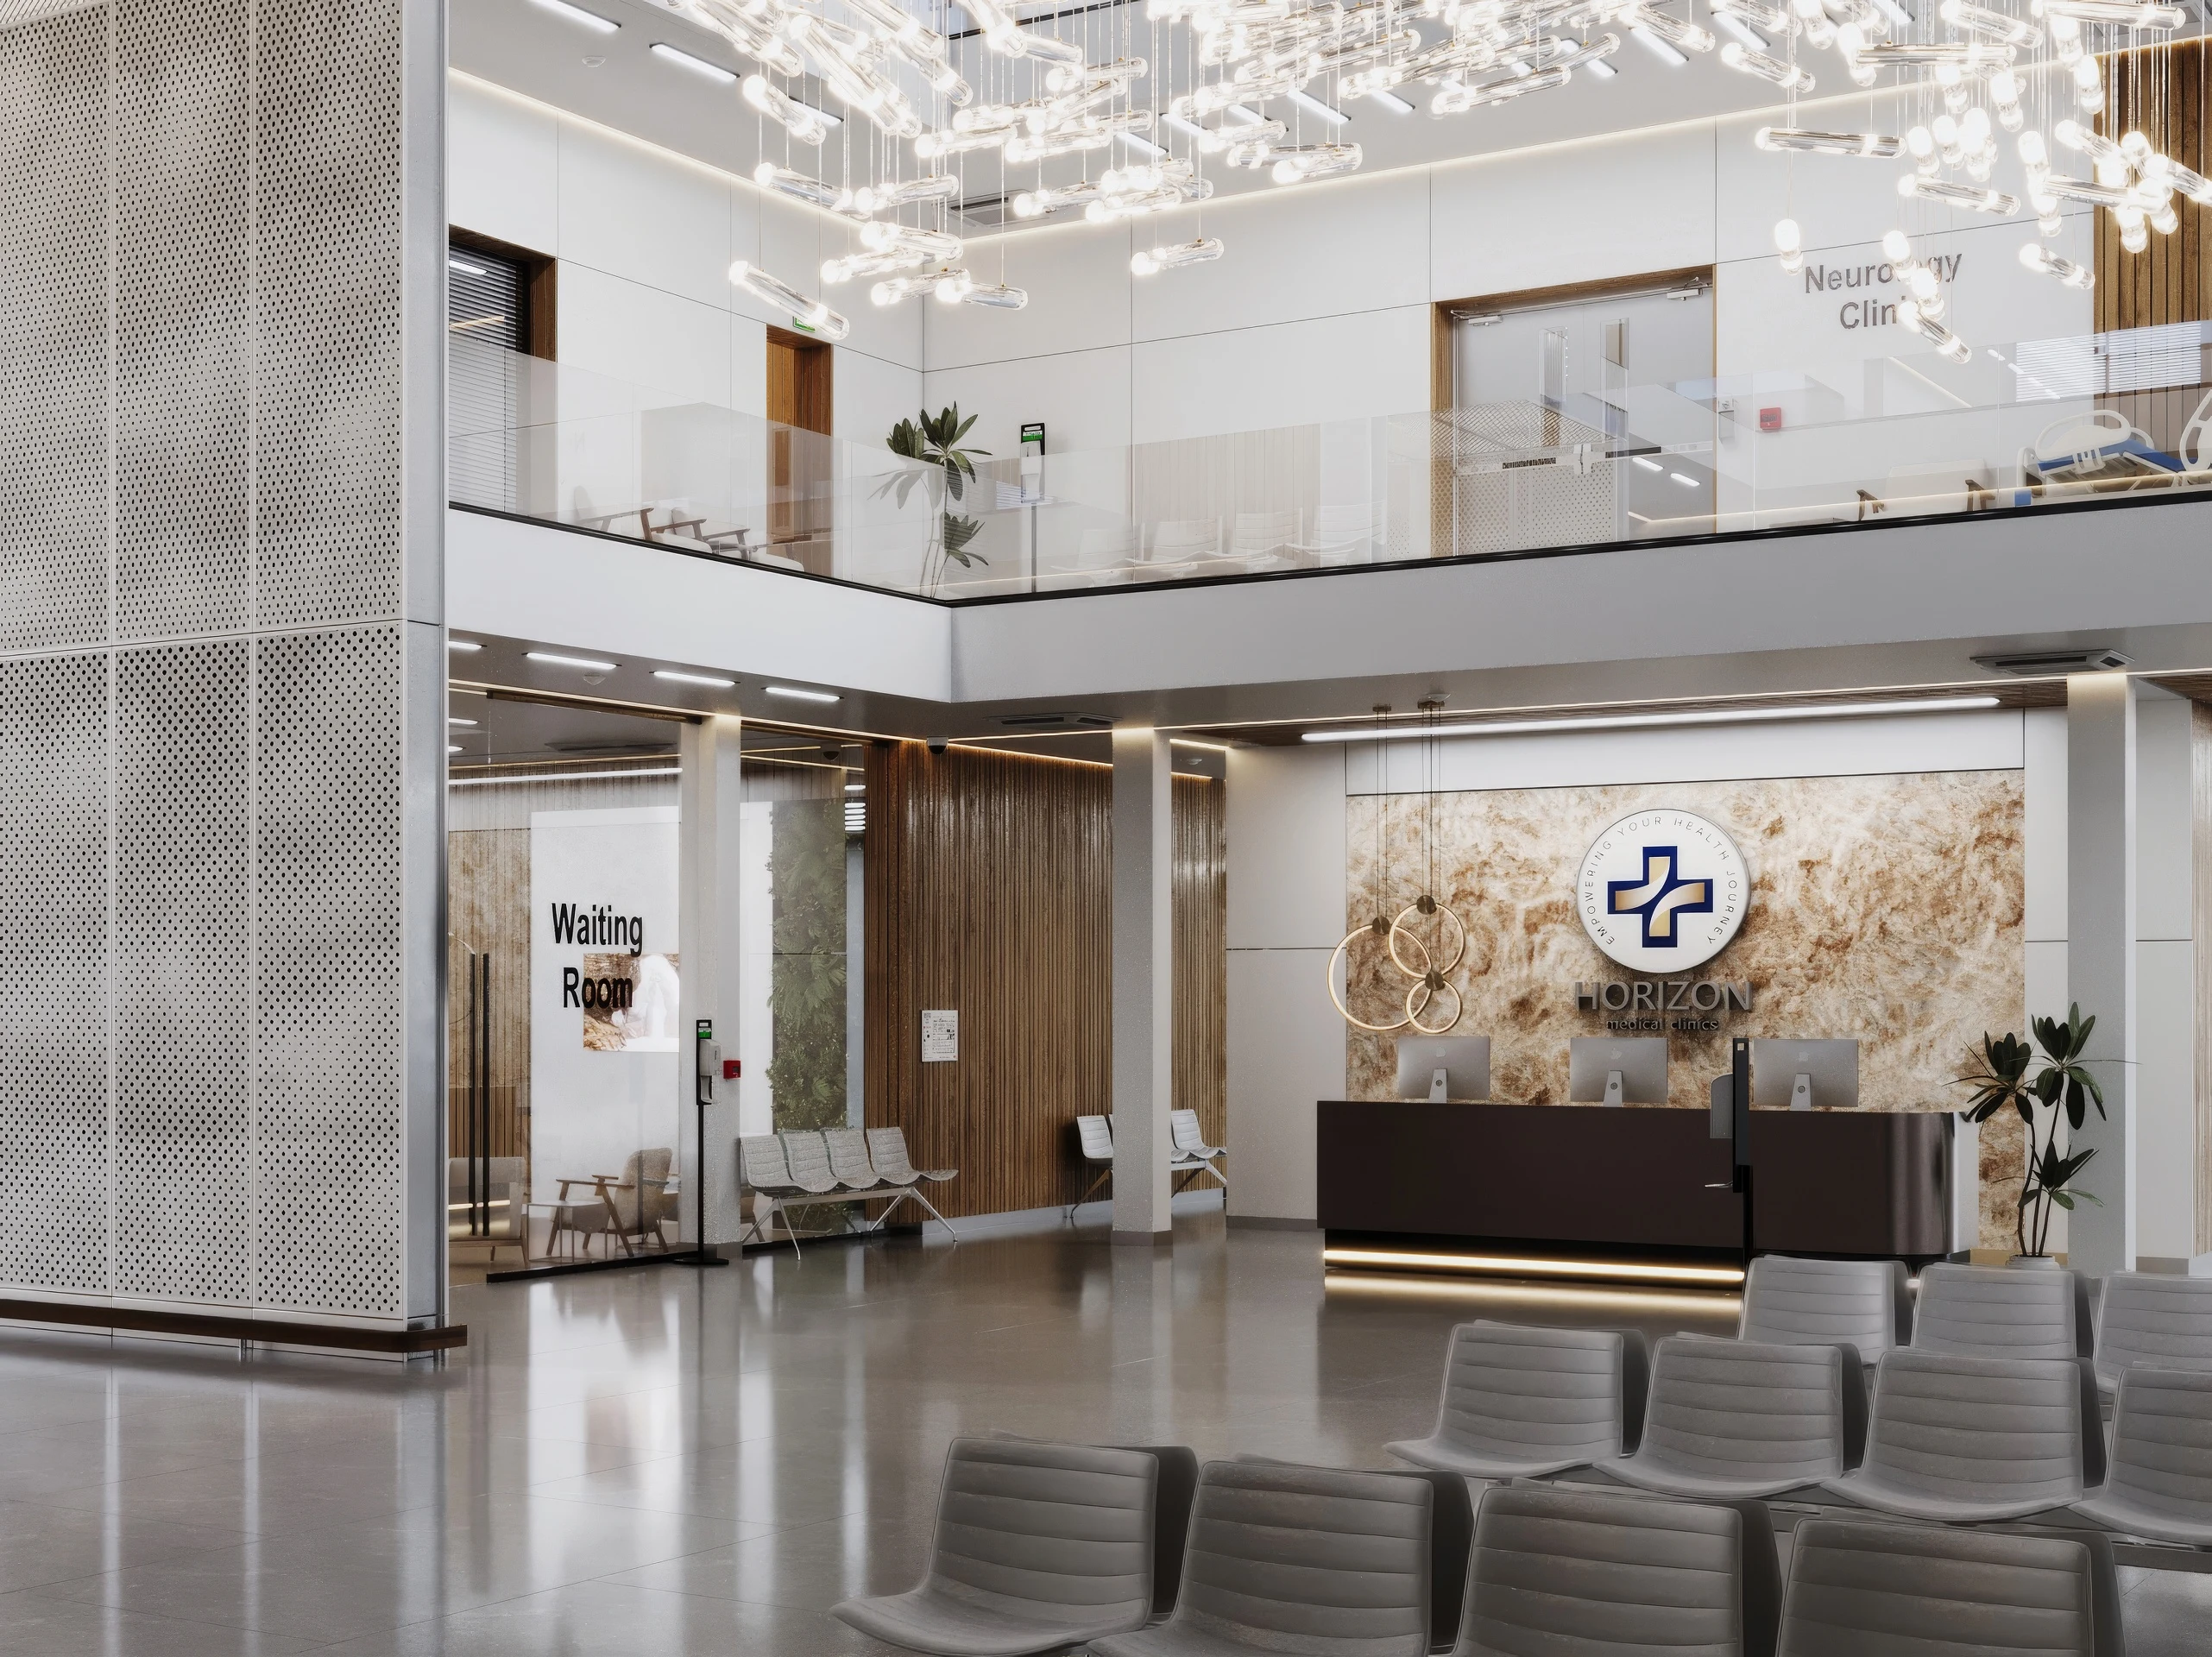
Warmth against clinical white: timber slats, a backlit stone reception wall and a green wall soften the bright, clean surfaces.
Lighting as the focal point: a sculptural glass chandelier fills the double-height void, with soft cove lighting around each level for an even, calm glow.
Built-in wayfinding: the reception desk faces the entrance, the waiting room sits behind glass, and clinic signage is visible from the main floor.
Real-world details: sanitizer stands, a wheelchair, seating rows and plants make the space feel like a working clinic.
Three views: the wide atrium, the reception area and a material detail, so layout, atmosphere and finishes can be approved together.
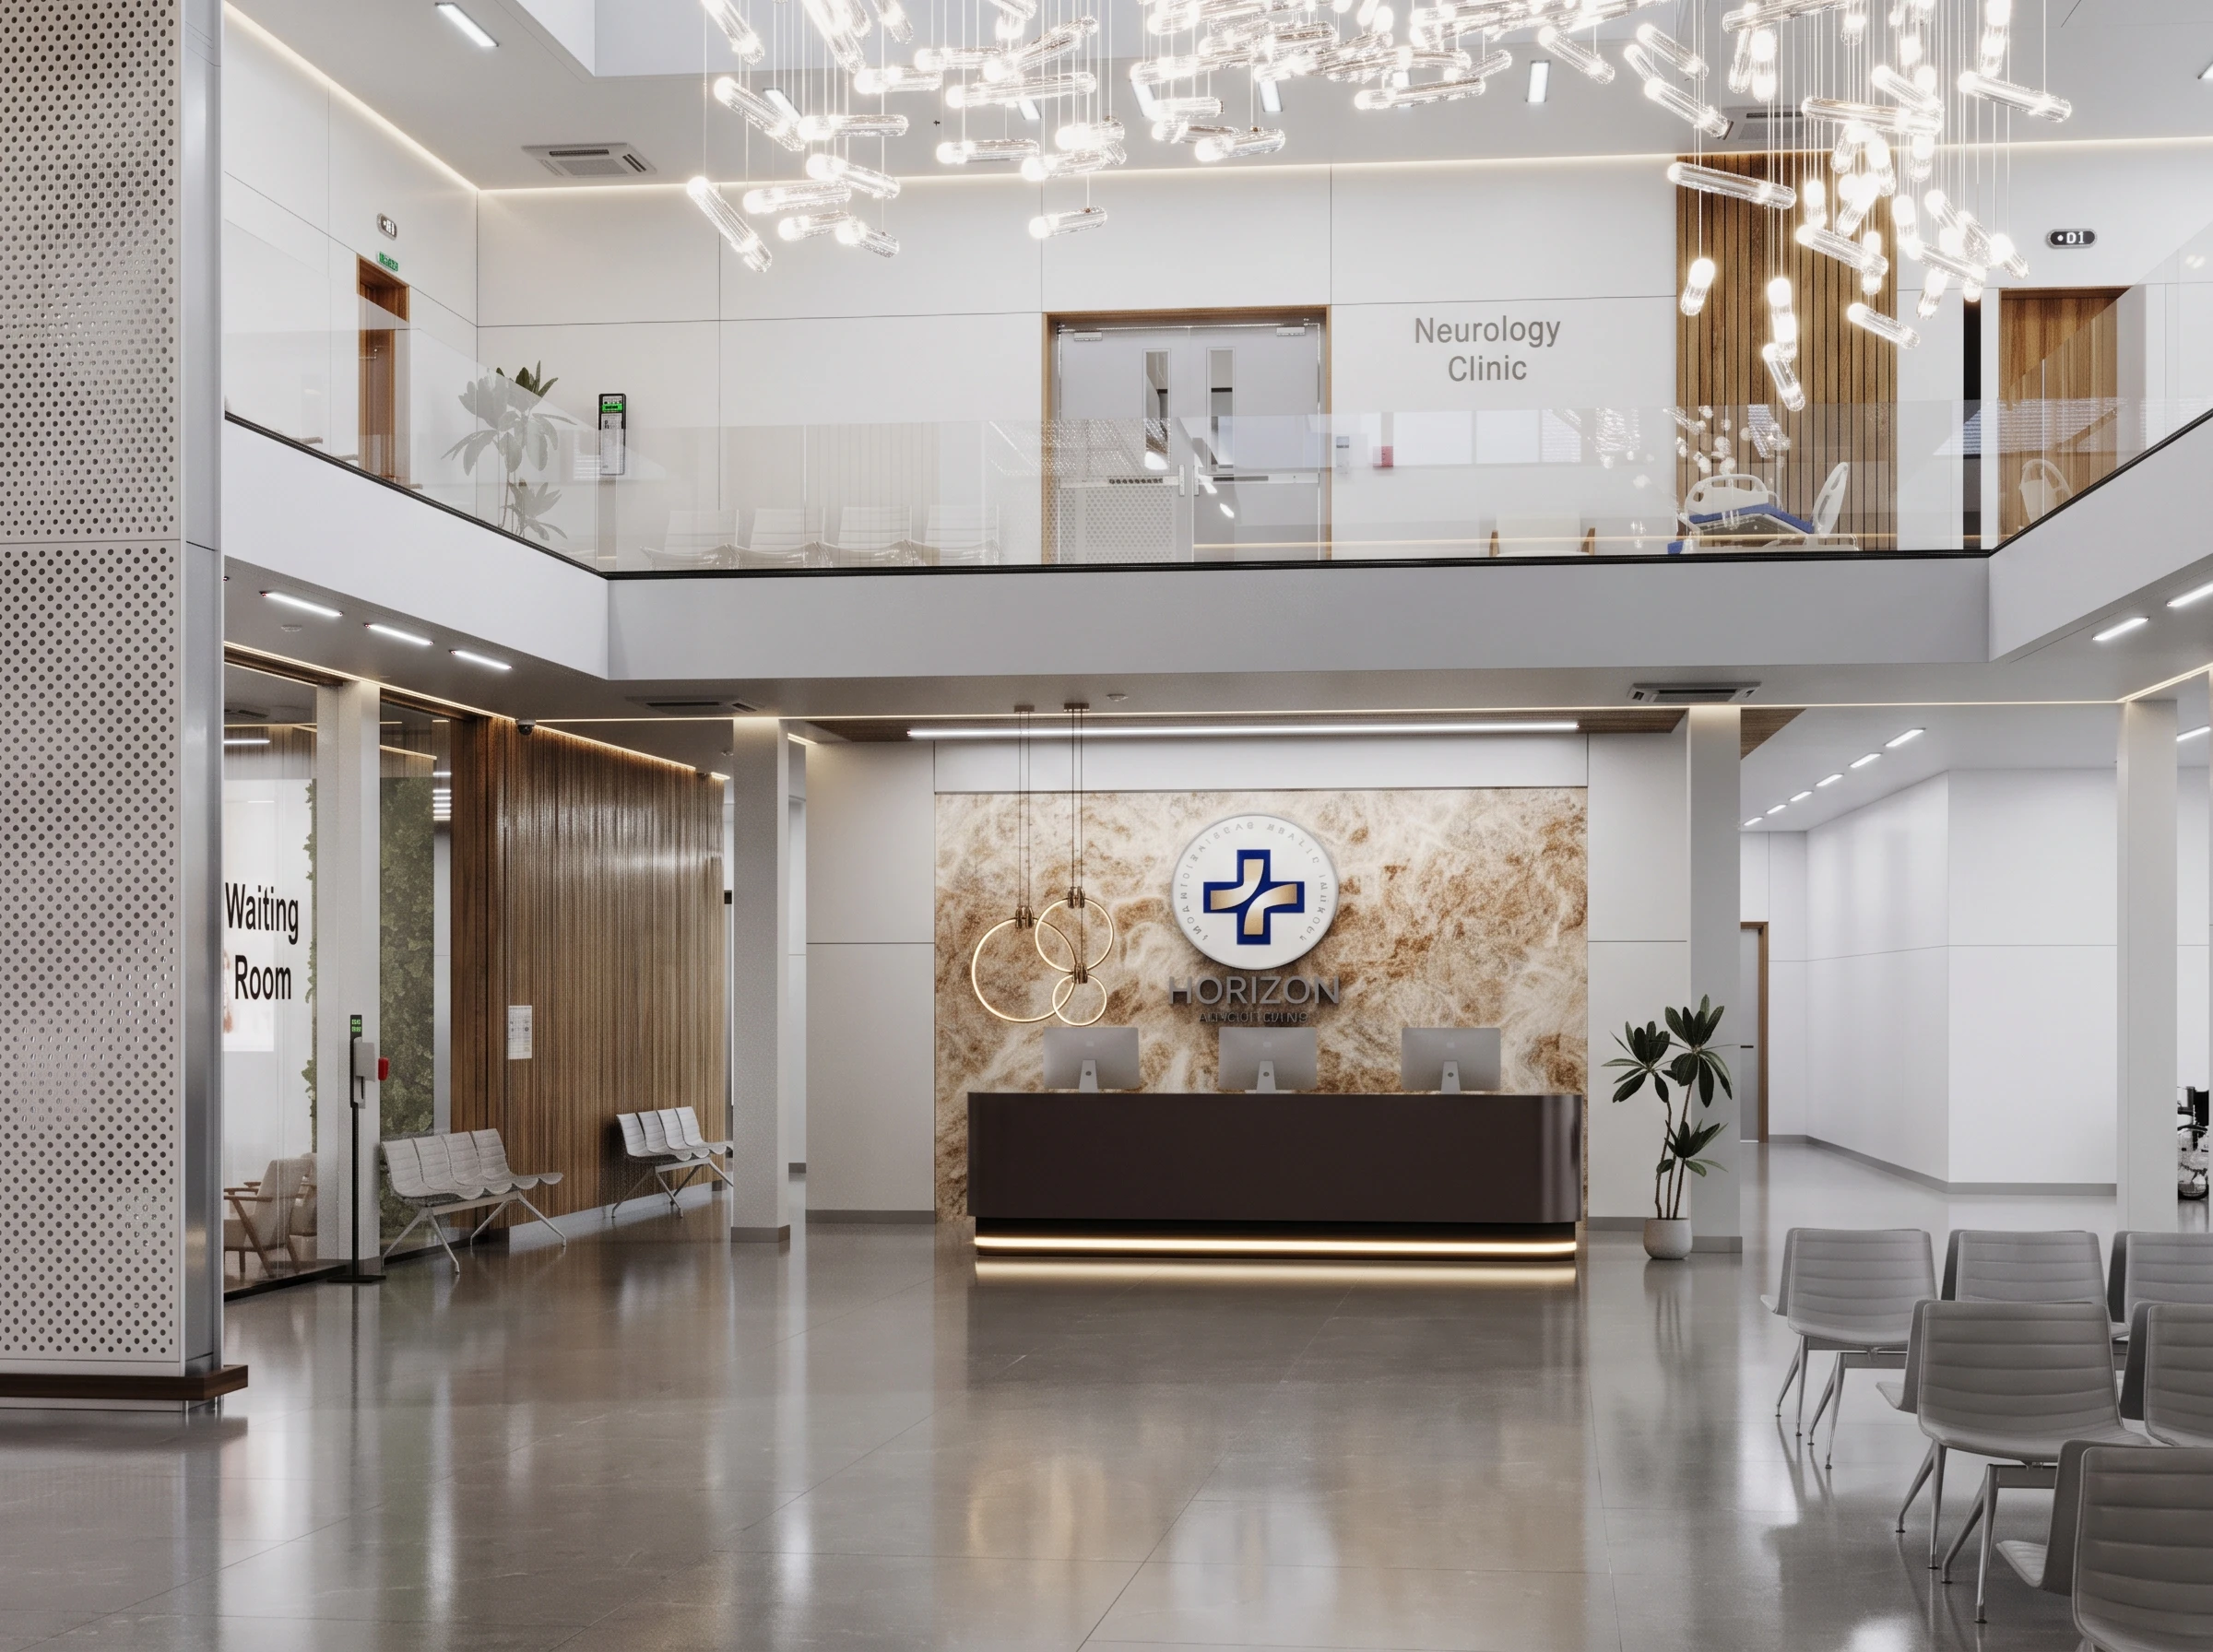
Photorealistic interior visualization of a multi-storey medical clinic atrium, created to present the design before construction. A sculptural glass-capsule chandelier anchors the double-height space, while a perforated metal screen and mesh ceiling add depth beside warm timber slats. A backlit stone reception wall, a glass-fronted waiting room with a green wall and clear clinic signage guide visitors naturally. Polished floors, soft cove lighting and details like sanitizer stands and seating make the space calm, clean and welcoming. Rendered in Corona Renderer.
Hope you like it!
More projects on our website - http://4pixels.studio/works
Instagram - https://www.instagram.com/4pixelsstudio/
...and Behance - https://www.behance.net/4pixels_studio/
Got a project to discuss? Get in touch!
Comments are highly appreciated, we're always open for dialogue!
Tags: #3DVisualization #InteriorDesign #ArchViz #KitchenRenovation #CoastalDesign #ResidentialInteriors #CoronaRenderer #PhotorealisticRendering #FurnitureRendering #ProductVisualization #InteriorDesign #OfficeDesign #CoronaRender #PhotorealisticRender #MarketingRender #NewConstruction #ScandinavianDesign
Keywords: 3D Rendering Architectural Visualization Design Solutions Long-Term Collaboration ArchViz Commercial Interior Design 3D Modeling CGI Photorealistic Rendering Spatial Design Public Space Design Interior Architecture Texturing Lighting Design 3D Artist 3ds Max Retail Visualization Autodesk 3ds Max Interior Rendering Interior Architecture Architectural Visualization Architectural Walkthrough Retail Rendering Retail Design 3D Visualization CAD Design 3D Design 3D Texturing 3D Lighting Adobe Photoshop SketchUp Adobe Lightroom Revit 3D Floor Plan 3D Floorplan Design Exterior Rendering Photorealistic Rendering Residential Design CGI Farmhouse Architecture Real Estate Visualization Landscape Rendering Curb Appeal Design Home Exterior Design Interior Rendering Photorealistic CGI Kitchen Design Residential Design Real Estate Visualization Home Renovation Property Staging Material Rendering 3D Visualization Exterior Rendering Architectural Rendering Restaurant Design Corona Renderer Commercial Architecture Real Estate Visualization Facade Design Photorealistic Rendering 3DVisualization InteriorDesign ArchViz CaféDesign HospitalityDesign RetailInteriors CoronaRenderer PhotorealisticRendering BiophilicDesign Interior Architecture Residential Design Kitchen Visualization ArchViz Material Texturing Lighting Design Spatial Design 3D Artist Bathroom Visualization Bathroom design Master Suite visuals
Like this project
Posted Oct 15, 2026
3D rendering of medical clinic lobby to showcase 3d product design.