Executive Office Architectural 3D Visualization

Kate Maricheva


Executive Office Architectural 3D Visualization: Concrete, Walnut & Marble
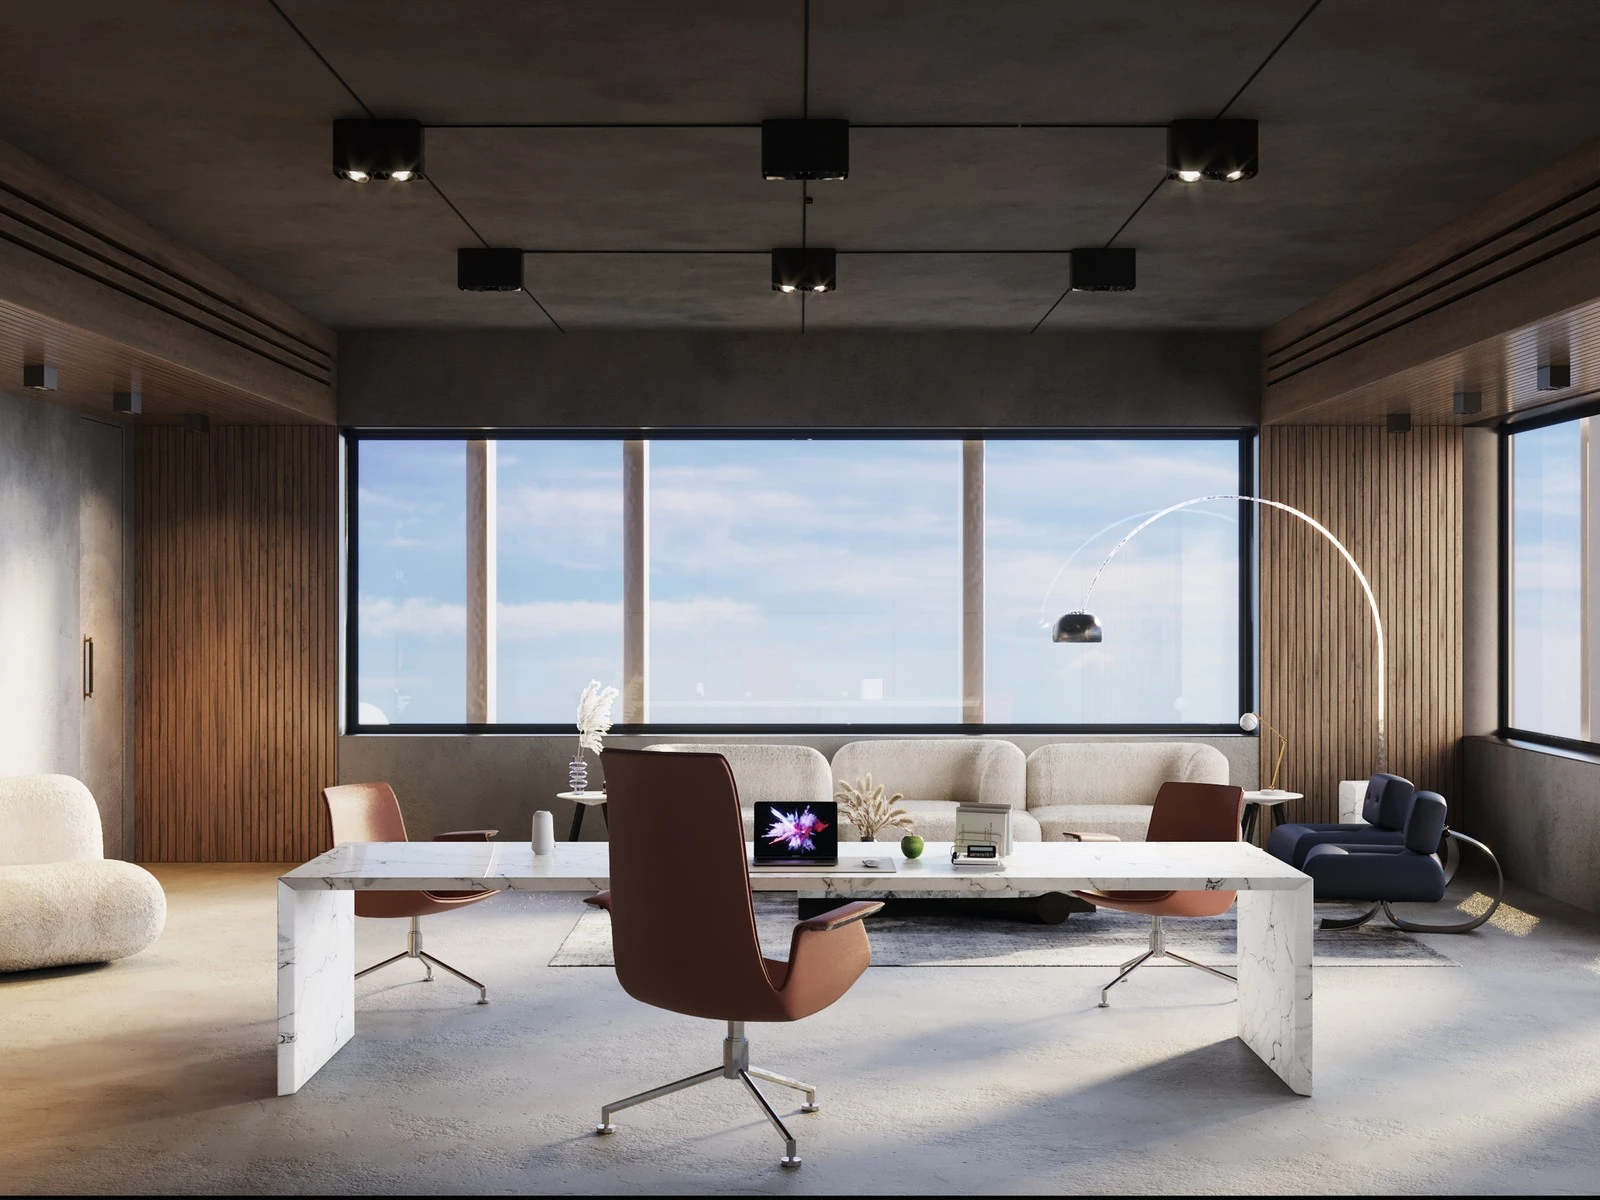
A photorealistic visualization of a modern executive office, created for Saudi Arabia interior design company to present the design before construction.
Services: interior 3D rendering / architectural 3d visualization for real estate markiting.
Tools: Autodesk 3ds max + Corona Renderer + Adobe Photoshop for postprocessing.
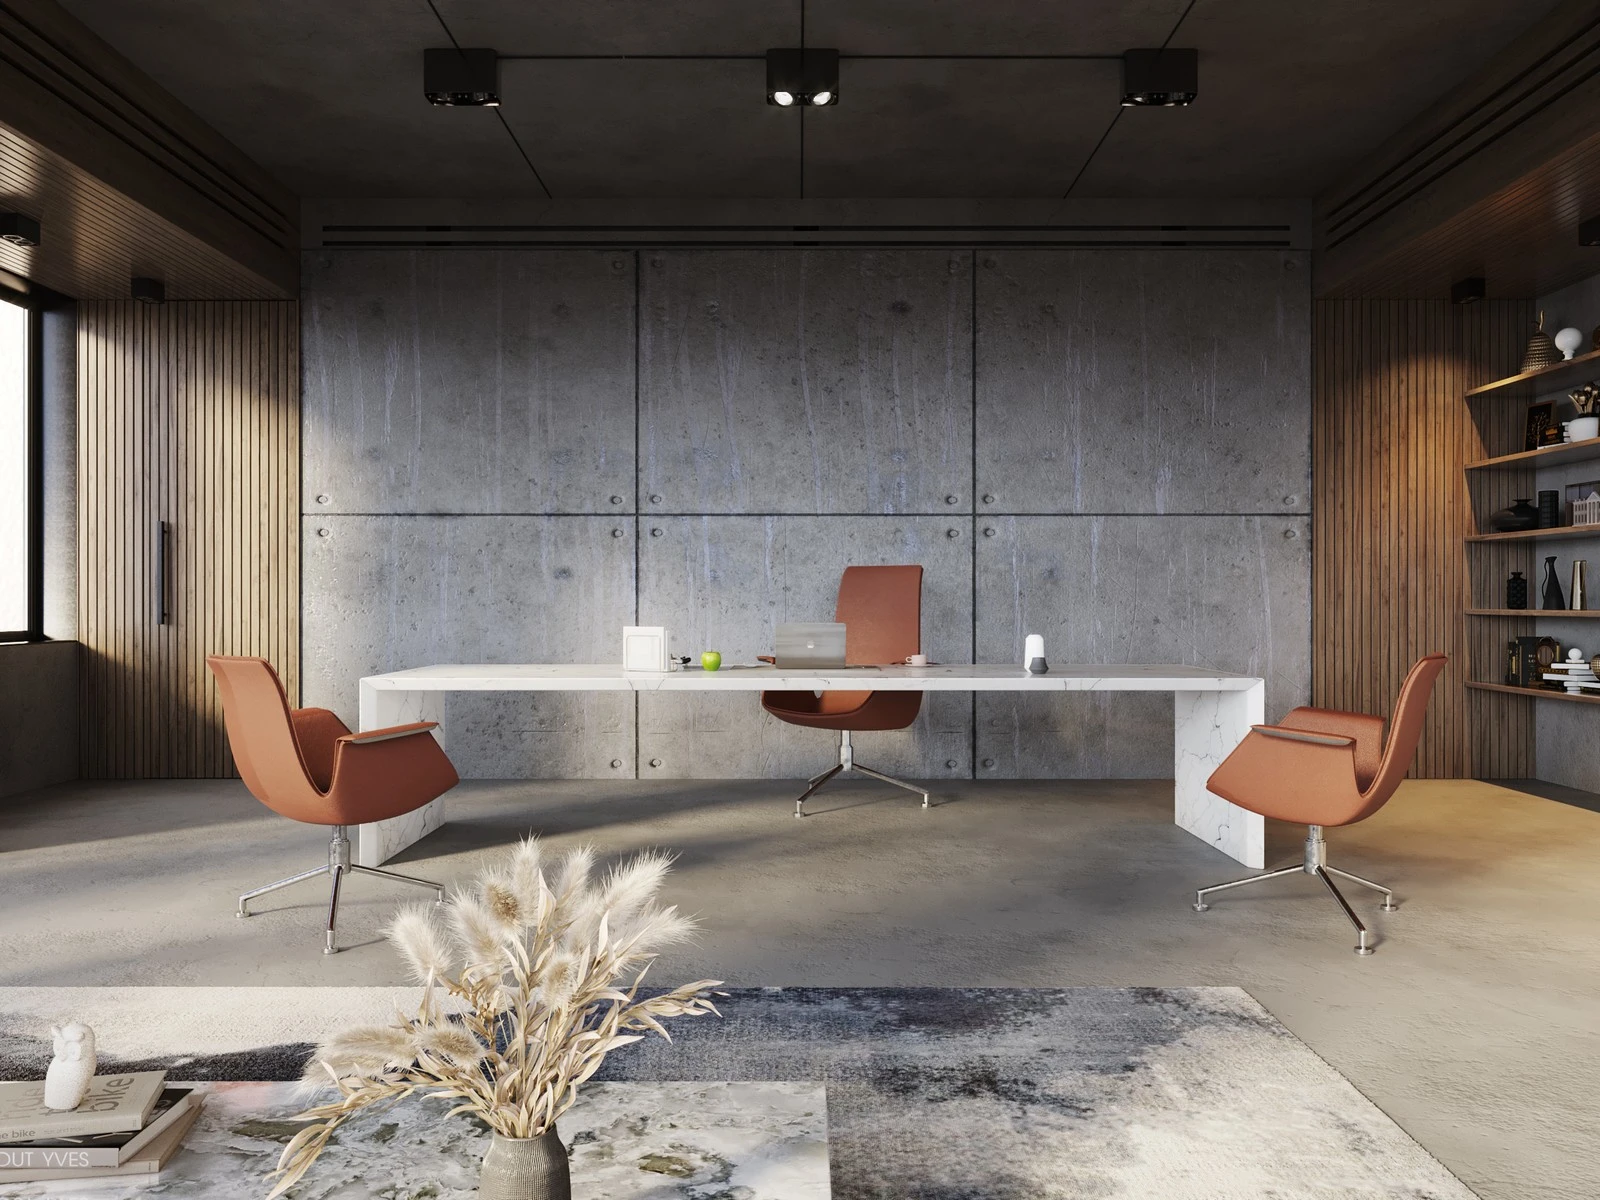
The challenge: Raw concrete, dark ceilings and a heavy material palette can easily feel cold on screen. The goal was to keep the strong, architectural character while making the space feel premium and welcoming to the people who would work there.
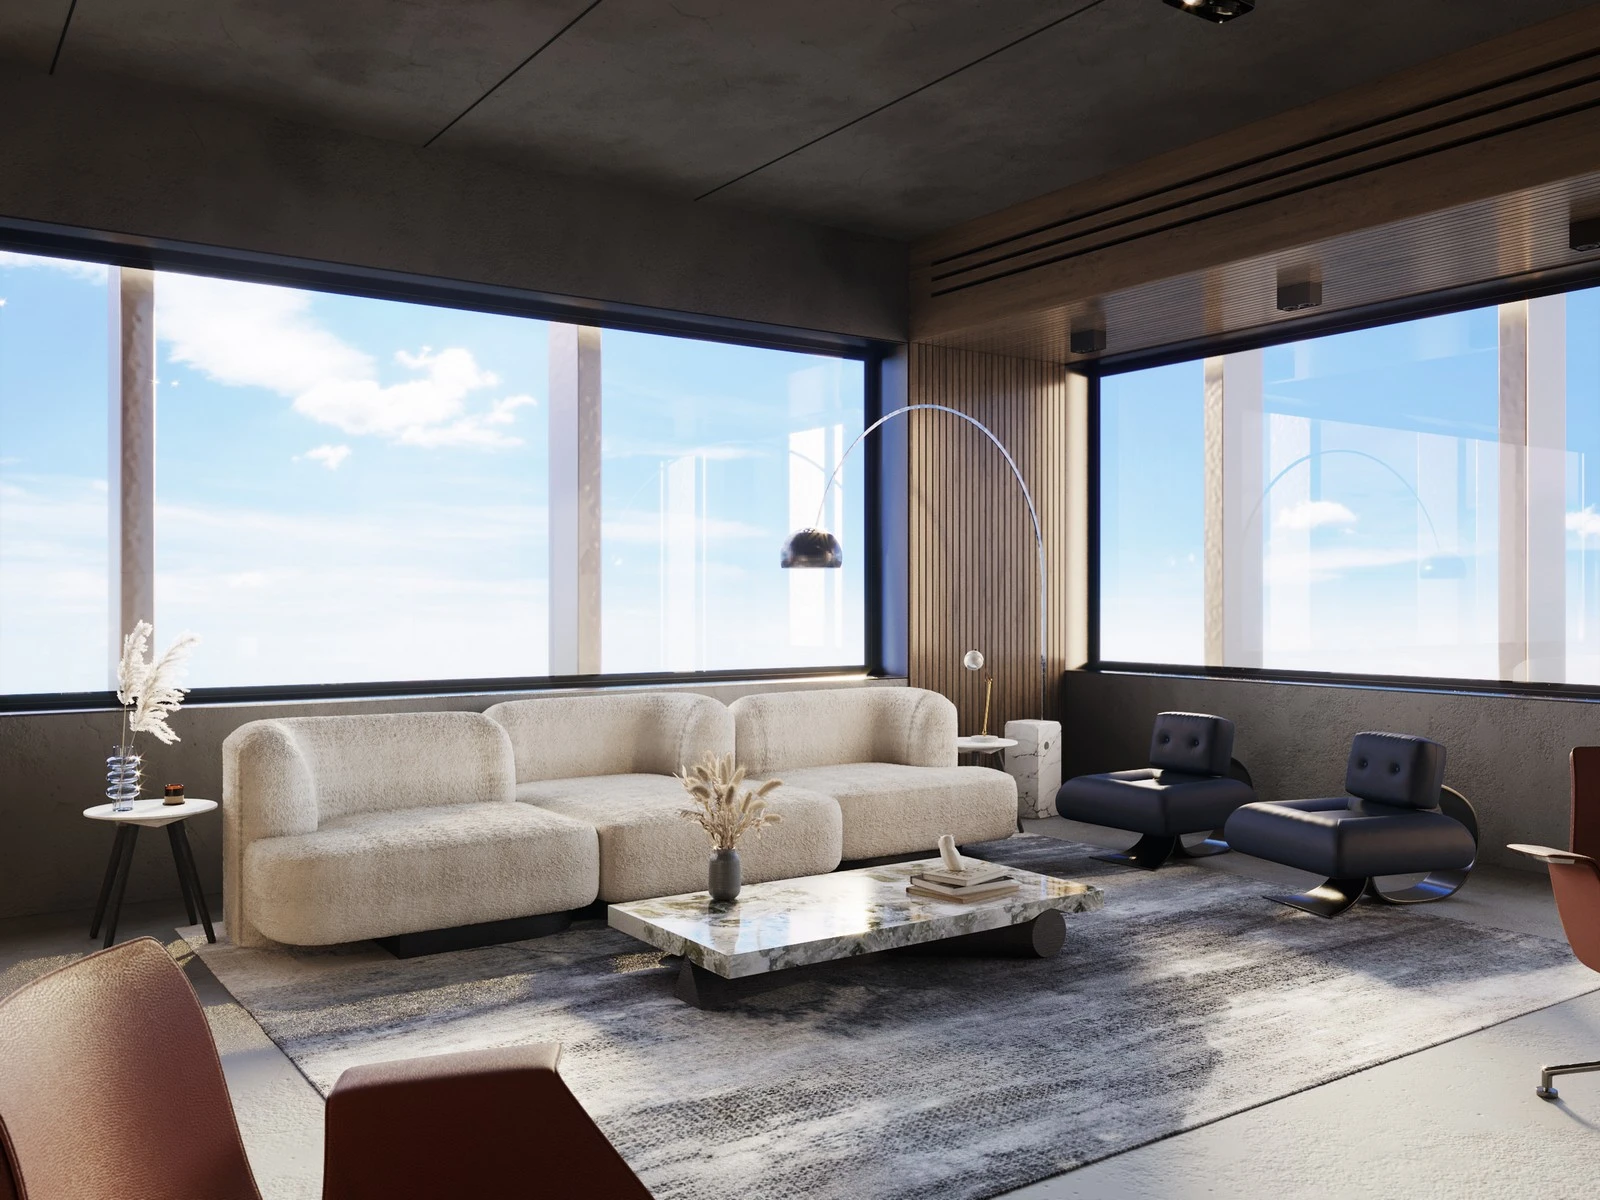
Our approach:
Texture balance: each rough material has a warm or soft counterpart: concrete with walnut, marble with leather, bouclé against metal.
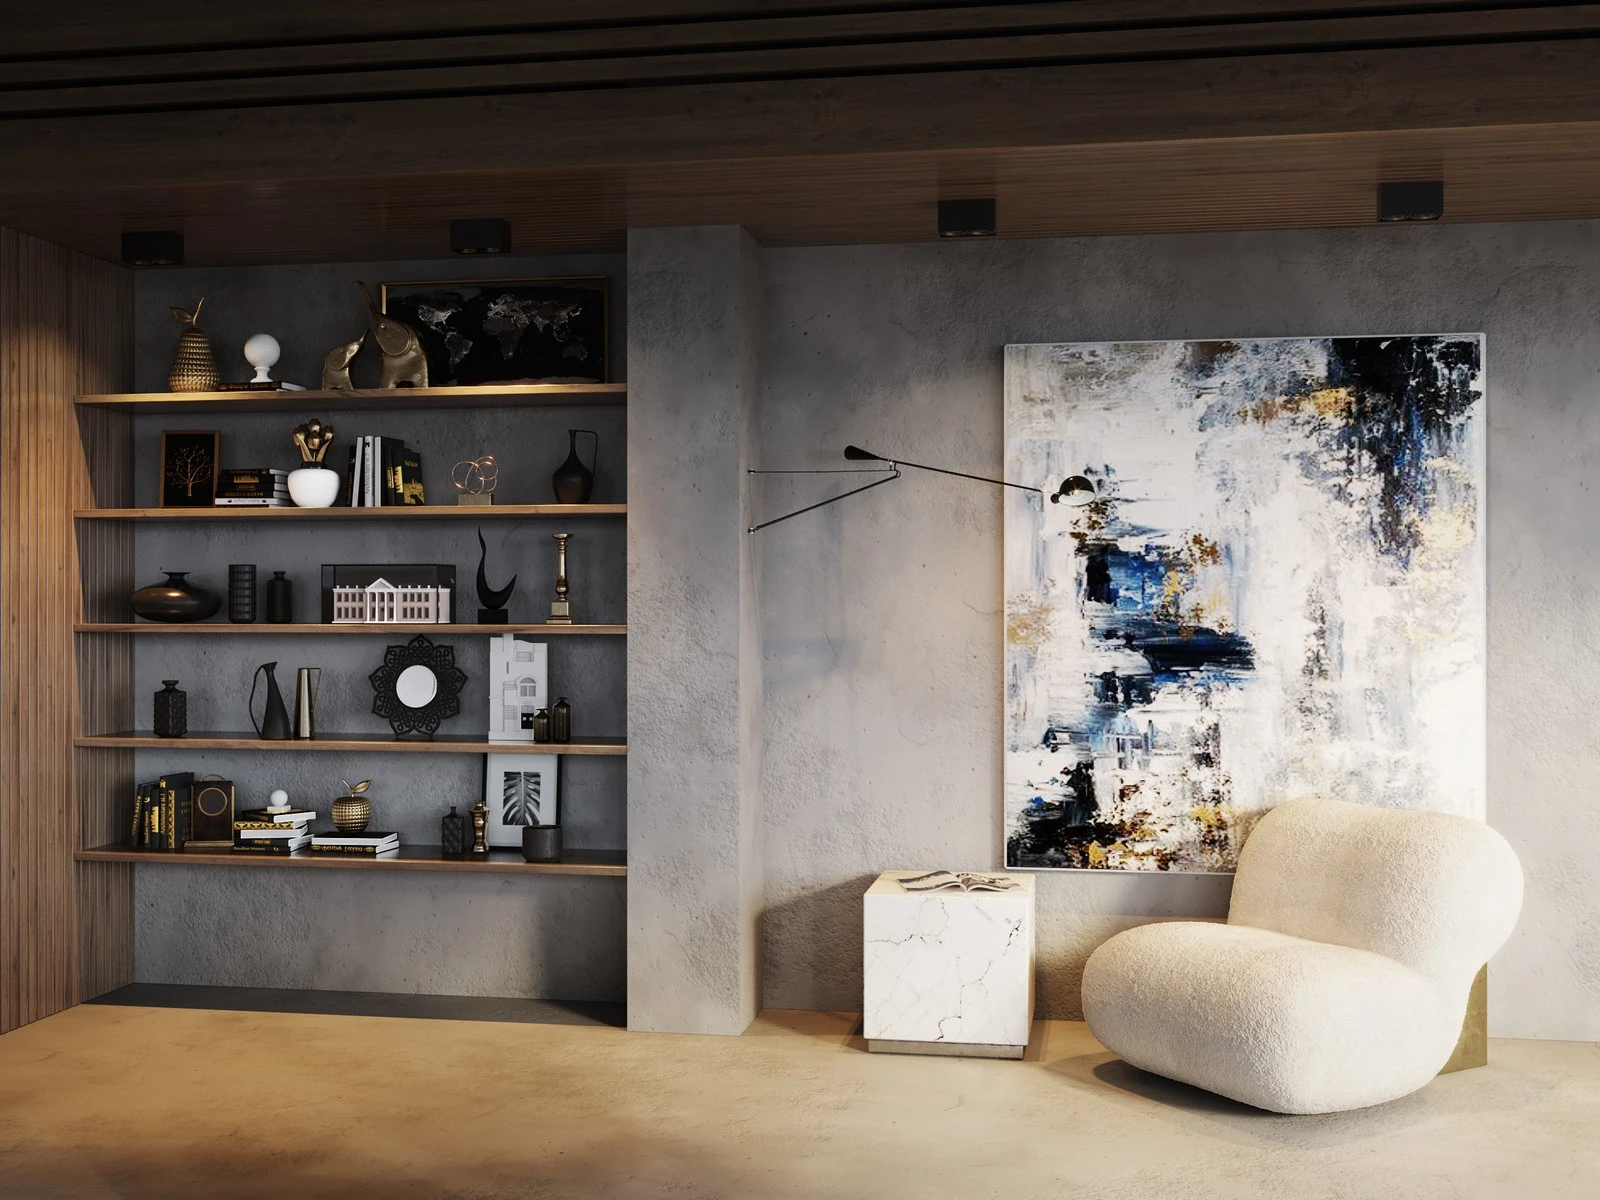
Natural light: soft daylight through the panoramic windows, with realistic shadow falloff on the floor, plus warm accent lighting in the niche and ceiling.
Lived-in details: books, dried grasses, shelf objects and a laptop on the desk make the room feel used, not staged.
Four camera views: the desk from both directions, the lounge and the art niche, so layout, materials and mood can be approved together.
Hope you like it!
More projects on our website - http://4pixels.studio/works
Instagram - https://www.instagram.com/4pixelsstudio/
...and Behance - https://www.behance.net/4pixels_studio/
Got a project to discuss? Get in touch!
Comments are highly appreciated, we're always open for dialogue!
Tags: #3DVisualization #InteriorDesign #ArchViz #KitchenRenovation #CoastalDesign #ResidentialInteriors #CoronaRenderer #PhotorealisticRendering #FurnitureRendering #ProductVisualization #InteriorDesign #OfficeDesign #CoronaRender #PhotorealisticRender #MarketingRender #NewConstruction #ScandinavianDesign
Keywords: 3D Rendering Architectural Visualization Design Solutions Long-Term Collaboration ArchViz Commercial Interior Design 3D Modeling CGI Photorealistic Rendering Spatial Design Public Space Design Interior Architecture Texturing Lighting Design 3D Artist 3ds Max Retail Visualization Autodesk 3ds Max Interior Rendering Interior Architecture Architectural Visualization Architectural Walkthrough Retail Rendering Retail Design 3D Visualization CAD Design 3D Design 3D Texturing 3D Lighting Adobe Photoshop SketchUp Adobe Lightroom Revit 3D Floor Plan 3D Floorplan Design Exterior Rendering Photorealistic Rendering Residential Design CGI Farmhouse Architecture Real Estate Visualization Landscape Rendering Curb Appeal Design Home Exterior Design Interior Rendering Photorealistic CGI Kitchen Design Residential Design Real Estate Visualization Home Renovation Property Staging Material Rendering 3D Visualization Exterior Rendering Architectural Rendering Restaurant Design Corona Renderer Commercial Architecture Real Estate Visualization Facade Design Photorealistic Rendering 3DVisualization InteriorDesign ArchViz CaféDesign HospitalityDesign RetailInteriors CoronaRenderer PhotorealisticRendering BiophilicDesign Interior Architecture Residential Design Kitchen Visualization ArchViz Material Texturing Lighting Design Spatial Design 3D Artist Bathroom Visualization Bathroom design Master Suite visuals
Like this project
Posted Oct 6, 2026
3D visualization of modern executive office for interior design presentation.