Transitional Kitchen 3D Visualization Project

Kate Maricheva


Transitional Kitchen Renovation - full CGI package (photorealistic interior 3d visualization)

A homeowner can't approve a kitchen they can't picture finished. Before a single cabinet was ordered for this project, we turned the architect's plans into photorealistic renders the client could actually say "yes" to.

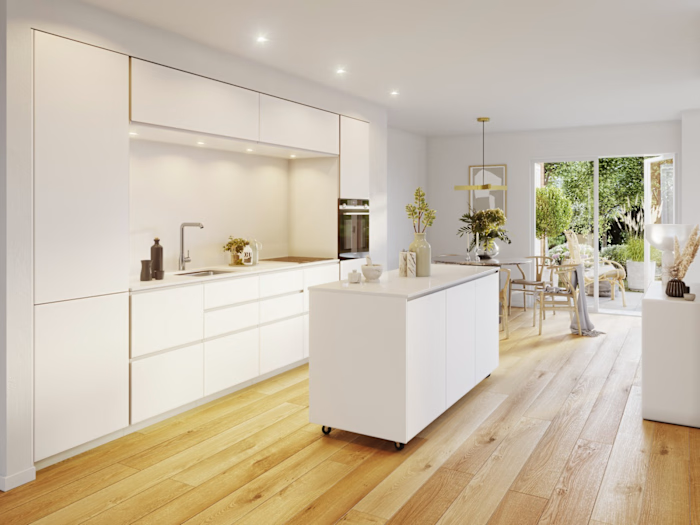
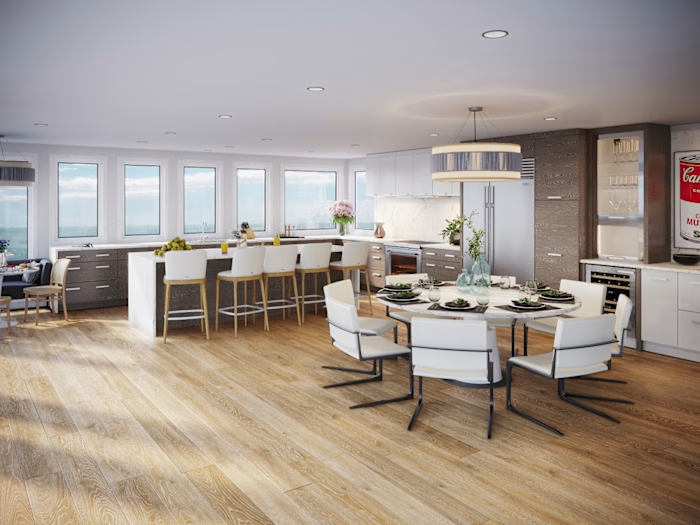
This was a full-cycle 3D visualization job for a large transitional-style kitchen: a waterfall-edge island with dramatic natural-stone veining, a brass range hood as the visual anchor, two-tone cabinetry (warm stained wood + soft white uppers), and a full marble-slab backsplash - all rendered across multiple angles to give the client a real walkthrough of the space before construction.

🎯 What we delivered:
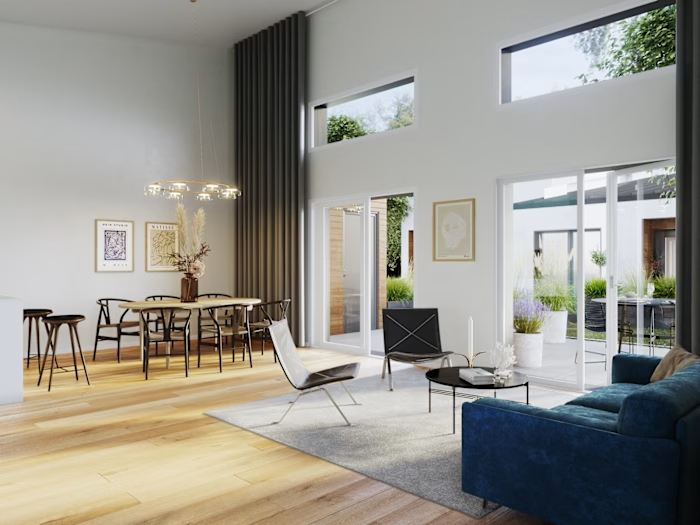
6 photorealistic interior renders (wide hero shots + detail angles)
Full CGI: 3D modeling from CAD/design drawings through lighting, materials, and post-production
Multiple viewpoints to show flow between the kitchen island, cooking wall, and adjoining dining nook
Accurate material representation (stone veining, brass patina, wood grain) so finishes matched what gets installed

🛠 Software: Corona Renderer for lighting and photorealism

Precision lighting and accurate materials made this feel less like a "rendering" and more like a photo of a finished home - which is exactly the goal: close design decisions faster, with zero surprises at install.

Hope you like it!
More projects on our website - http://4pixels.studio/works
Instagram - https://www.instagram.com/4pixelsstudio/
...and Behance - https://www.behance.net/4pixels_studio/
Got a project to discuss? Get in touch!
Comments are highly appreciated, we're always open for dialogue!
Tags: #3DVisualization #InteriorDesign #ArchViz #KitchenRenovation #CoastalDesign #ResidentialInteriors #CoronaRenderer #PhotorealisticRendering #FurnitureRendering #ProductVisualization #InteriorDesign #OfficeDesign #CoronaRender #PhotorealisticRender #MarketingRender #NewConstruction #ScandinavianDesign
Keywords: 3D Rendering Architectural Visualization Design Solutions Long-Term Collaboration ArchViz Commercial Interior Design 3D Modeling CGI Photorealistic Rendering Spatial Design Public Space Design Interior Architecture Texturing Lighting Design 3D Artist 3ds Max Retail Visualization Autodesk 3ds Max Interior Rendering Interior Architecture Architectural Visualization Architectural Walkthrough Retail Rendering Retail Design 3D Visualization CAD Design 3D Design 3D Texturing 3D Lighting Adobe Photoshop SketchUp Adobe Lightroom Revit 3D Floor Plan 3D Floorplan Design Exterior Rendering Photorealistic Rendering Residential Design CGI Farmhouse Architecture Real Estate Visualization Landscape Rendering Curb Appeal Design Home Exterior Design Interior Rendering Photorealistic CGI Kitchen Design Residential Design Real Estate Visualization Home Renovation Property Staging Material Rendering 3D Visualization Exterior Rendering Architectural Rendering Restaurant Design Corona Renderer Commercial Architecture Real Estate Visualization Facade Design Photorealistic Rendering 3DVisualization InteriorDesign ArchViz CaféDesign HospitalityDesign RetailInteriors CoronaRenderer PhotorealisticRendering BiophilicDesign Interior Architecture Residential Design Kitchen Visualization ArchViz Material Texturing Lighting Design Spatial Design 3D Artist
Like this project
Posted Sep 10, 2026
Created 3D photorealistic renders for a transitional kitchen.
Likes
9
Views
13