Scandinavian Interior Visualizations for New Home

Kate Maricheva


New Construction Home — Interior Visualization (Humlebæk, Denmark)
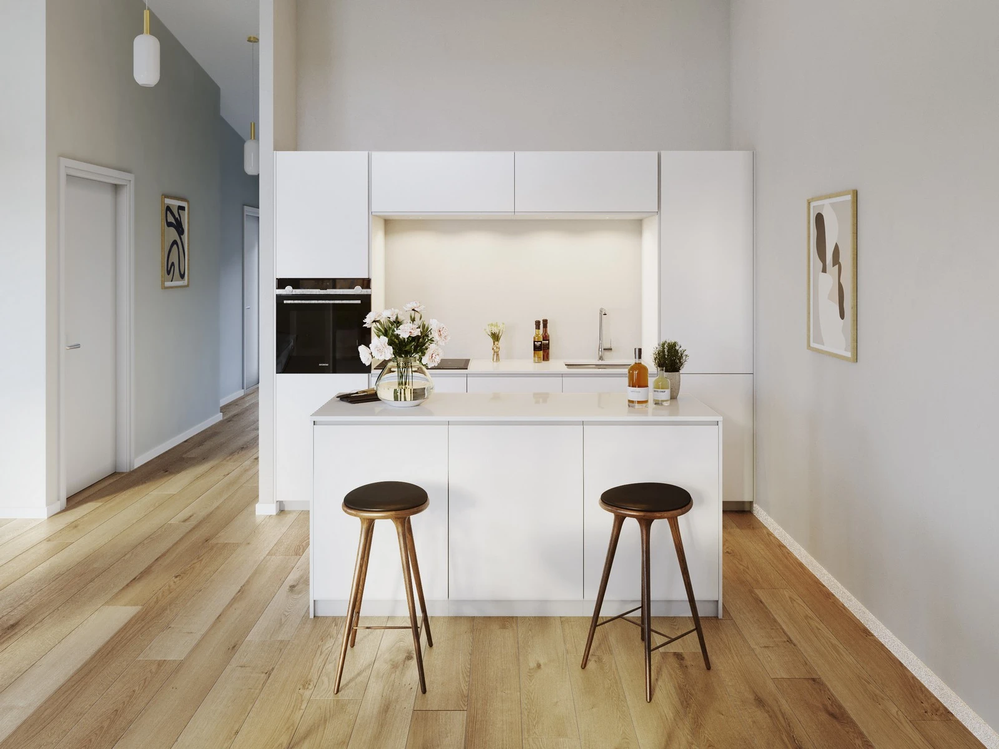
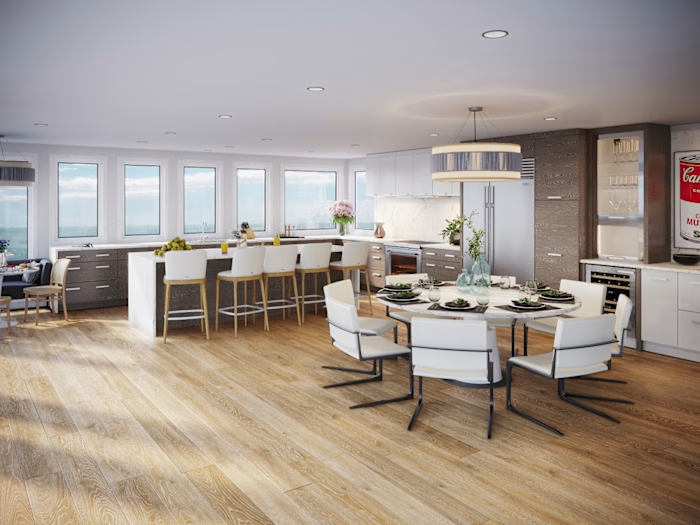
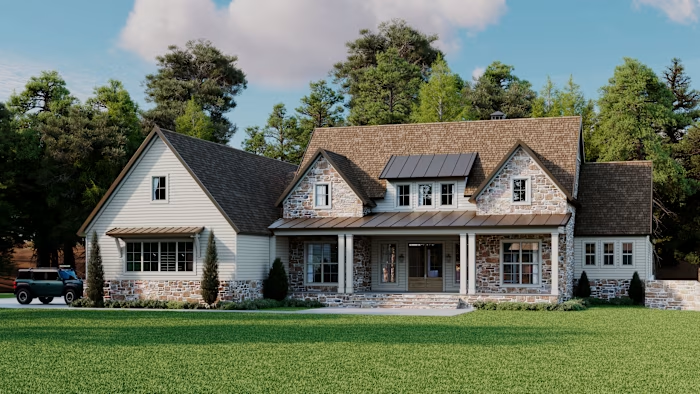
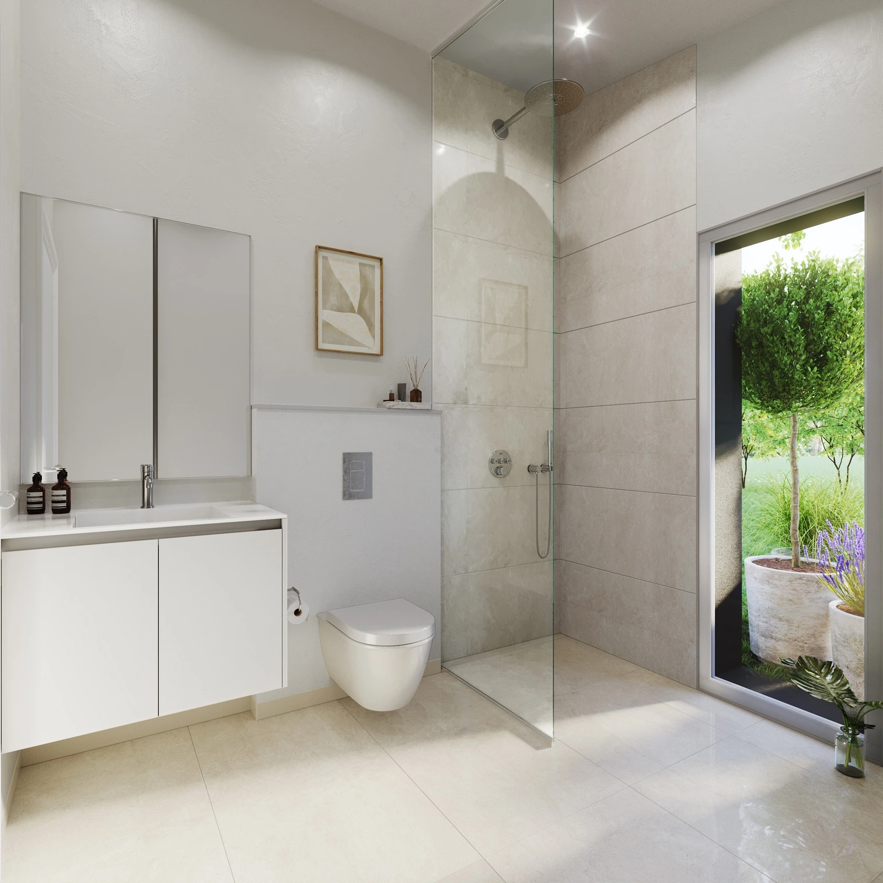
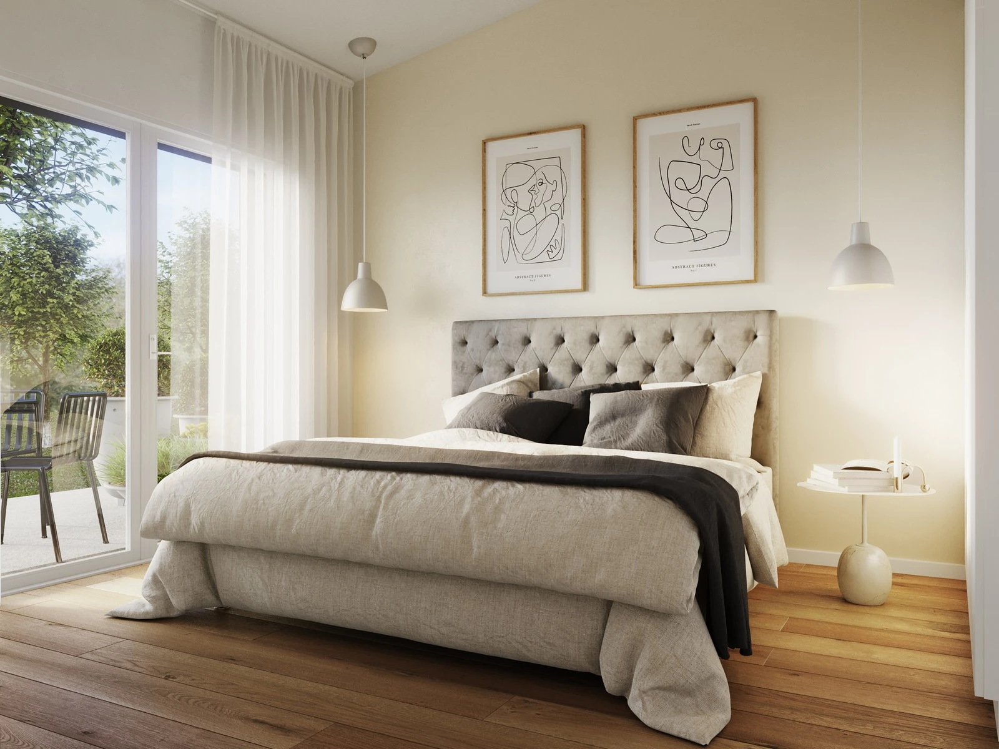
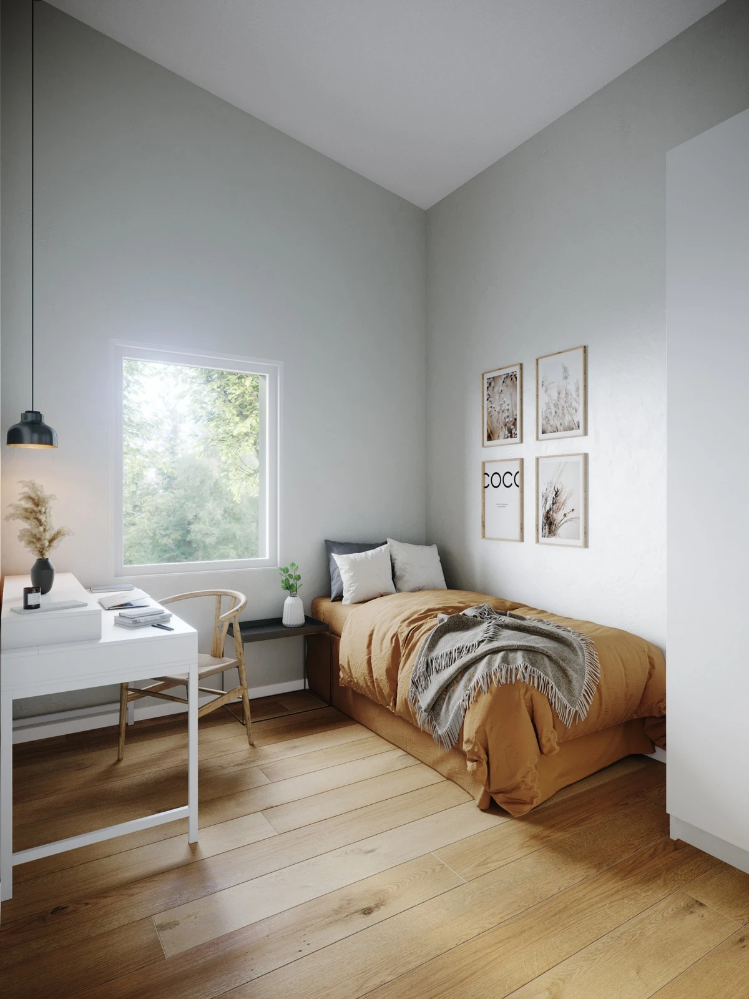
Following the exterior visualization for a new-construction single-family home in Humlebæk, Denmark, 4Pixels Studio delivered a complete interior render package covering five key spaces: the kitchen, living/dining room, bathroom, primary bedroom, and a child's bedroom.
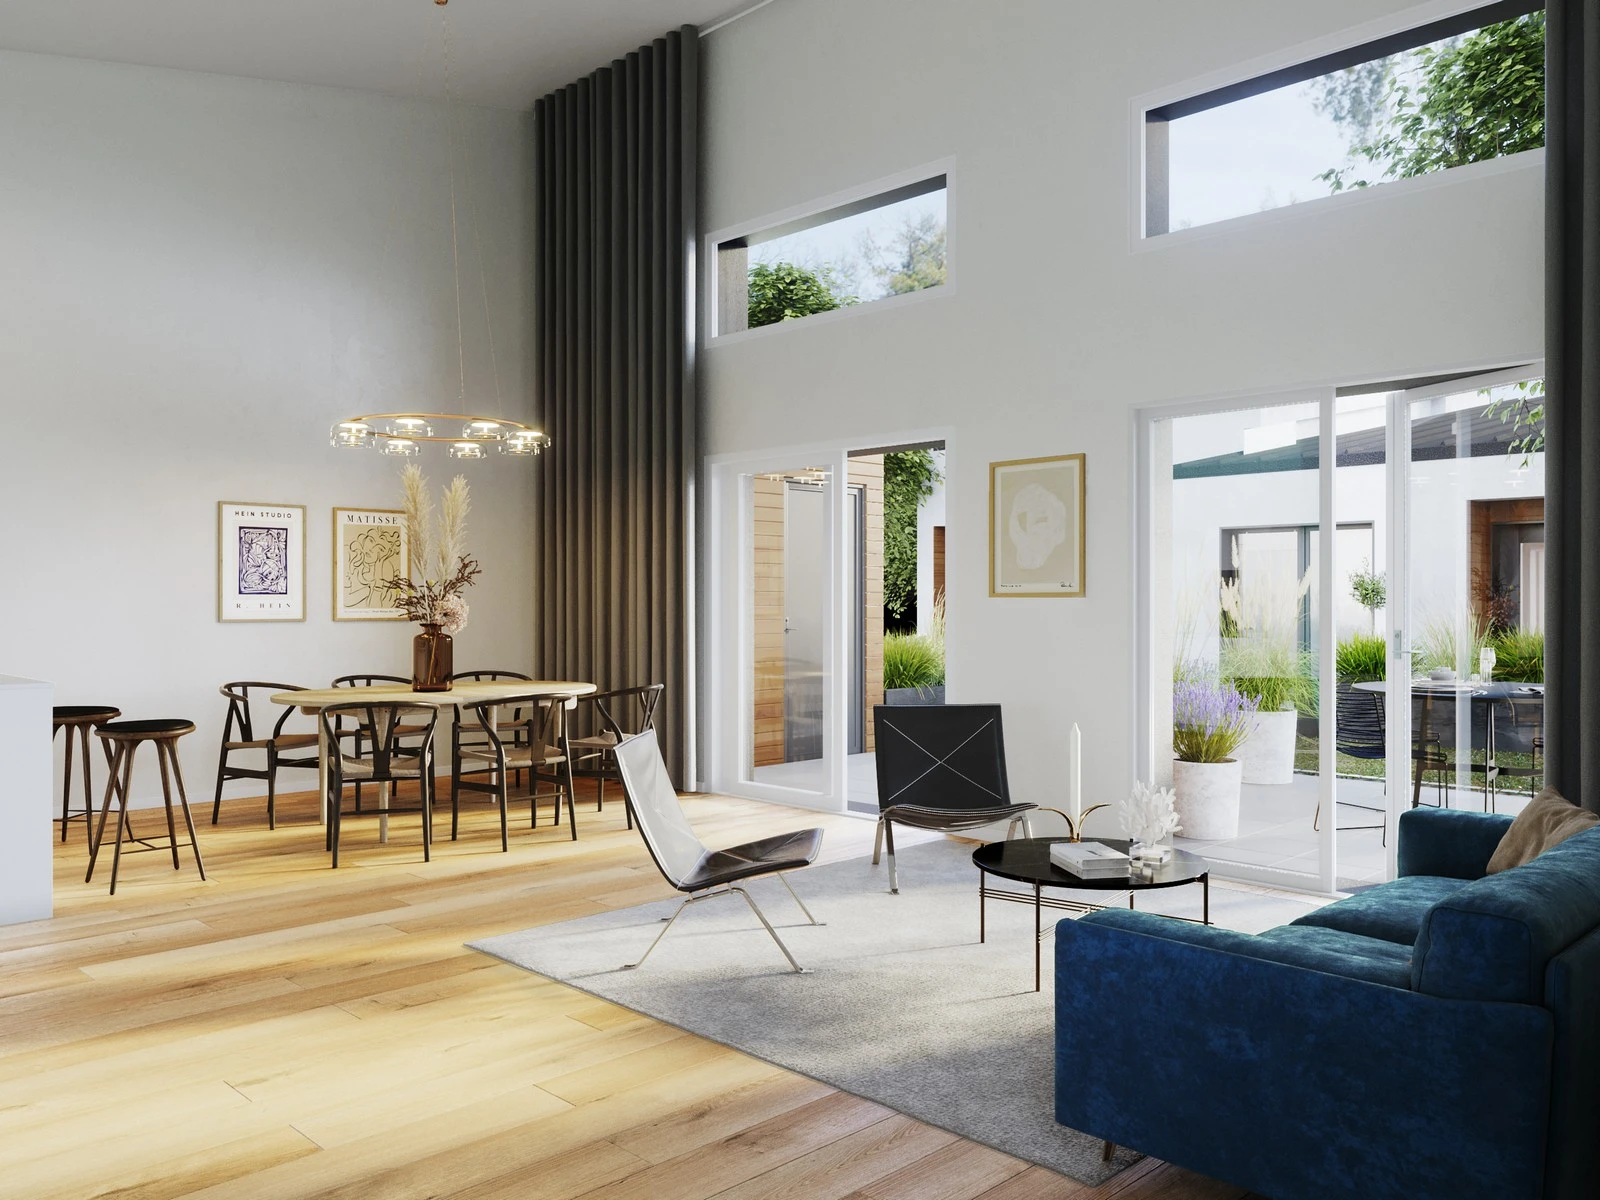
The interiors carry a cohesive Scandinavian design language — minimalist white cabinetry, warm oak flooring, curated art, and soft neutral textiles — brought to life with photorealistic natural lighting and material detail. The double-height living/dining space, in particular, showcases garden views and an open, airy layout central to the home's design. Together with the exterior renders, this gave the client a full, decision-ready visualization of the home before construction began.
Hope you like it!
More projects on our website - http://4pixels.studio/works
Instagram - https://www.instagram.com/4pixelsstudio/
...and Behance - https://www.behance.net/4pixels_studio/
Got a project to discuss? Get in touch!
Comments are highly appreciated, we're always open for dialogue!
Tags: #3DVisualization #InteriorDesign #ArchViz #KitchenRenovation #CoastalDesign #ResidentialInteriors #CoronaRenderer #PhotorealisticRendering #FurnitureRendering #ProductVisualization #InteriorDesign #OfficeDesign #CoronaRender #PhotorealisticRender #MarketingRender #NewConstruction #ScandinavianDesign
Keywords: 3D Rendering Architectural Visualization Design Solutions Long-Term Collaboration ArchViz Commercial Interior Design 3D Modeling CGI Photorealistic Rendering Spatial Design Public Space Design Interior Architecture Texturing Lighting Design 3D Artist 3ds Max Retail Visualization Autodesk 3ds Max Interior Rendering Interior Architecture Architectural Visualization Architectural Walkthrough Retail Rendering Retail Design 3D Visualization CAD Design 3D Design 3D Texturing 3D Lighting Adobe Photoshop SketchUp Adobe Lightroom Revit 3D Floor Plan 3D Floorplan Design Exterior Rendering Photorealistic Rendering Residential Design CGI Farmhouse Architecture Real Estate Visualization Landscape Rendering Curb Appeal Design Home Exterior Design Interior Rendering Photorealistic CGI Kitchen Design Residential Design Real Estate Visualization Home Renovation Property Staging Material Rendering 3D Visualization Exterior Rendering Architectural Rendering Restaurant Design Corona Renderer Commercial Architecture Real Estate Visualization Facade Design Photorealistic Rendering 3DVisualization InteriorDesign ArchViz CaféDesign HospitalityDesign RetailInteriors CoronaRenderer PhotorealisticRendering BiophilicDesign
Like this project
Posted Aug 30, 2026
Created interior visualizations for a new home in Humlebæk, Denmark.