Transitional Luxury Home: Open-Concept Rendering Project

Kate Maricheva


Transitional Luxury Home: Open-Concept Kitchen & Living Visualization
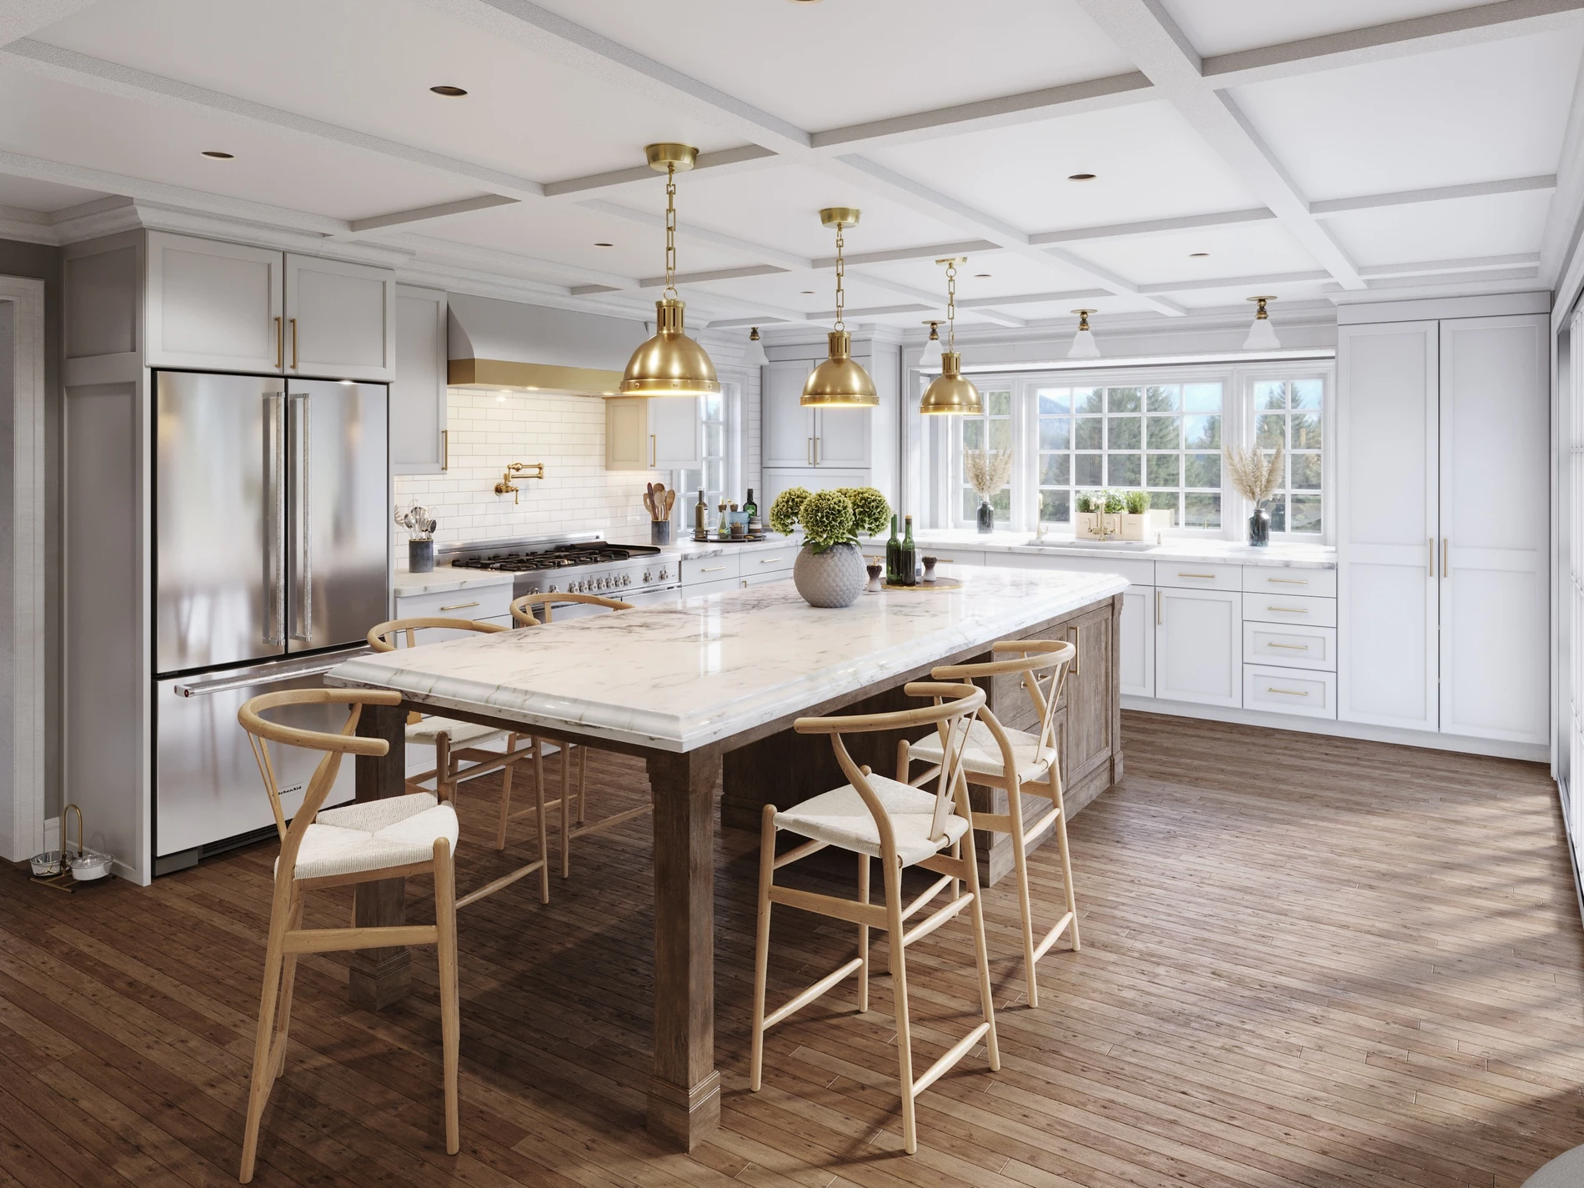
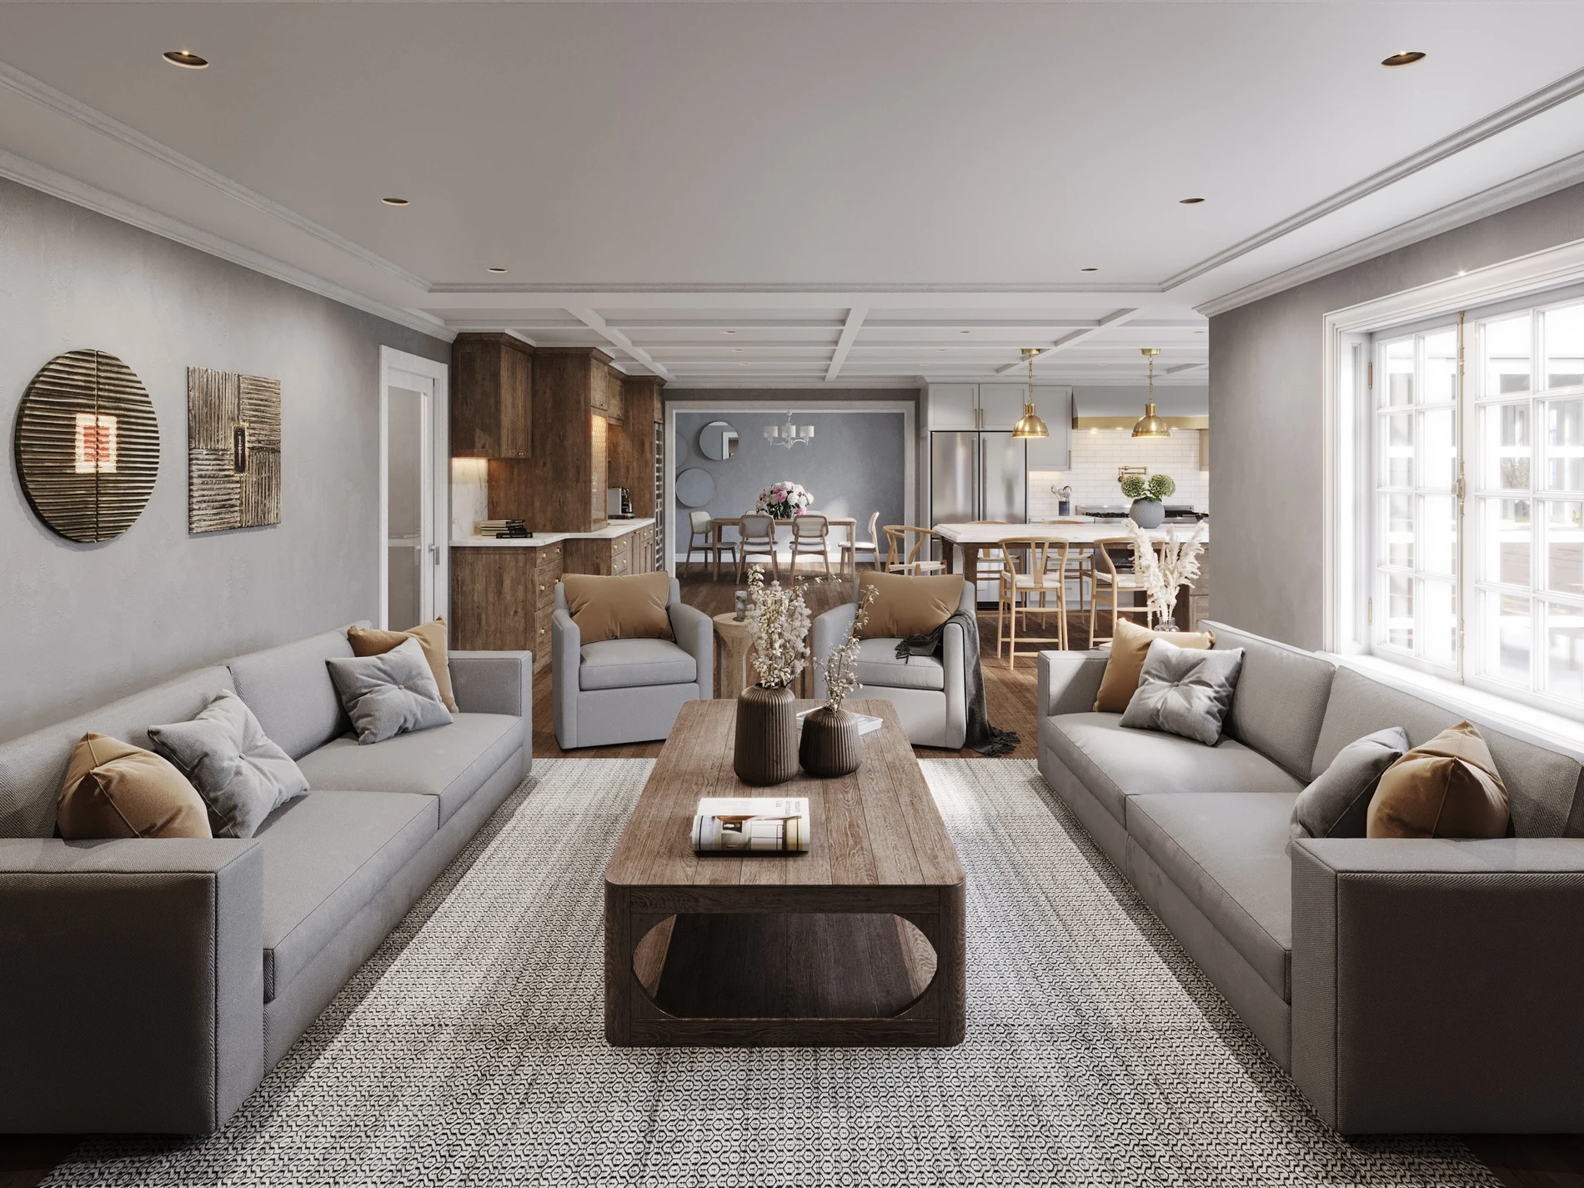
In modern residential architecture, open floor plans present a unique visualization challenge: multiple functional zones must feel distinct yet perfectly cohesive. This project required rendering a high-end transitional home where the kitchen, dining, and living areas share a single, expansive footprint.
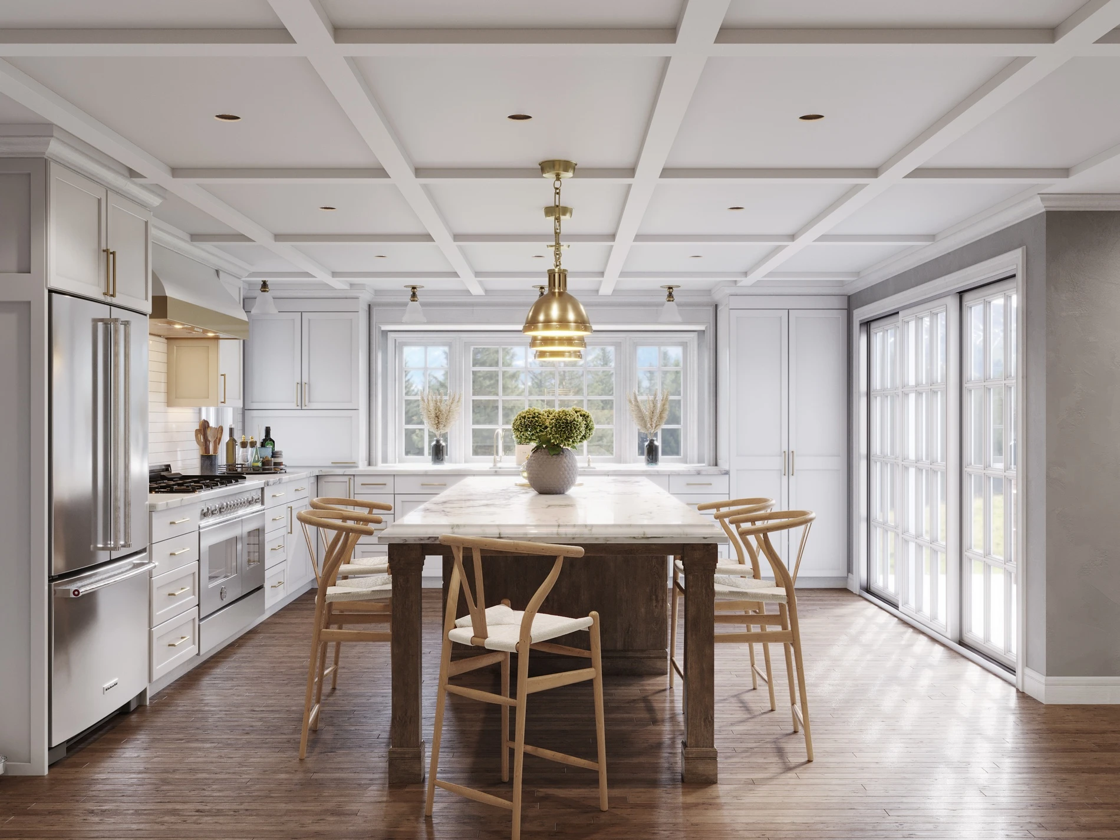
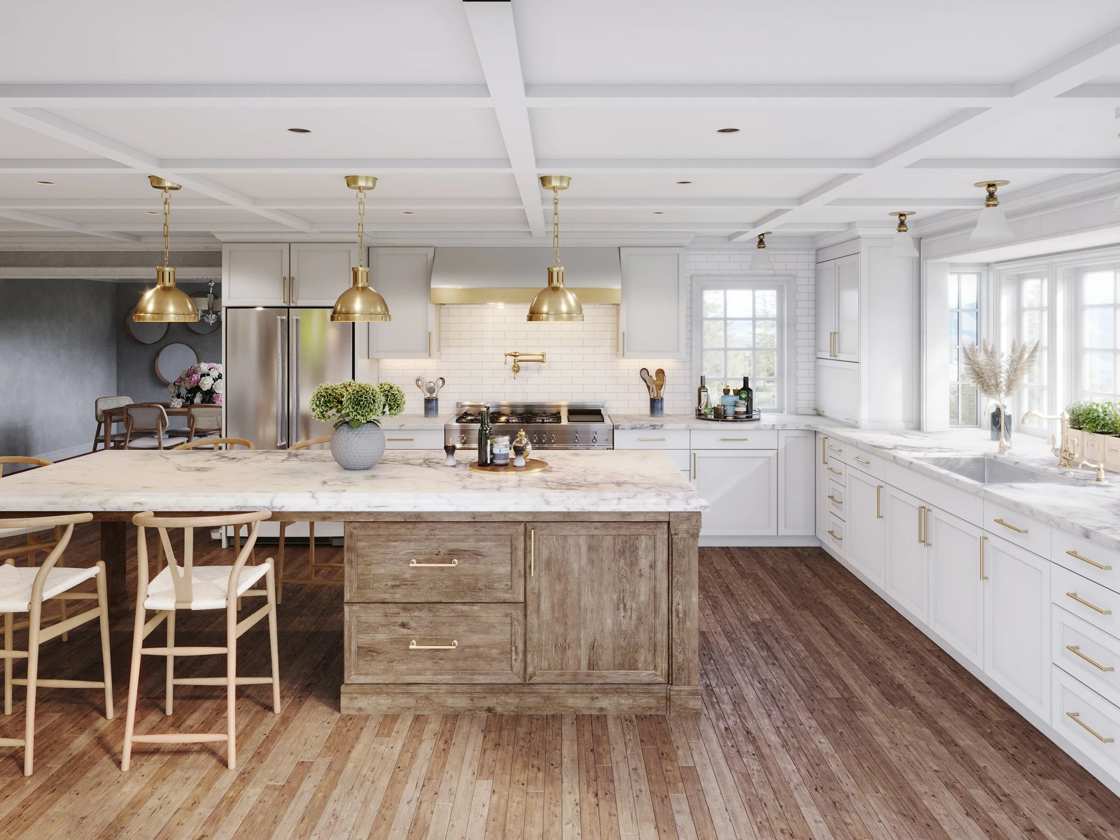
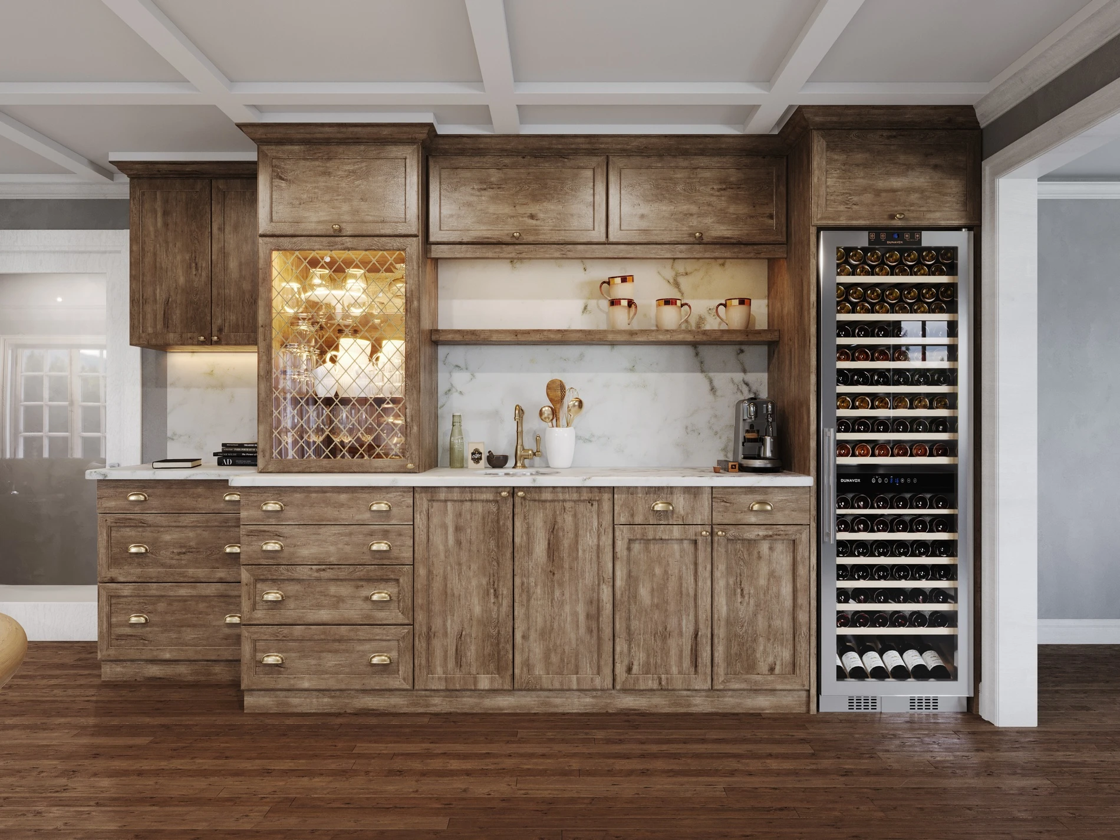
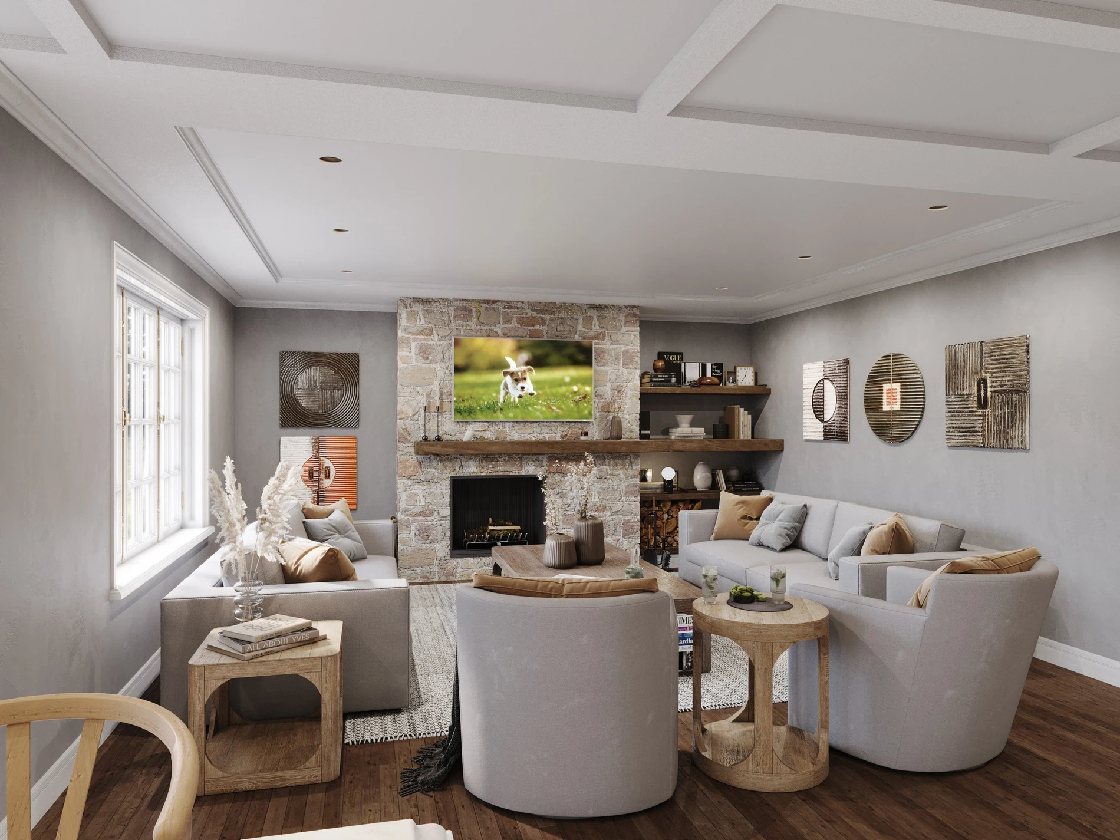
The focus was on balancing natural daylighting across a deep room while accurately portraying a complex material palette. The renderings capture the precise physical properties of the crisp white millwork, the heavy rustic wood of the custom island and wet bar, the soft textiles of the living room, and the highly reflective brass accents.
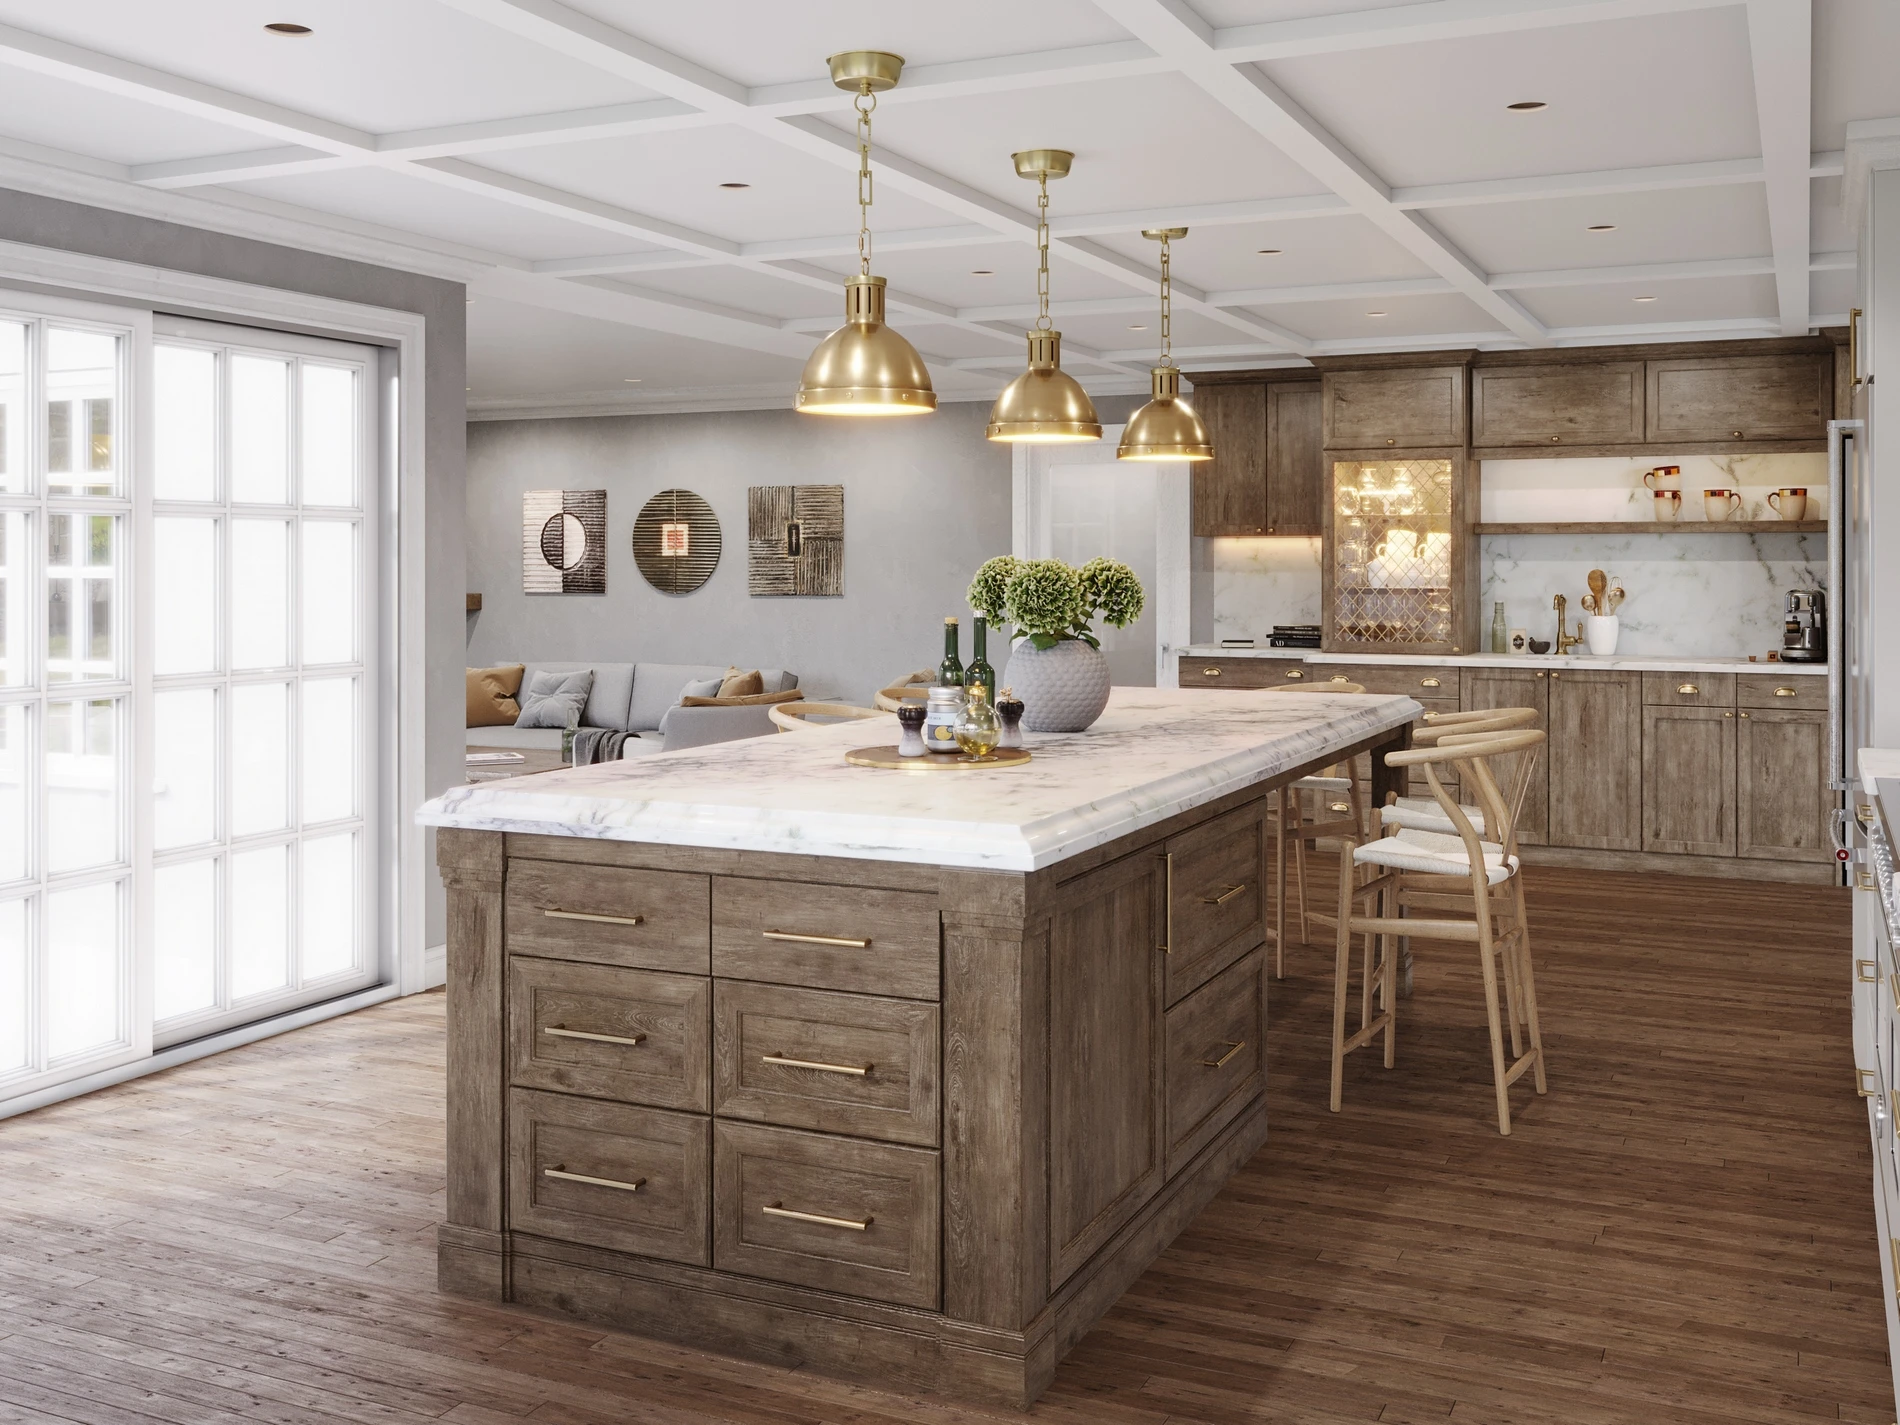
Core Focus Areas:
Multi-Zone Lighting: Balancing exterior natural light with interior recessed and pendant lighting across a deep open-concept space.
Material Contrast & Realism: Delivering highly accurate roughness and reflection maps for contrasting materials (polished marble, distressed wood, soft linens, and raw stone).
Architectural Detailing: Accurately modeling the structural coffered ceilings, custom built-in shelving, and tailored cabinetry profiles.
Deliverables:
High-Resolution Photorealistic 3D Stills
Comprehensive Material and Lighting Setup
Multi-Angle Spatial Storytelling
Hope you like it!
More projects on our website - http://4pixels.studio/works
Instagram - https://www.instagram.com/4pixelsstudio/
...and Behance - https://www.behance.net/4pixels_studio/
Got a project to discuss? Get in touch!
Comments are highly appreciated, we're always open for dialogue!
Tags: #3DVisualization #InteriorDesign #ArchViz #KitchenRenovation #CoastalDesign #ResidentialInteriors #CoronaRenderer #PhotorealisticRendering #FurnitureRendering #ProductVisualization #InteriorDesign #OfficeDesign #CoronaRender #PhotorealisticRender #MarketingRender #NewConstruction #ScandinavianDesign
Keywords: 3D Rendering Architectural Visualization Design Solutions Long-Term Collaboration ArchViz Commercial Interior Design 3D Modeling CGI Photorealistic Rendering Spatial Design Public Space Design Interior Architecture Texturing Lighting Design 3D Artist 3ds Max Retail Visualization Autodesk 3ds Max Interior Rendering Interior Architecture Architectural Visualization Architectural Walkthrough Retail Rendering Retail Design 3D Visualization CAD Design 3D Design 3D Texturing 3D Lighting Adobe Photoshop SketchUp Adobe Lightroom Revit 3D Floor Plan 3D Floorplan Design Exterior Rendering Photorealistic Rendering Residential Design CGI Farmhouse Architecture Real Estate Visualization Landscape Rendering Curb Appeal Design Home Exterior Design Interior Rendering Photorealistic CGI Kitchen Design Residential Design Real Estate Visualization Home Renovation Property Staging Material Rendering 3D Visualization Exterior Rendering Architectural Rendering Restaurant Design Corona Renderer Commercial Architecture Real Estate Visualization Facade Design Photorealistic Rendering 3DVisualization InteriorDesign ArchViz CaféDesign HospitalityDesign RetailInteriors CoronaRenderer PhotorealisticRendering BiophilicDesign Interior Architecture Residential Design Kitchen Visualization ArchViz Material Texturing Lighting Design Spatial Design 3D Artist
Like this project
Posted Sep 4, 2026
Rendered a transitional home's open-concept kitchen and living areas in photorealistic 3D.
Likes
10
Views
20
Clients
4pixels