Interior Visualization for New Construction in Denmark

Kate Maricheva


New Construction Home, Unit 2 — Interior Visualization (Humlebæk, Denmark)
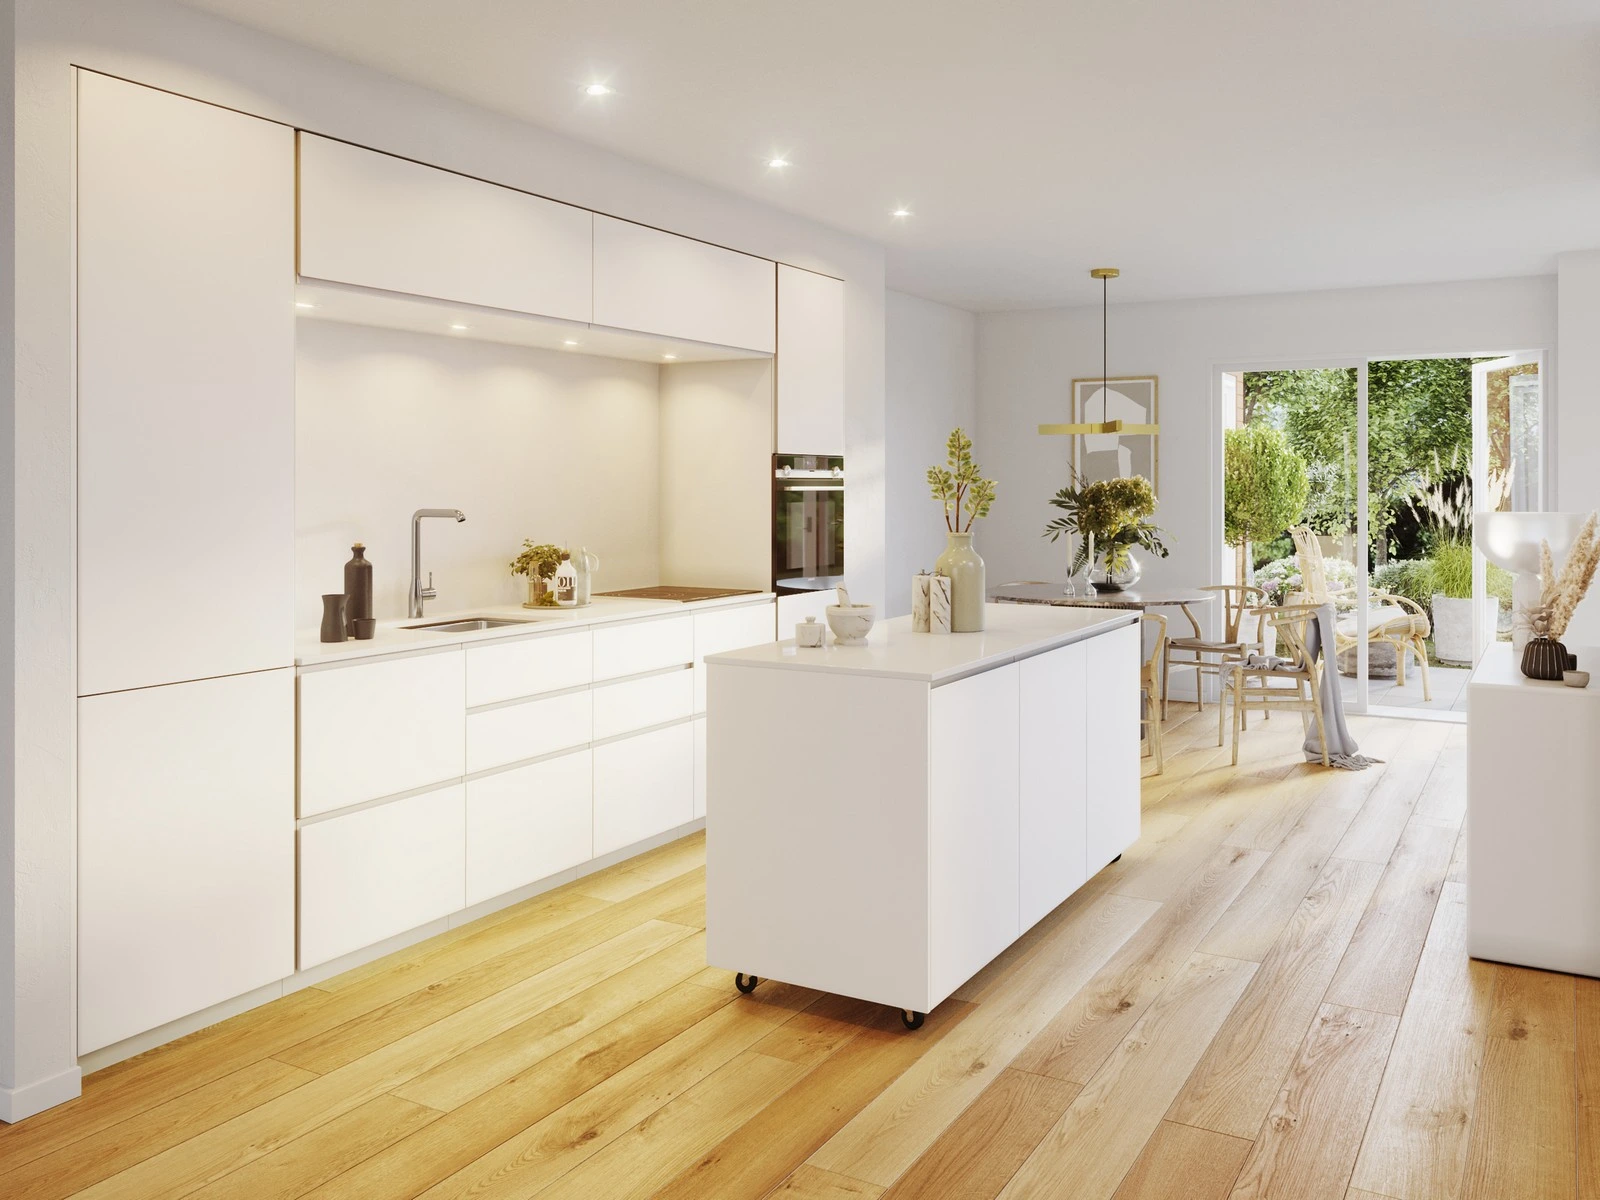
As part of a new-construction residential development in Humlebæk, Denmark, our team delivered a second interior design variation, giving the client a full set of photorealistic renders for an alternate unit within the same project - kitchen, bathroom, primary bedroom, and a children's loft bedroom.
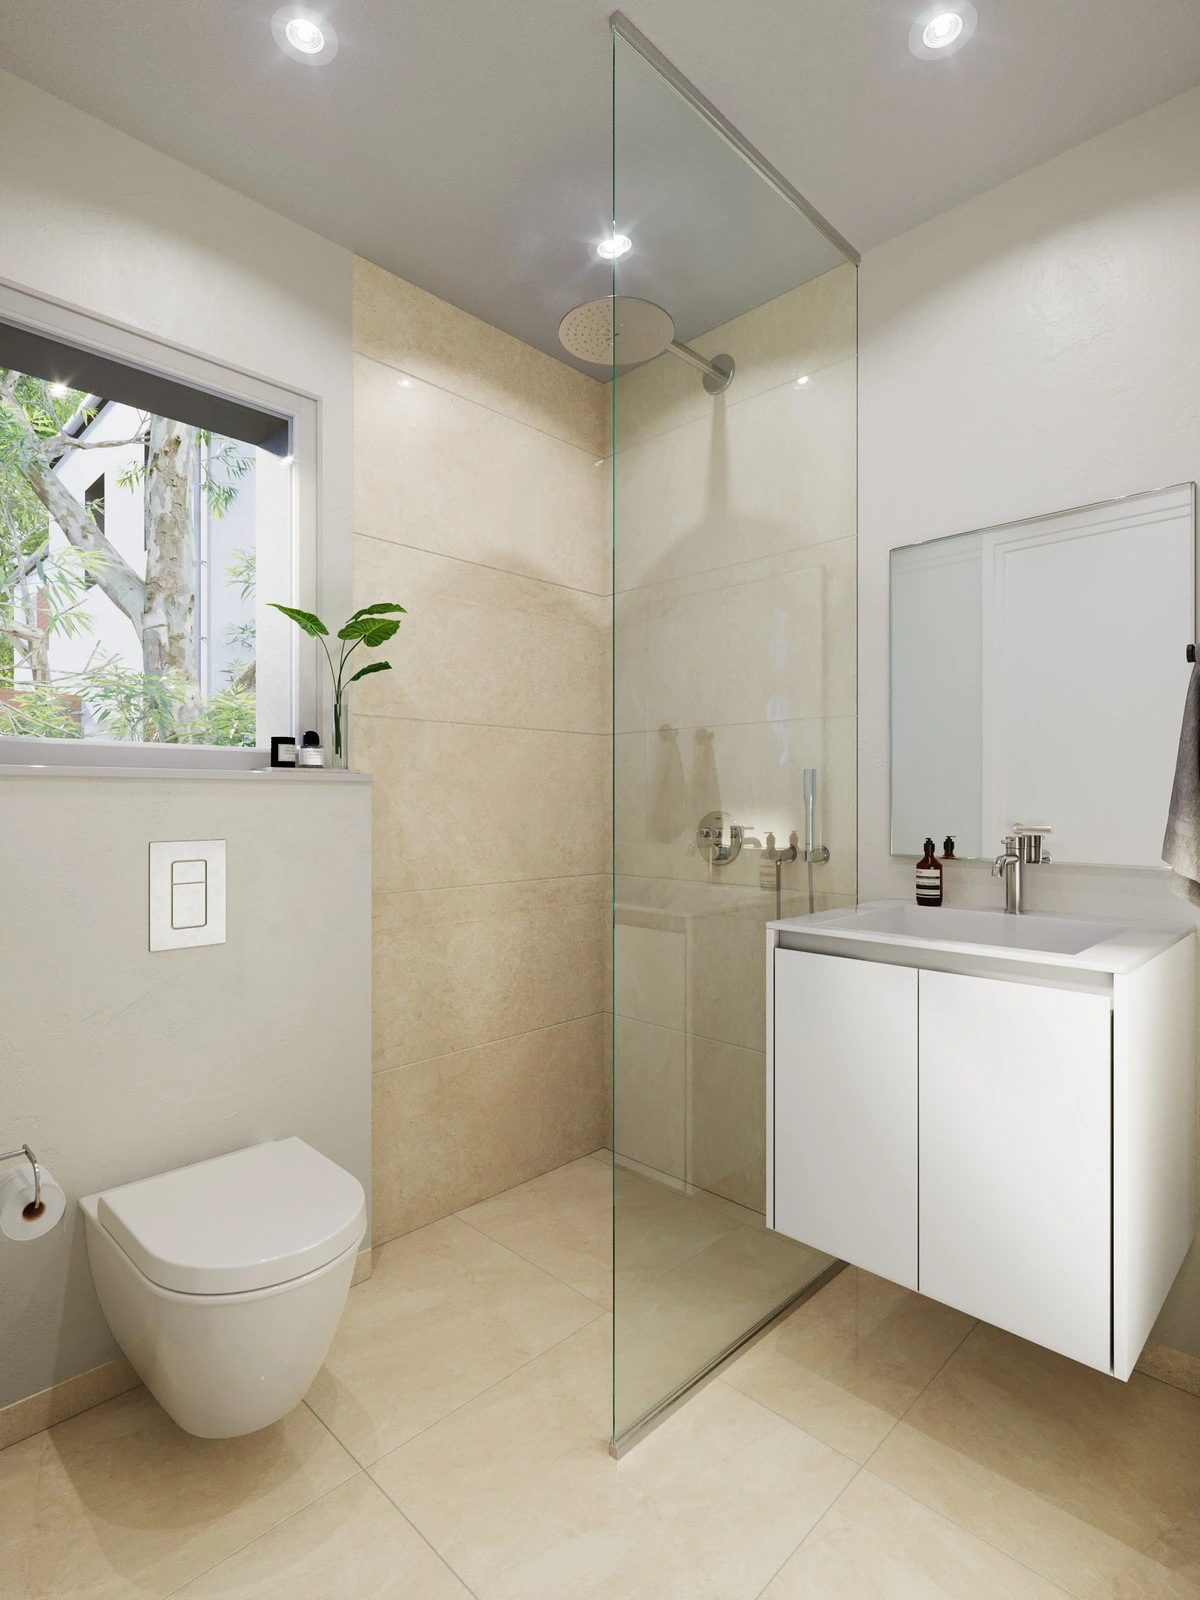
Interior render of the minimalist bathroom featuring a glass-enclosed walk-in shower and floating vanity.
This unit's design leans into a bright, open kitchen with a mobile island and brass detailing, a calming sage-and-cream primary bedroom, and a distinctive children's room featuring a raised loft bed with ladder access and whimsical lighting. The renders gave the client and prospective buyers a complete, realistic view of this unit's distinct character within the broader development, before construction began.
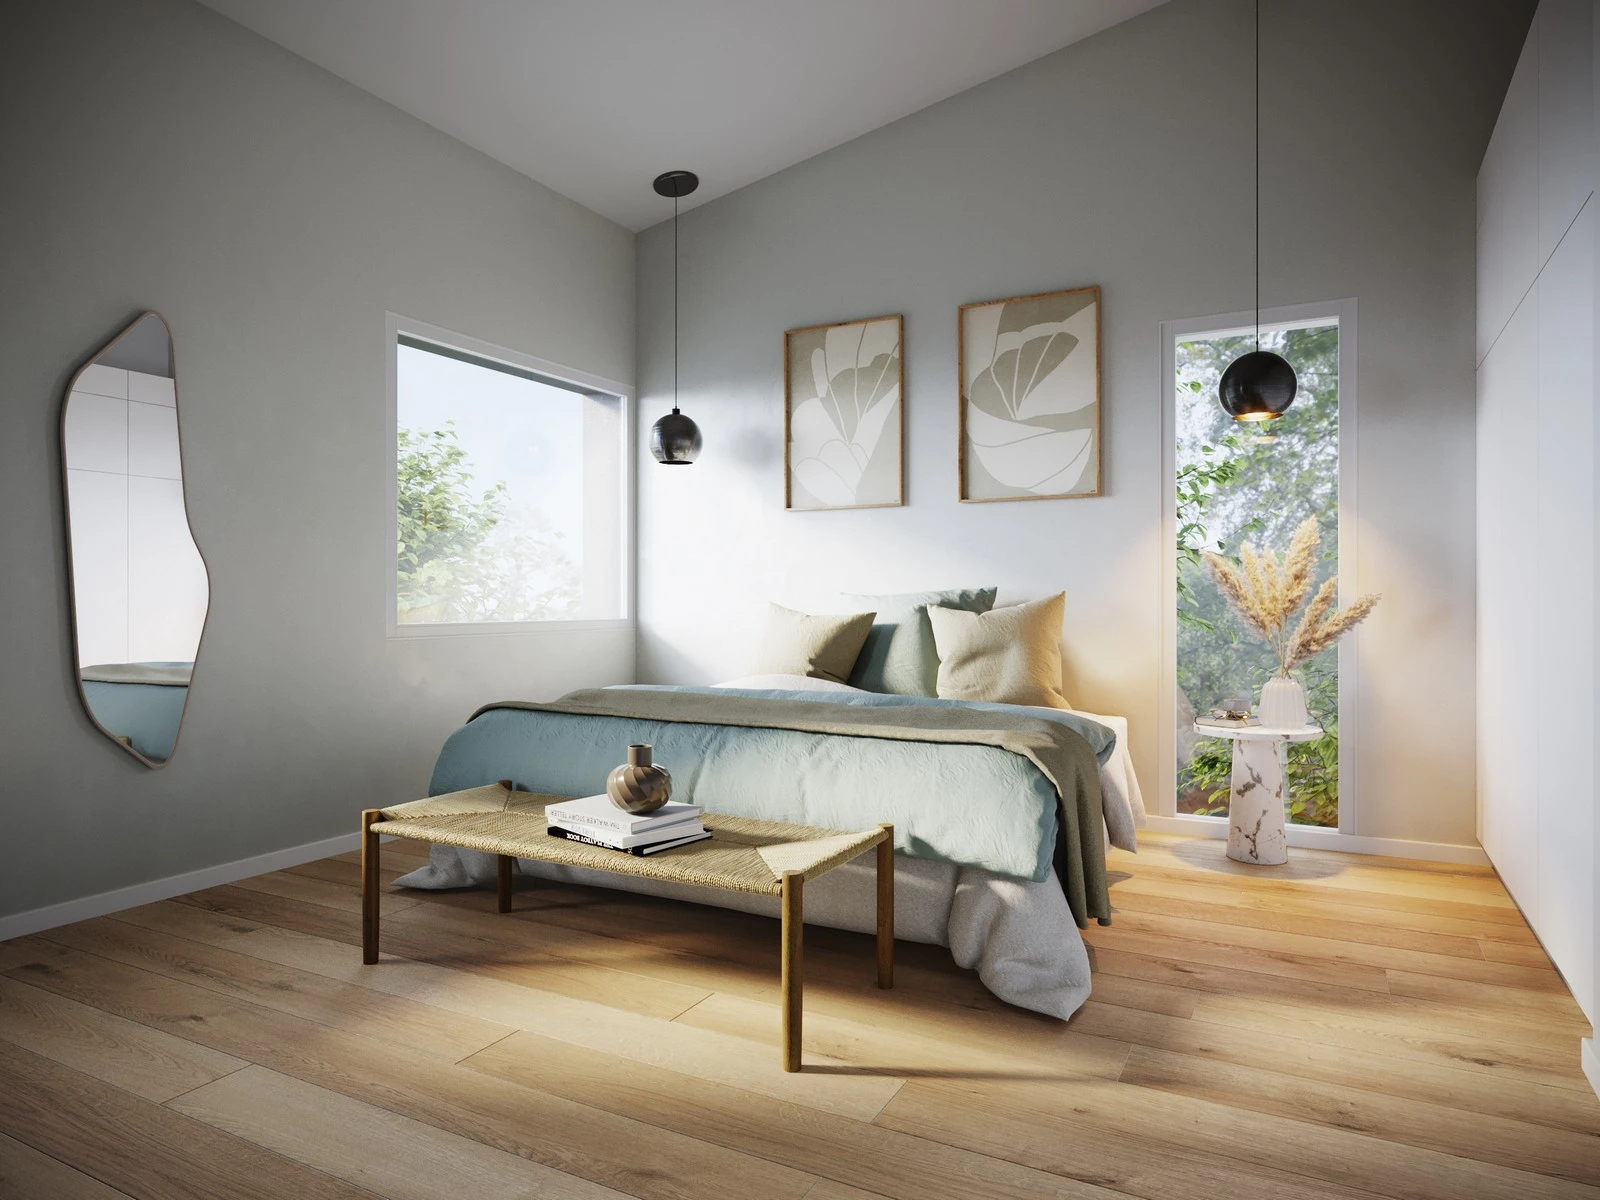
Interior render of the primary bedroom in soft sage and cream tones, with garden-view windows on two sides.
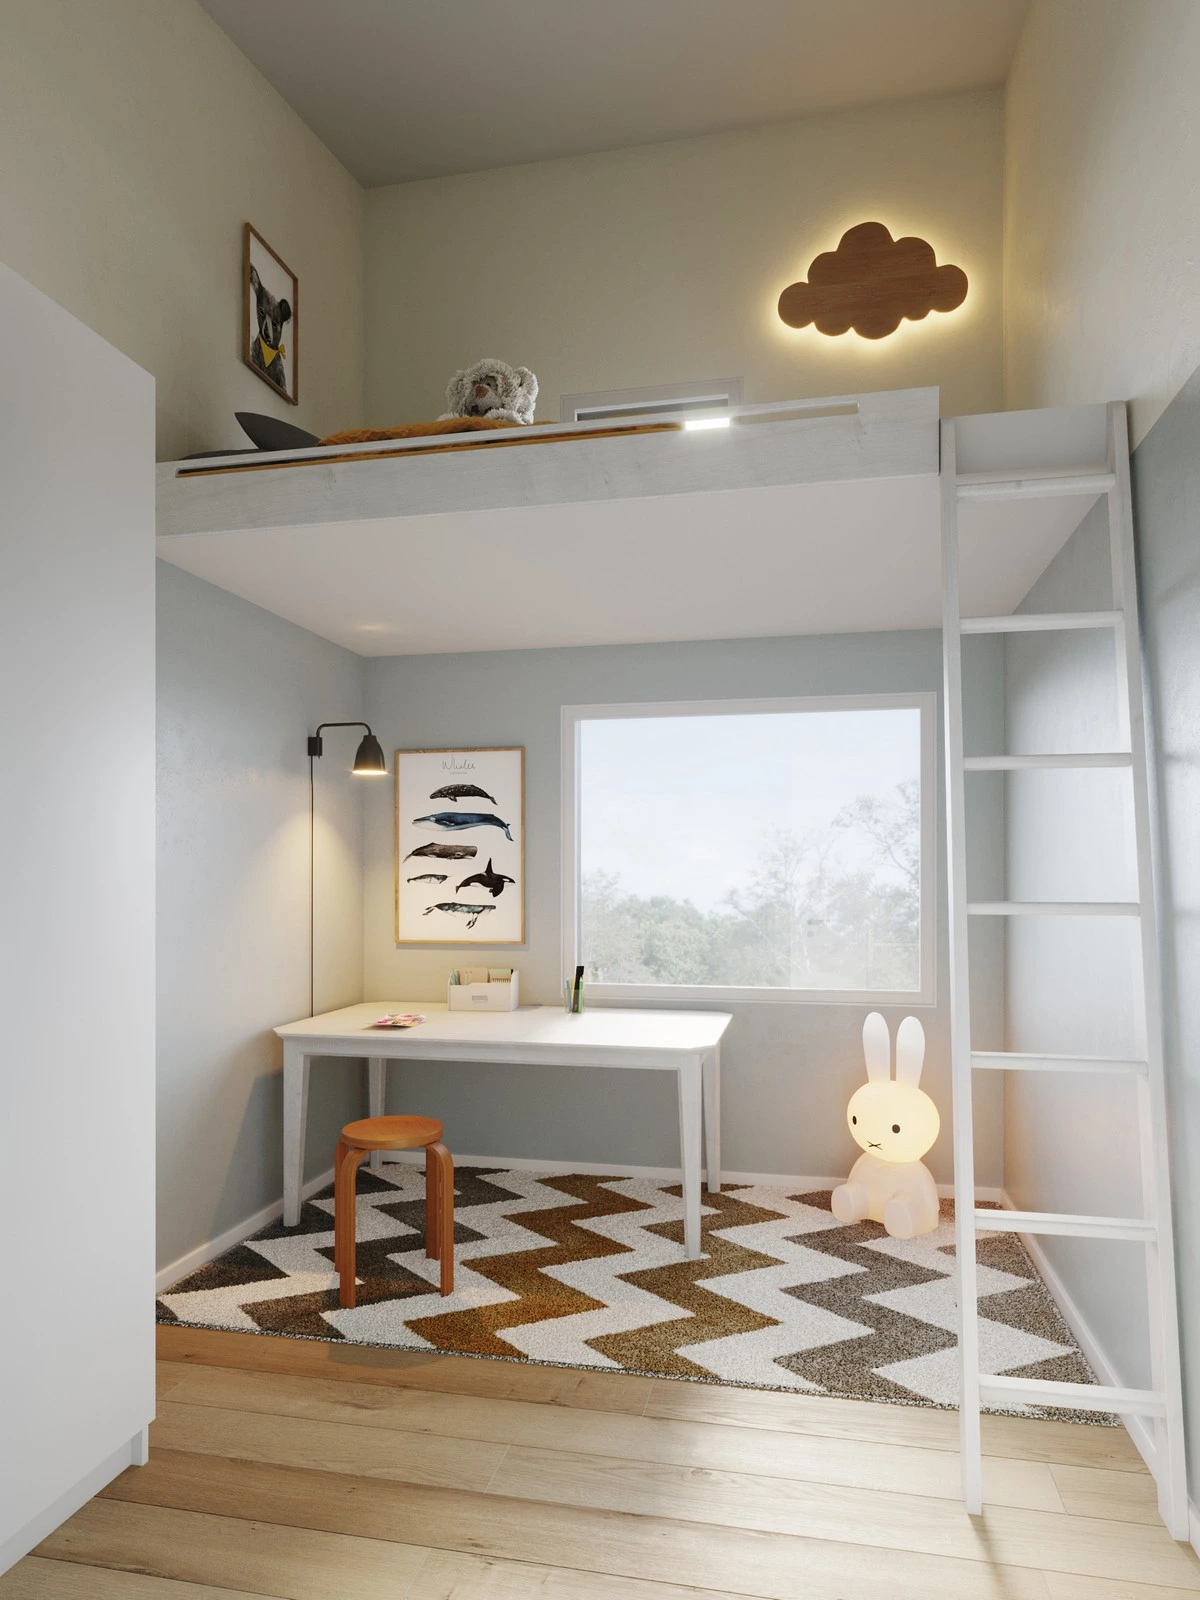
Interior render of a children's bedroom with a raised loft sleeping nook, ladder access, study desk, and playful lighting details.
Hope you like it!
More projects on our website - http://4pixels.studio/works
Instagram - https://www.instagram.com/4pixelsstudio/
...and Behance - https://www.behance.net/4pixels_studio/
Got a project to discuss? Get in touch!
Comments are highly appreciated, we're always open for dialogue!
Tags: #3DVisualization #InteriorDesign #ArchViz #KitchenRenovation #CoastalDesign #ResidentialInteriors #CoronaRenderer #PhotorealisticRendering #FurnitureRendering #ProductVisualization #InteriorDesign #OfficeDesign #CoronaRender #PhotorealisticRender #MarketingRender #NewConstruction #ScandinavianDesign
Keywords: 3D Rendering Architectural Visualization Design Solutions Long-Term Collaboration ArchViz Commercial Interior Design 3D Modeling CGI Photorealistic Rendering Spatial Design Public Space Design Interior Architecture Texturing Lighting Design 3D Artist 3ds Max Retail Visualization Autodesk 3ds Max Interior Rendering Interior Architecture Architectural Visualization Architectural Walkthrough Retail Rendering Retail Design 3D Visualization CAD Design 3D Design 3D Texturing 3D Lighting Adobe Photoshop SketchUp Adobe Lightroom Revit 3D Floor Plan 3D Floorplan Design Exterior Rendering Photorealistic Rendering Residential Design CGI Farmhouse Architecture Real Estate Visualization Landscape Rendering Curb Appeal Design Home Exterior Design Interior Rendering Photorealistic CGI Kitchen Design Residential Design Real Estate Visualization Home Renovation Property Staging Material Rendering 3D Visualization Exterior Rendering Architectural Rendering Restaurant Design Corona Renderer Commercial Architecture Real Estate Visualization Facade Design Photorealistic Rendering 3DVisualization InteriorDesign ArchViz CaféDesign HospitalityDesign RetailInteriors CoronaRenderer PhotorealisticRendering BiophilicDesign
Like this project
Posted Aug 31, 2026
Created photorealistic interior renders for a new construction in Denmark.