Kitchen Material Variations & 3D Visualization

Kate Maricheva


Kitchen Material Variations & Interior Design 3d Visualization
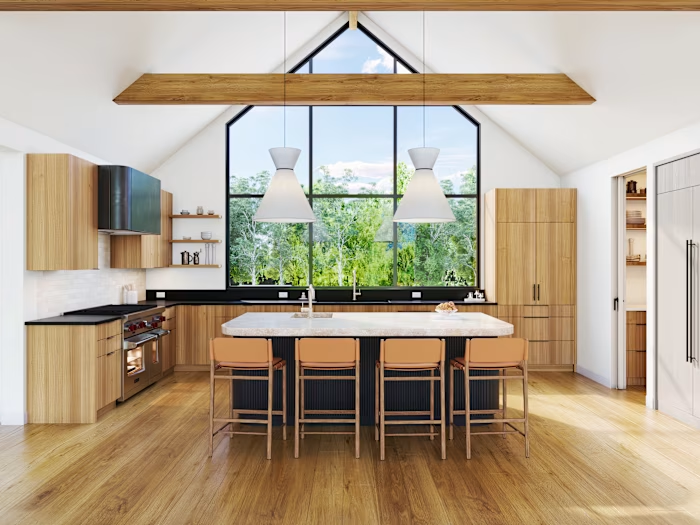
The Overview: 4Pixels Studio provided 3D visualization services to test multiple material palettes and lighting fixtures for a modern residential kitchen design.
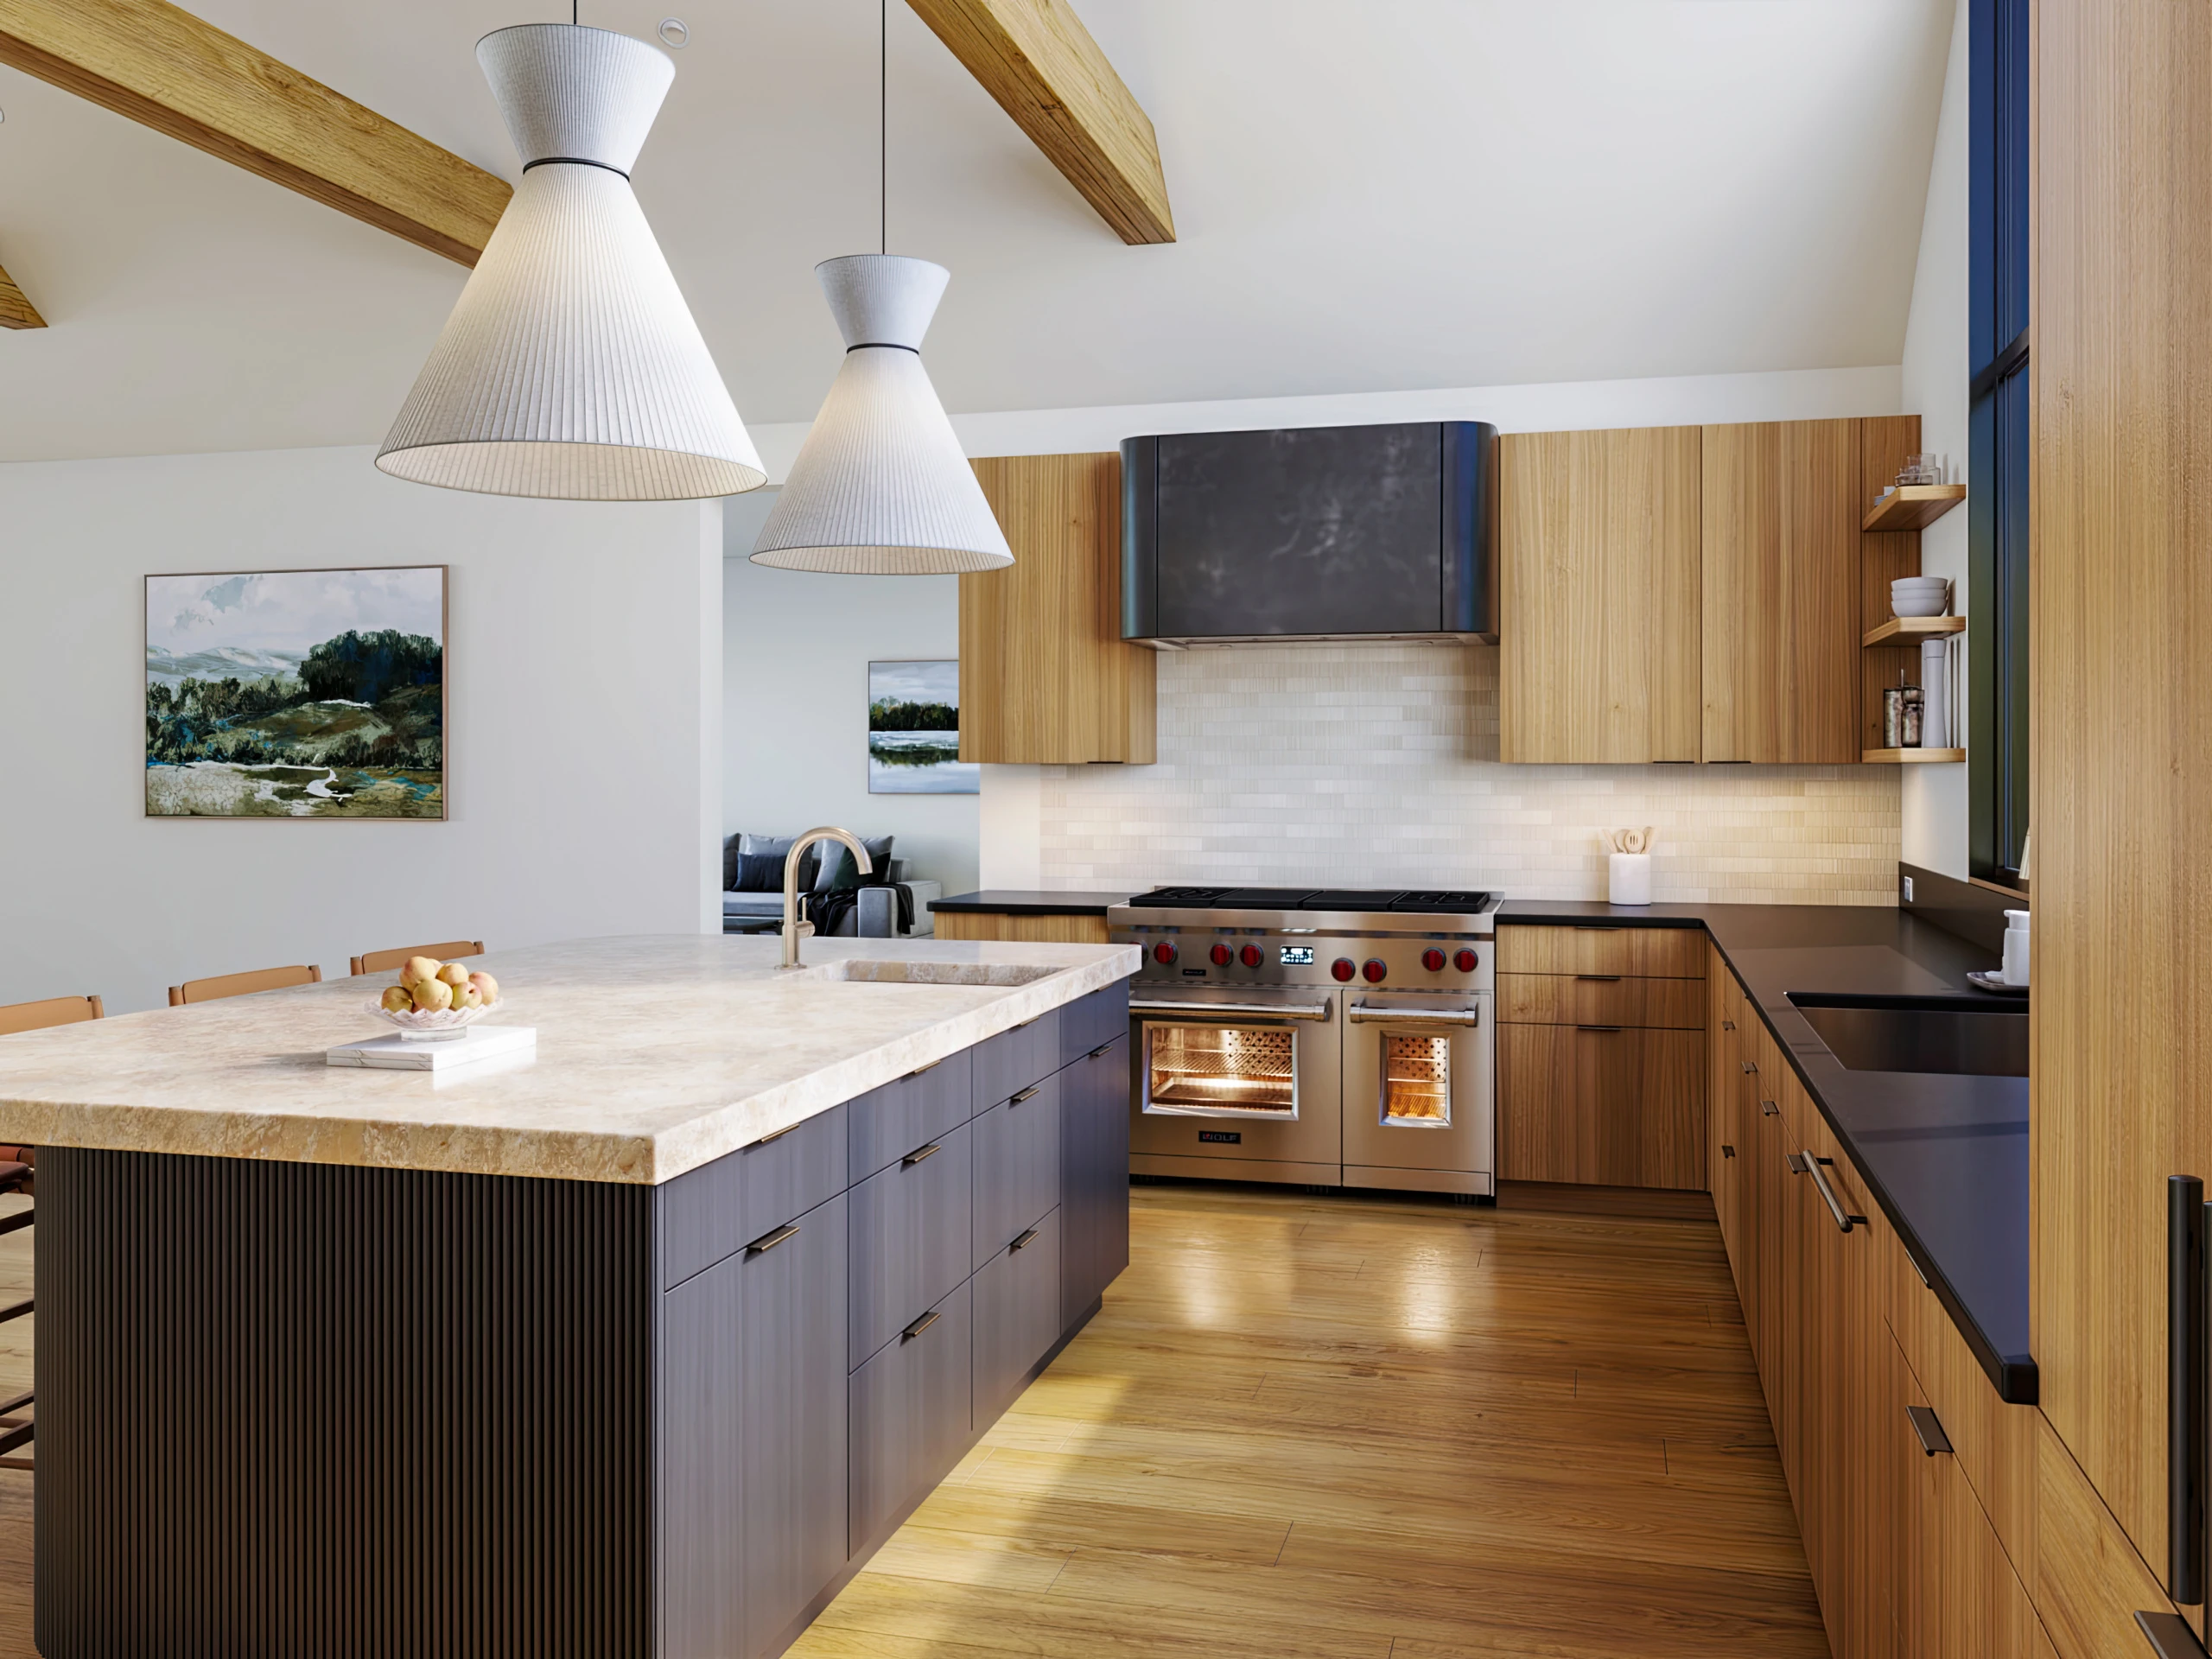
The Challenge: The design team needed to evaluate different finish directions before committing to expensive physical materials. The challenge was to realistically visualize how different cabinetry colors, range hood finishes, and distinct backsplash patterns would interact with the room's natural lighting.
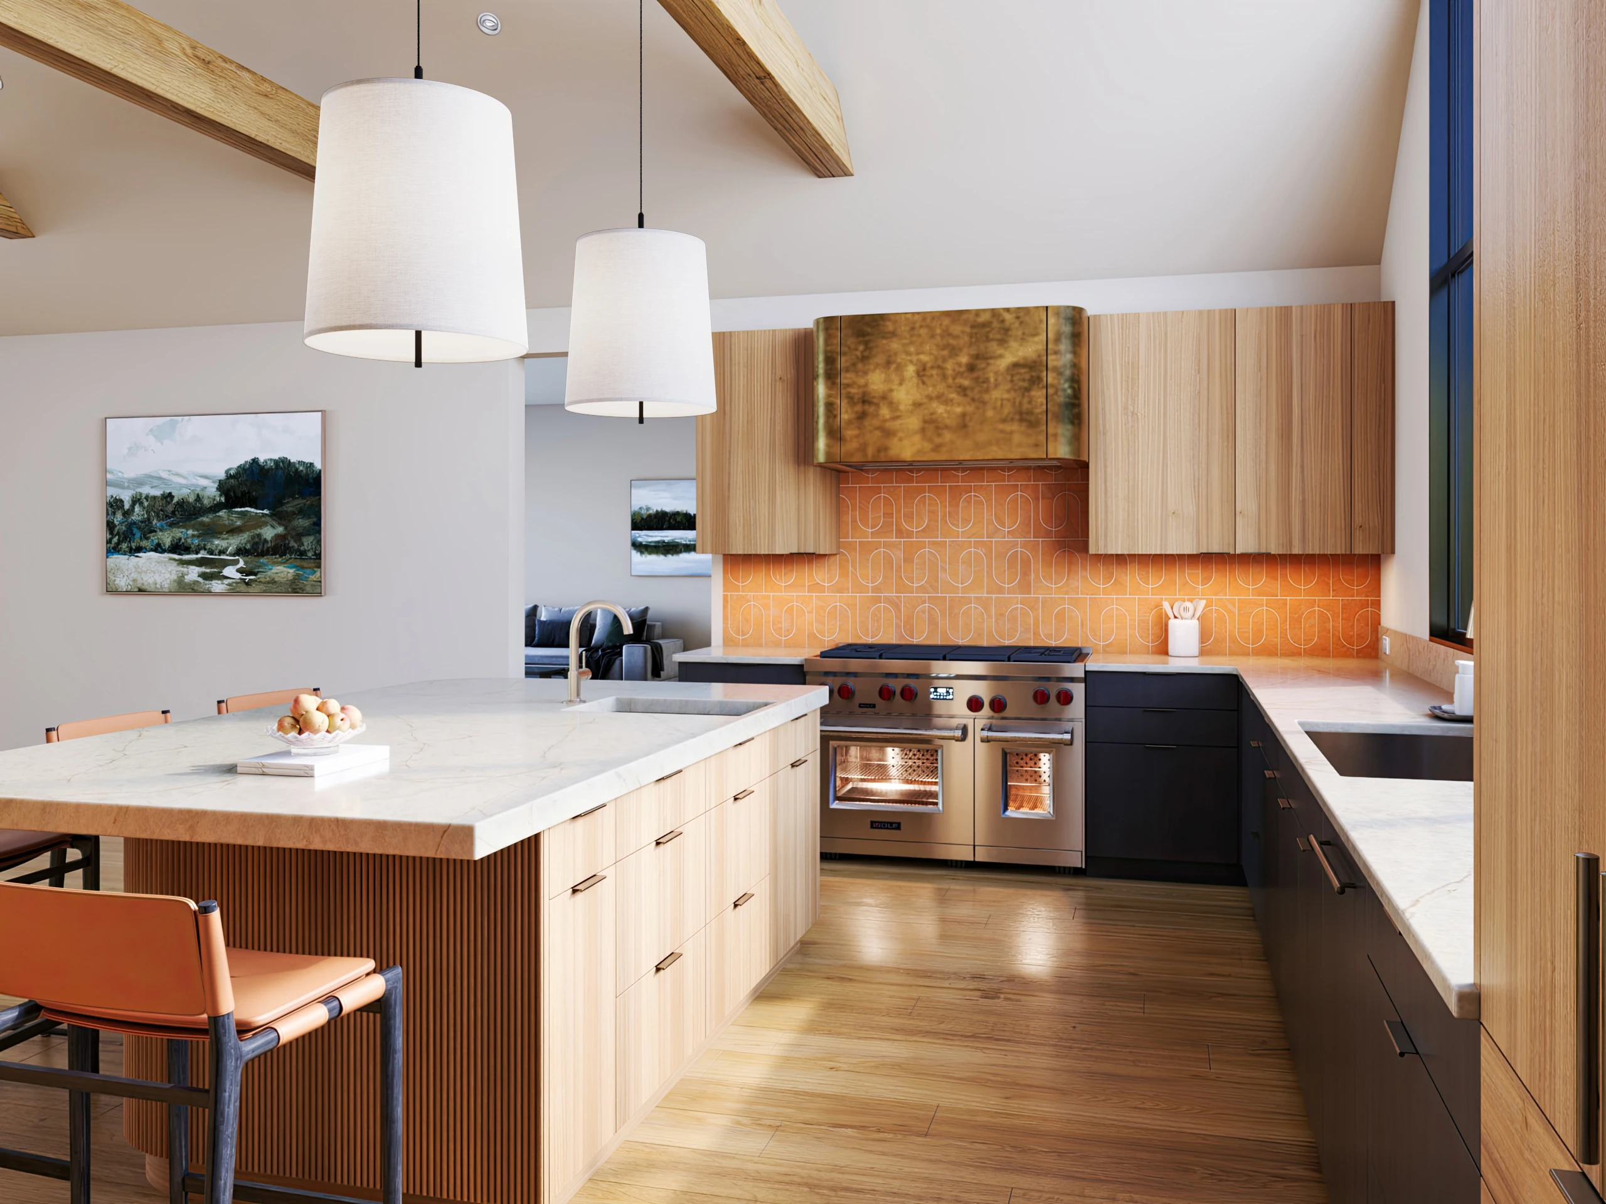
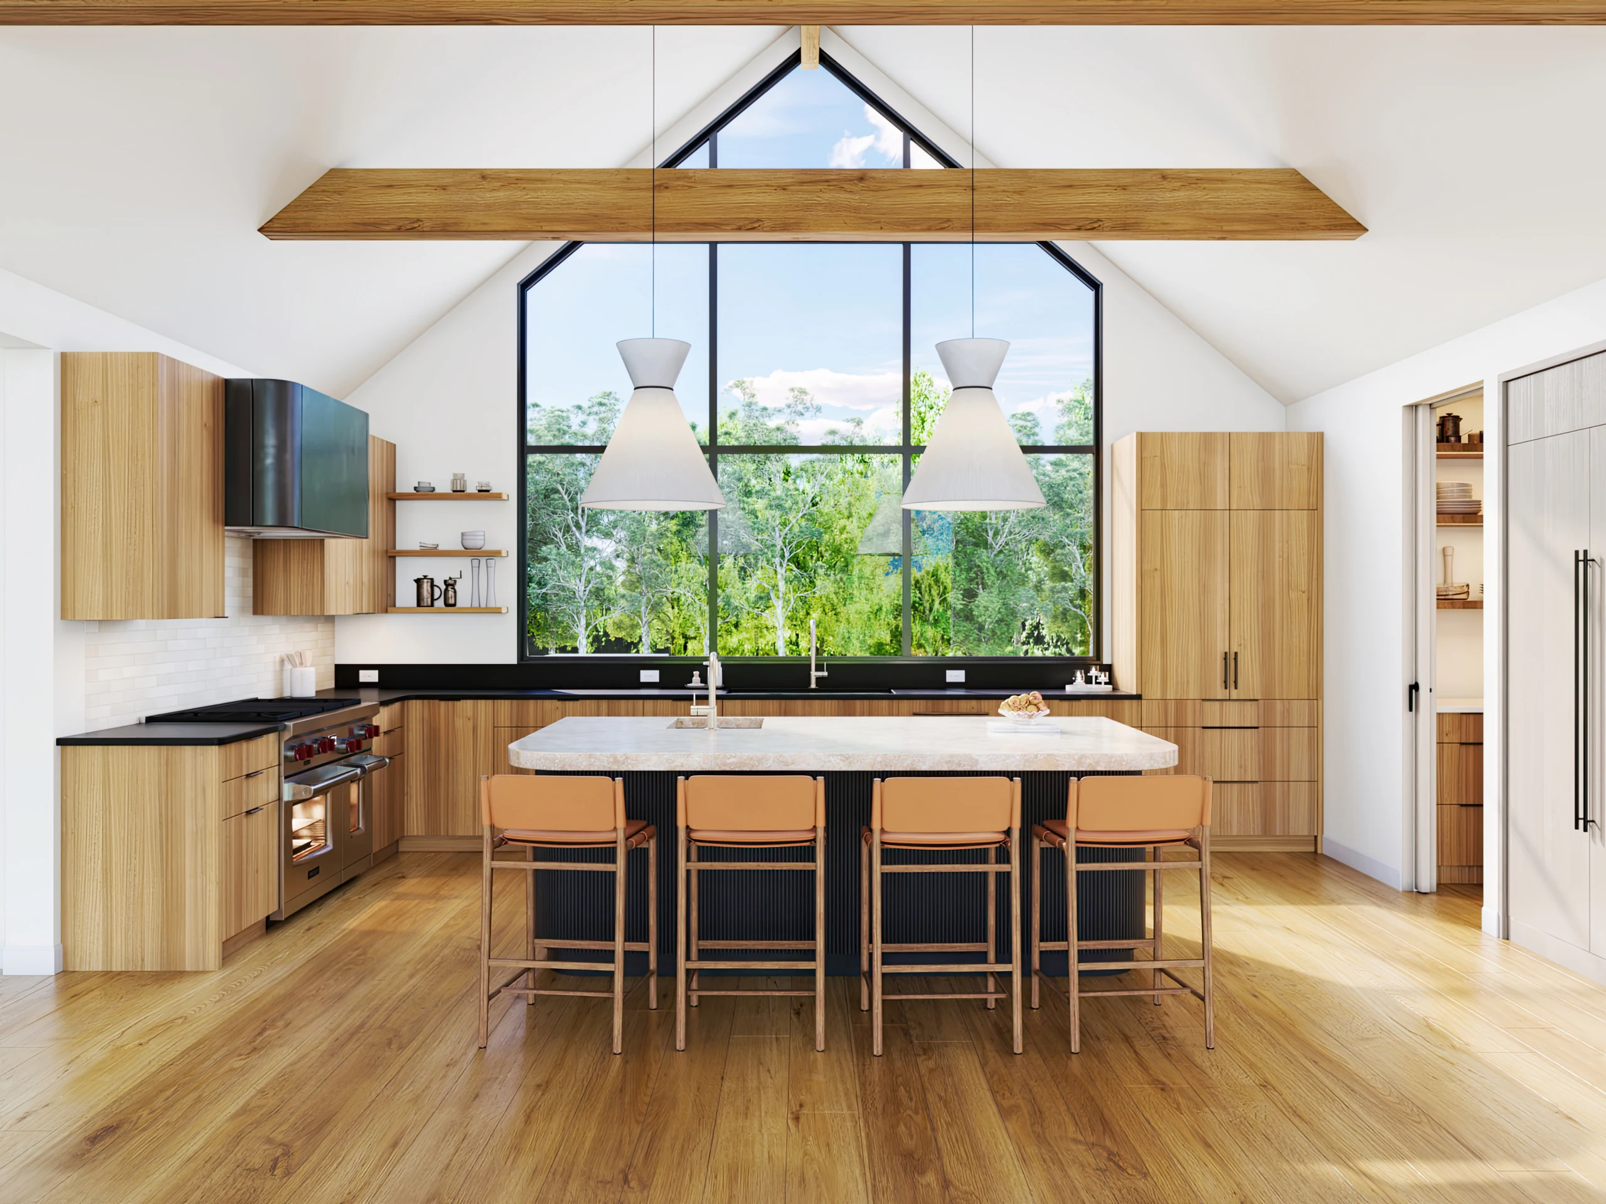
The Solution: We built a highly accurate 3D model of the space and rendered three distinct variations. The first option featured a light wood island with an orange patterned backsplash and a brass hood. The second option subdued the backsplash to a neutral pattern while keeping the brass hood and wood island. The third option introduced a dark grey island, a white textured backsplash, a dark metal hood, and alternative pendant lights.
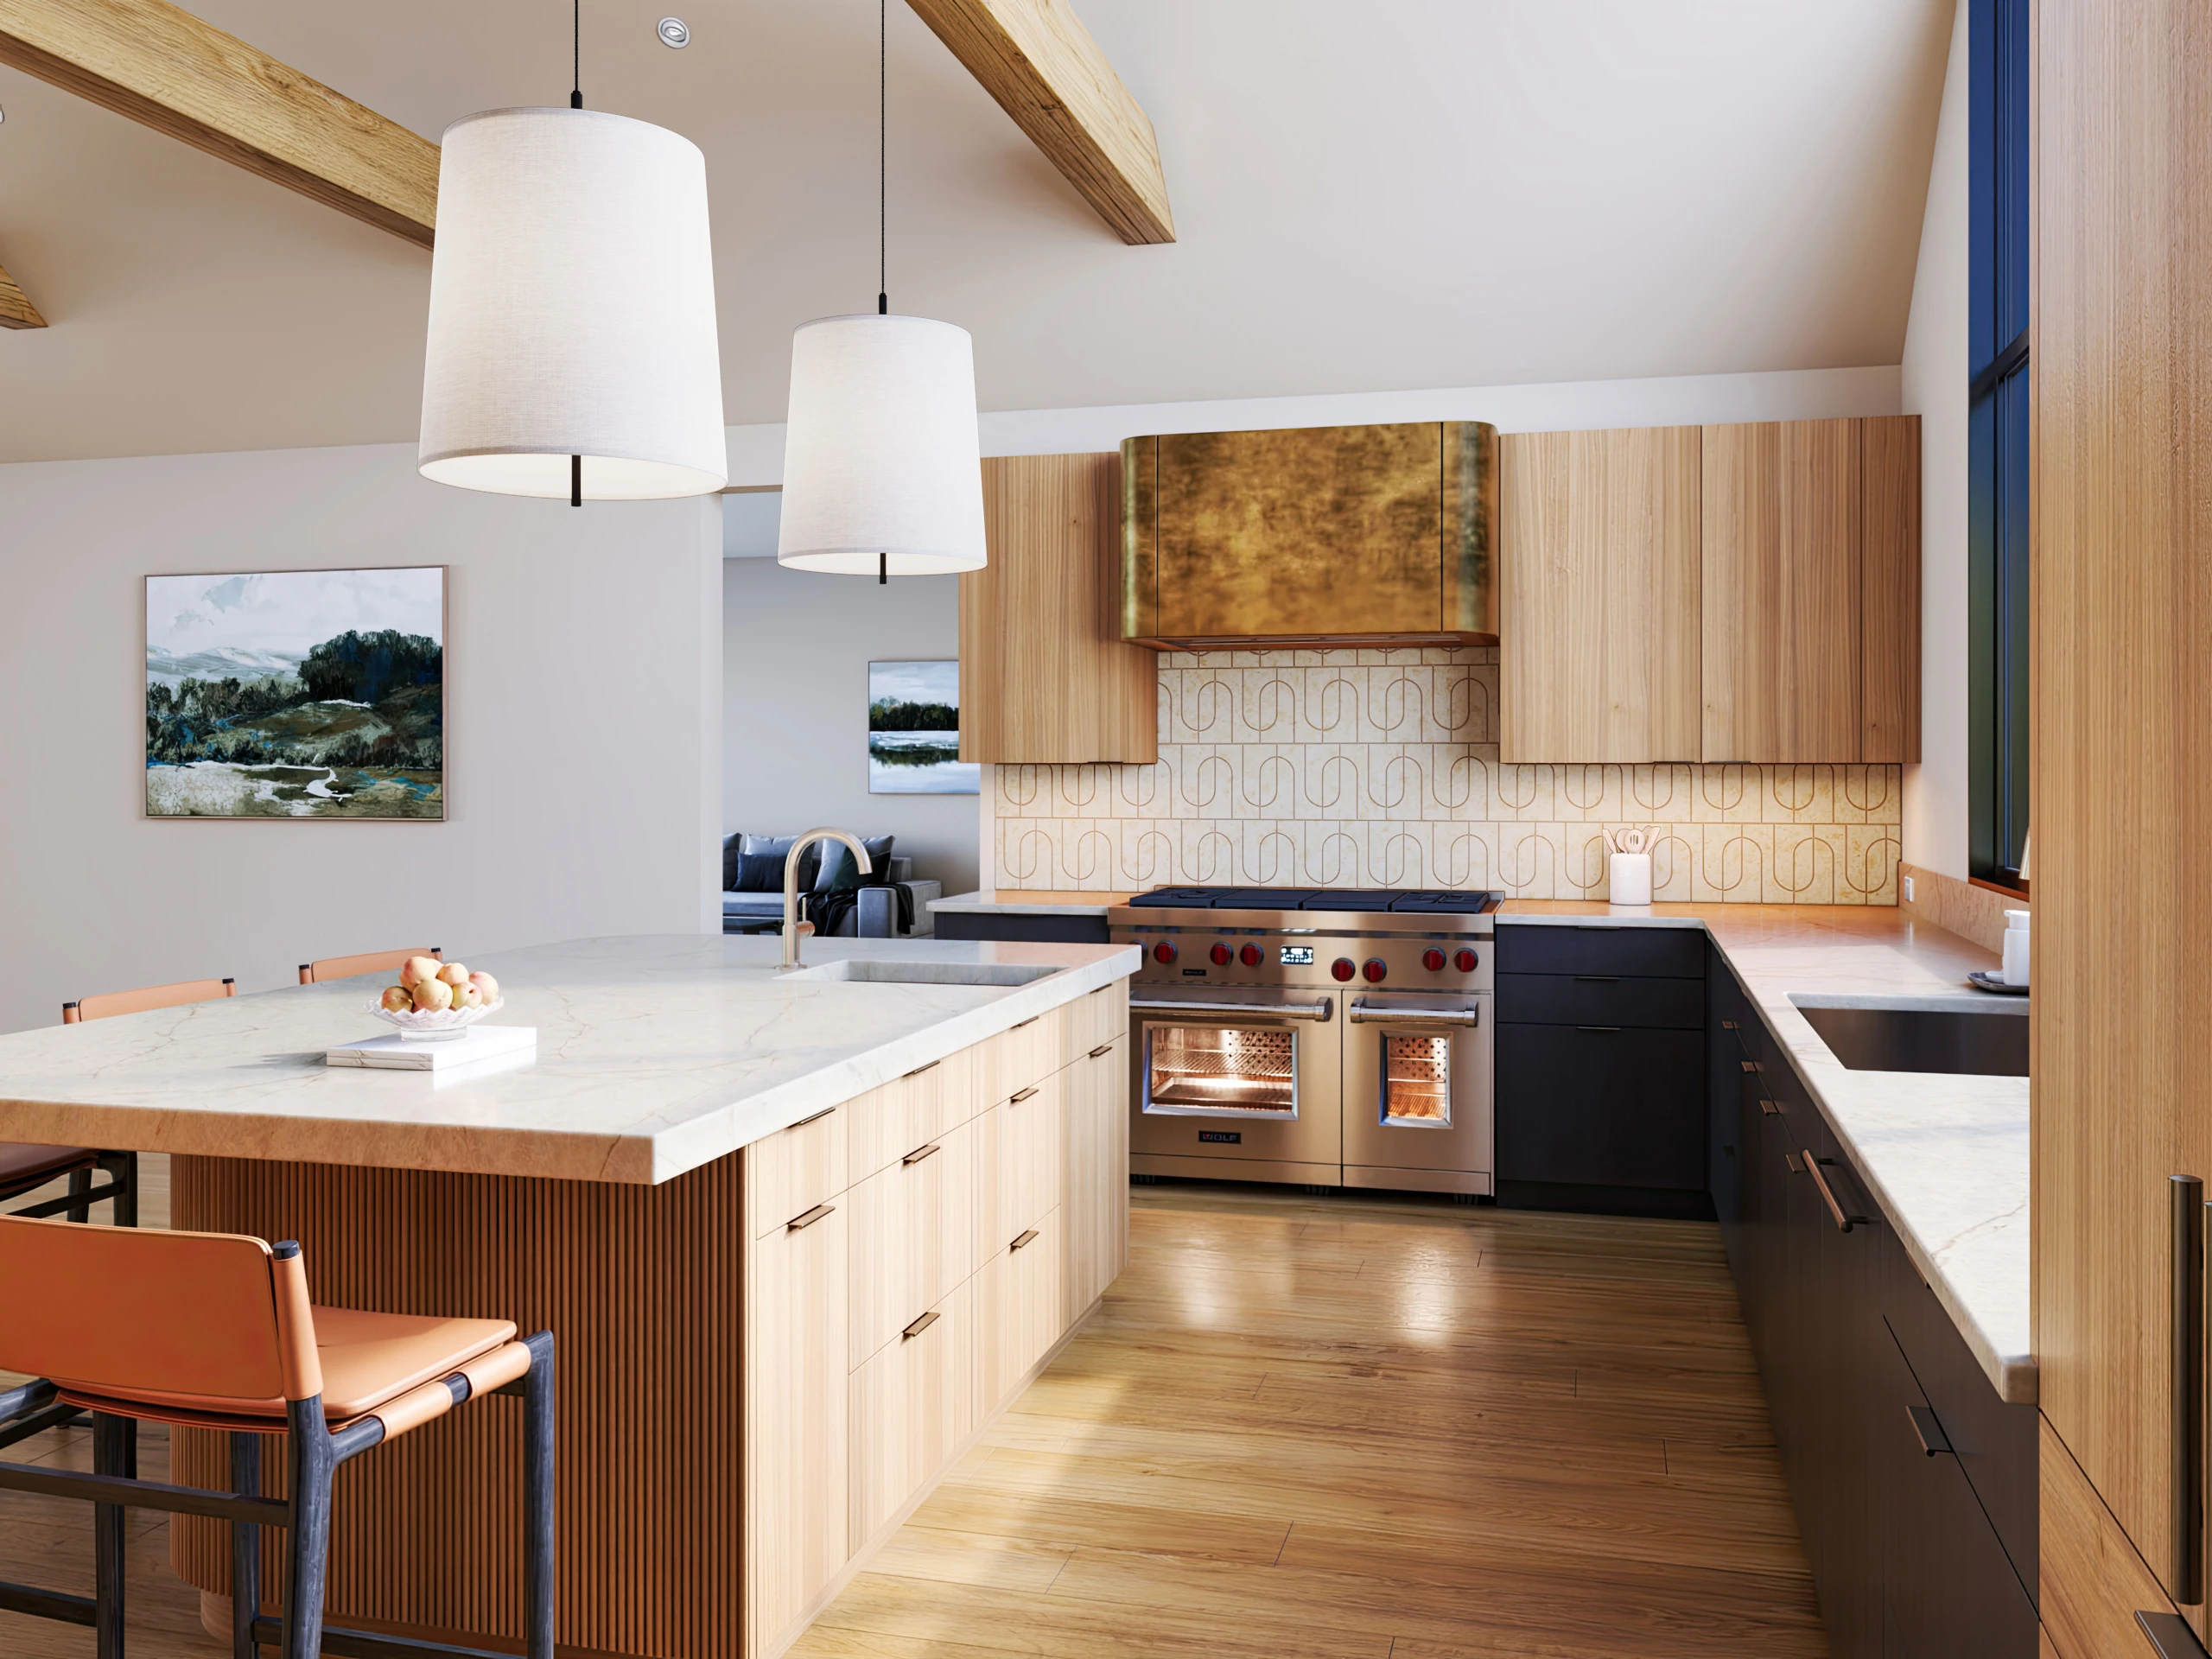
The Result: These photorealistic options allowed the design team and their client to easily compare the visual impact of each finish side-by-side. This streamlined the final approval process, eliminating guesswork and ensuring complete confidence in the final material selections before procurement began.
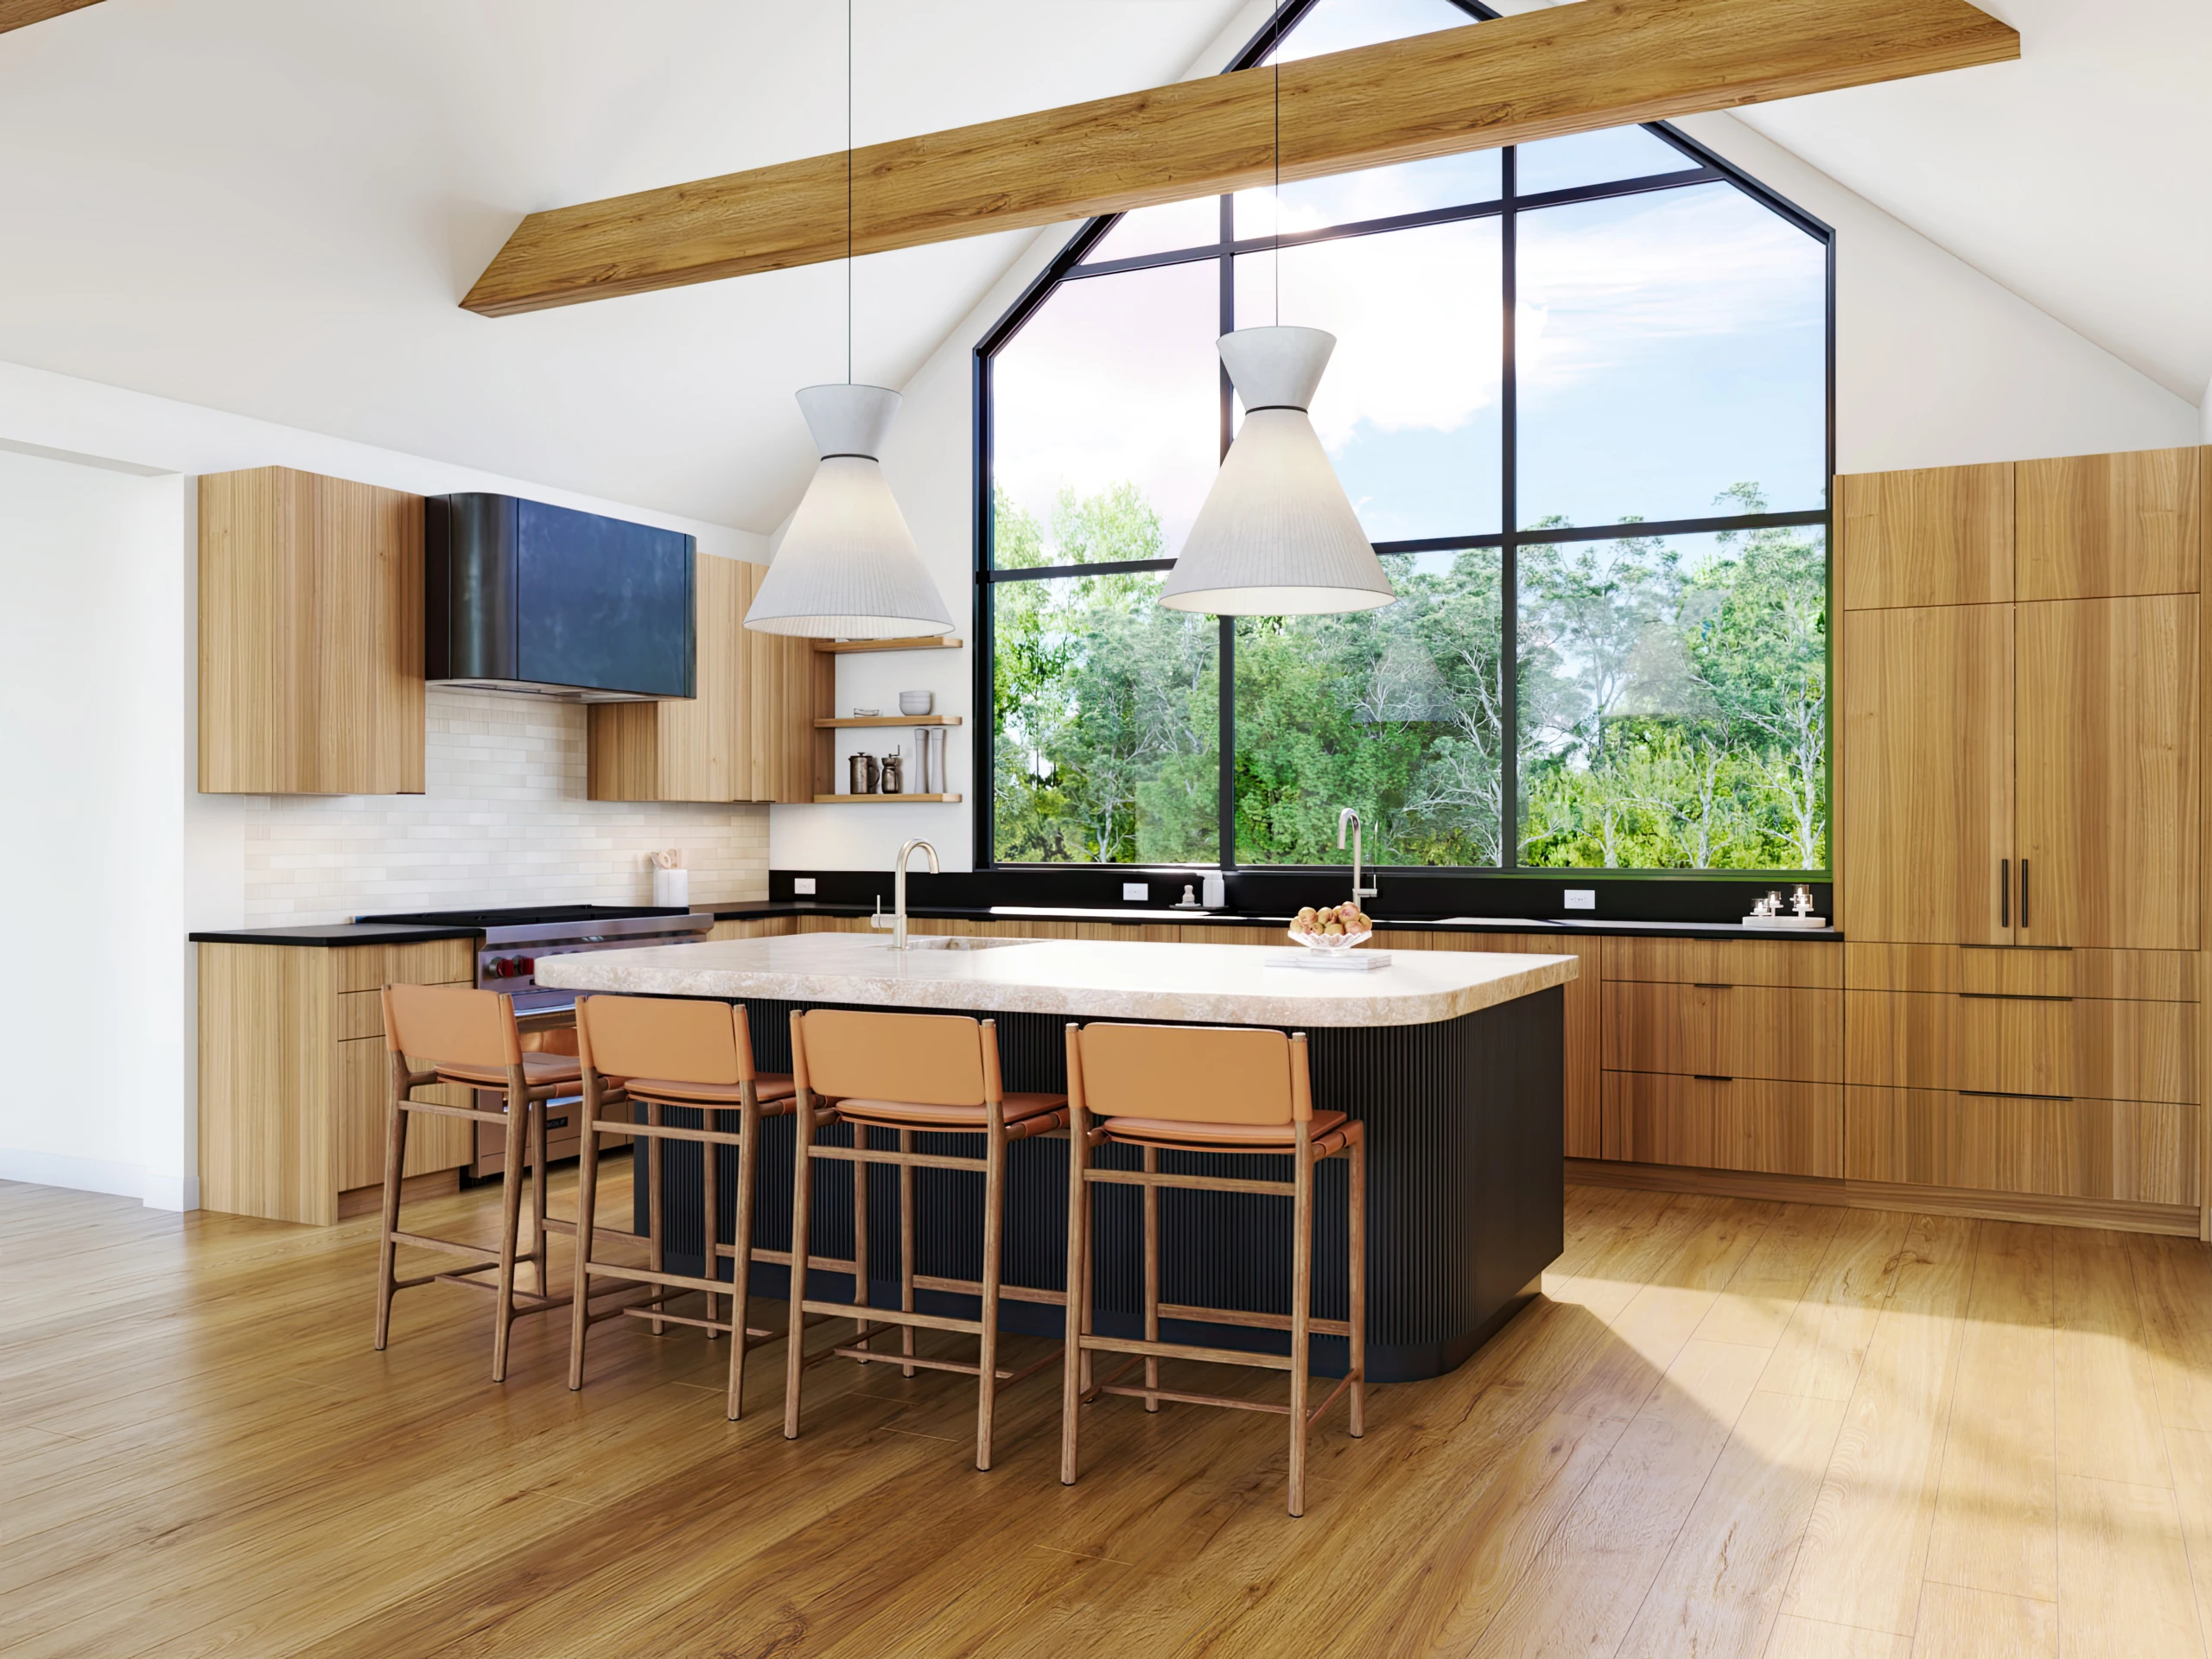
Bonus :) This is the chosen option
Hope you like it!
More projects on our website - http://4pixels.studio/works
Instagram - https://www.instagram.com/4pixelsstudio/
...and Behance - https://www.behance.net/4pixels_studio/
Got a project to discuss? Get in touch!
Comments are highly appreciated, we're always open for dialogue!
Tags: #3DVisualization #InteriorDesign #ArchViz #KitchenRenovation #CoastalDesign #ResidentialInteriors #CoronaRenderer #PhotorealisticRendering #FurnitureRendering #ProductVisualization #InteriorDesign #OfficeDesign #CoronaRender #PhotorealisticRender #MarketingRender #NewConstruction #ScandinavianDesign
Keywords: 3D Rendering Architectural Visualization Design Solutions Long-Term Collaboration ArchViz Commercial Interior Design 3D Modeling CGI Photorealistic Rendering Spatial Design Public Space Design Interior Architecture Texturing Lighting Design 3D Artist 3ds Max Retail Visualization Autodesk 3ds Max Interior Rendering Interior Architecture Architectural Visualization Architectural Walkthrough Retail Rendering Retail Design 3D Visualization CAD Design 3D Design 3D Texturing 3D Lighting Adobe Photoshop SketchUp Adobe Lightroom Revit 3D Floor Plan 3D Floorplan Design Exterior Rendering Photorealistic Rendering Residential Design CGI Farmhouse Architecture Real Estate Visualization Landscape Rendering Curb Appeal Design Home Exterior Design Interior Rendering Photorealistic CGI Kitchen Design Residential Design Real Estate Visualization Home Renovation Property Staging Material Rendering 3D Visualization Exterior Rendering Architectural Rendering Restaurant Design Corona Renderer Commercial Architecture Real Estate Visualization Facade Design Photorealistic Rendering 3DVisualization InteriorDesign ArchViz CaféDesign HospitalityDesign RetailInteriors CoronaRenderer PhotorealisticRendering BiophilicDesign Interior Architecture Residential Design Kitchen Visualization ArchViz Material Texturing Lighting Design Spatial Design 3D Artist Bathroom Visualization Bathroom design Master Suite visuals
Like this project
Posted Oct 27, 2026
Created 3D visualizations for kitchen design material and lighting options.