Freelance Architects in Lahore
Sign Up
Post a job
Sign Up
Log In
Filters
2
Projects
People
Sobia Mishal
Lahore, Pakistan
Interior Architect/Photorealistic Rendering/Designer
1x
Hired
8
Followers
Follow
Message
Interior Architect/Photorealistic Rendering/Designer
0
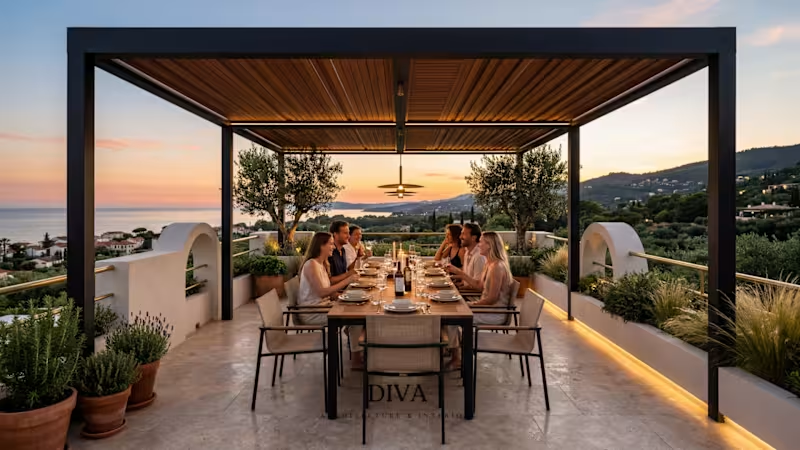
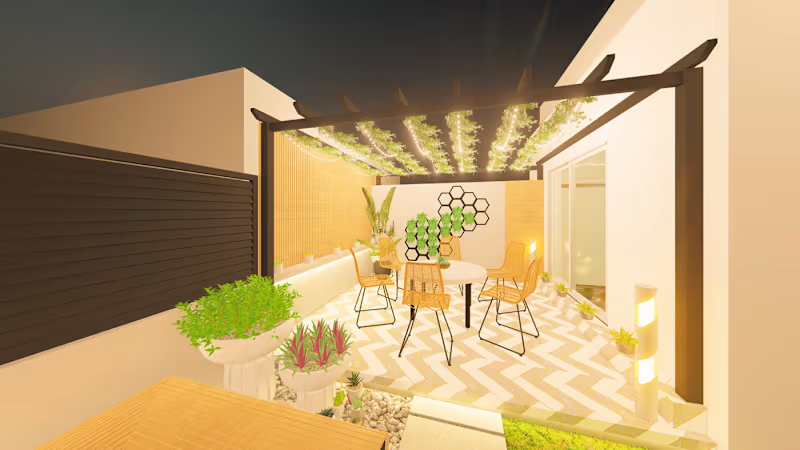
Project Title: Mediterranean Biophilic Outdoor Living Short description: A Mediterranean-inspired terrace combining biophilic design, natural materials, integrated planting, and warm lighting to create an immersive outdoor dining experience. Tags: Architecture · Interior Design · Biophilic Design · Exterior Design · Landscape Design · 3D Visualization · Architectural Visualization · Residential Design · Mediterranean Design · Outdoor Living
0
6
0
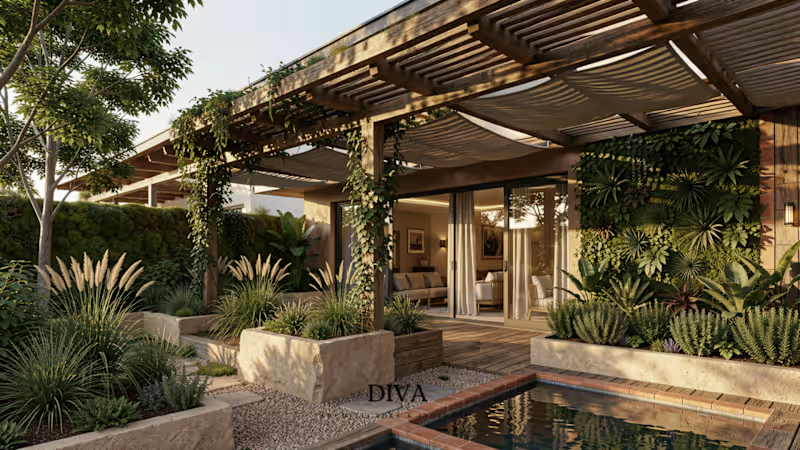
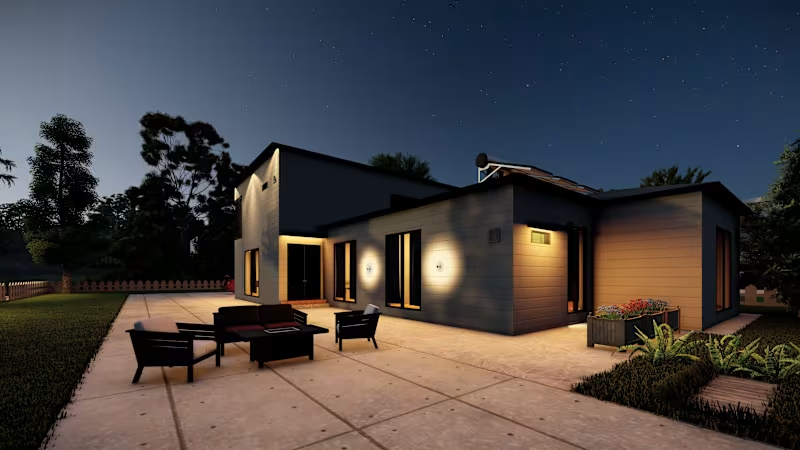
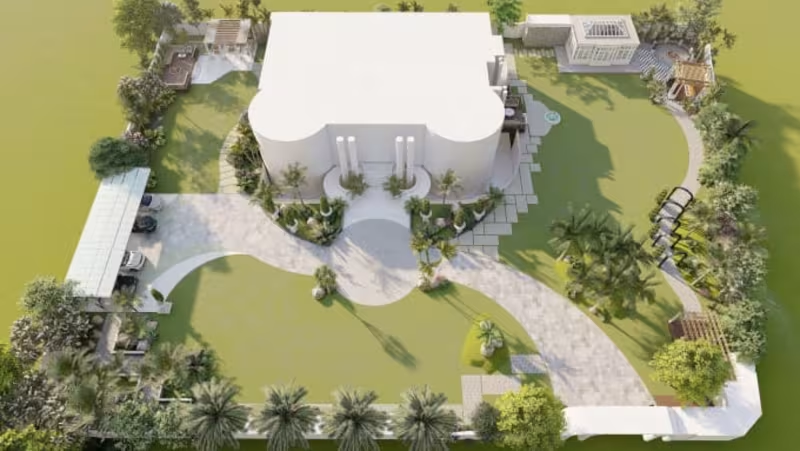
Biophilic Residence | Sustainable Luxury Design A residential visualization focused on integrating biophilic design principles with passive architectural strategies. The concept combines living walls, natural materials, pergolas, shaded outdoor spaces, and landscape integration to create an environmentally responsive and visually calming residential environment. Services • Sustainable Residential Design • Biophilic Design • Landscape Design • Architectural Visualization • Exterior Design • Photorealistic Rendering Skills Biophilic Design • Sustainable Design • Passive Design • Residential Architecture • Landscape Design • Architectural Visualization • SketchUp • Lumion • 3D Rendering
0
13
0
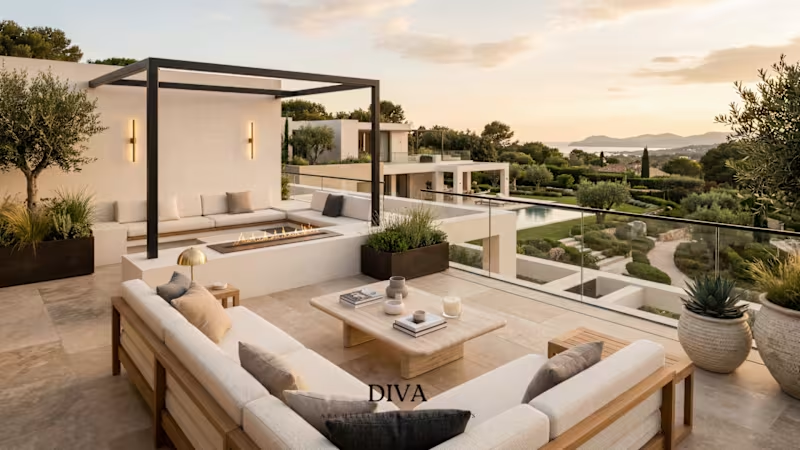
Mediterranean Luxury Villa Terrace Visualization A contemporary Mediterranean-inspired exterior visualization created to showcase luxury residential architecture through photorealistic rendering. The project focuses on clean architectural forms, premium outdoor living spaces, natural material palettes, and carefully composed lighting to deliver visuals suitable for client presentations, marketing, and design development. Services Architectural Visualization Exterior Design 3D Modeling Photorealistic Rendering Design Presentation Skills Architecture • Interior Design • Exterior Design • Architectural Visualization • 3D Rendering • SketchUp • Lumion • Photoshop • Residential Design • Luxury Villas
0
28
0
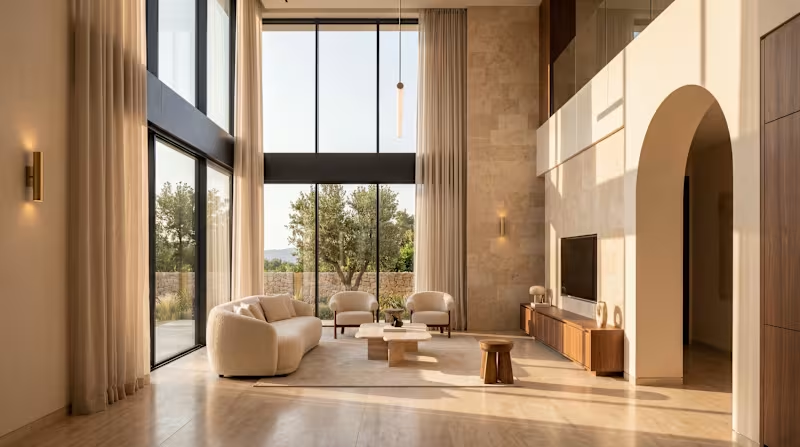
Beverly Hills Contemporary Villa Visualization
0
85
Architect
(4)
Follow
Message
Zia Hussain
Lahore, Pakistan
Architectural designer crafting exceptional spaces
5.0
Rating
5
Followers
Follow
Message
Architectural designer crafting exceptional spaces
0
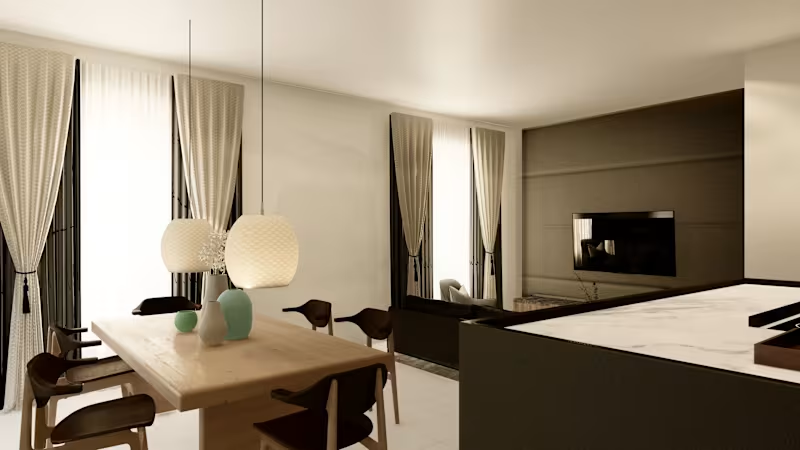
Integrated 2D and 3D Residential Design: Floor Plans to Lumion R
0
36
1
Interior & Exterior Modeling and Visualization of a Yoga Space
1
26
0
Dream Home Visualization: 2D Floor plan to Lumion Renders
0
34
View more →
Architect
(3)
Follow
Message
Shoaib Khan
Pakistan Mint Colony, Pakistan
Consultant, Architect, Automation Engineer
Follow
Message
Consultant, Architect, Automation Engineer
1
Transform your surroundings into the space you’ve always envisioned, distinctive in character, rich in style, and effortlessly captivating 😊
2
1
113
0
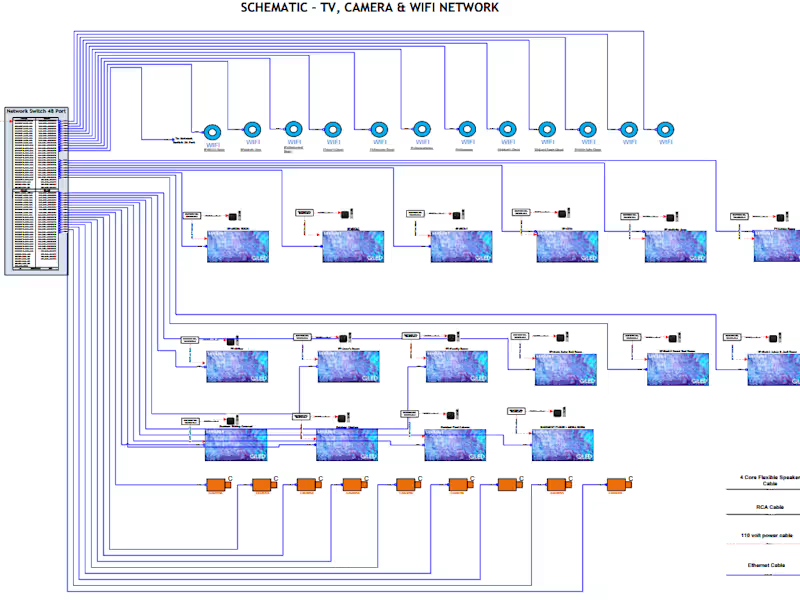
Home Automation Design & Programming
0
16
0
Control4 Programing & Designing.
0
8
0
Lutron R3 Programming & Home Automation Designing
0
7
Architect
(5)
Follow
Message
Haziq Maqbool
Lahore, Pakistan
An Architect who can bring your vision to reality.
New to Contra
Follow
Message
An Architect who can bring your vision to reality.
2
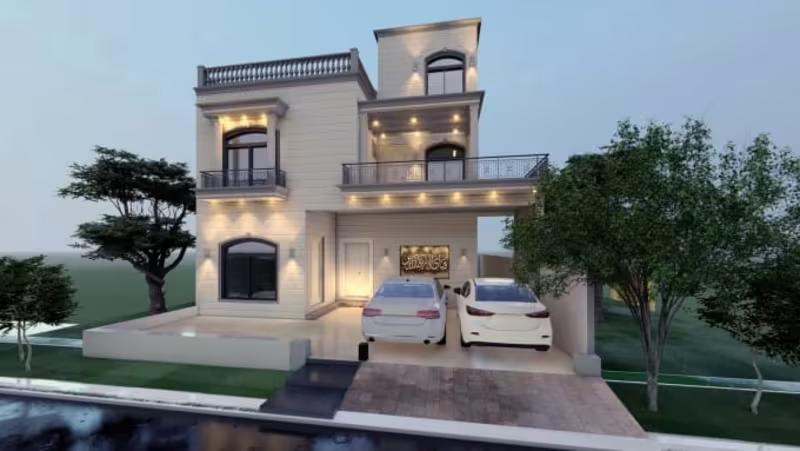
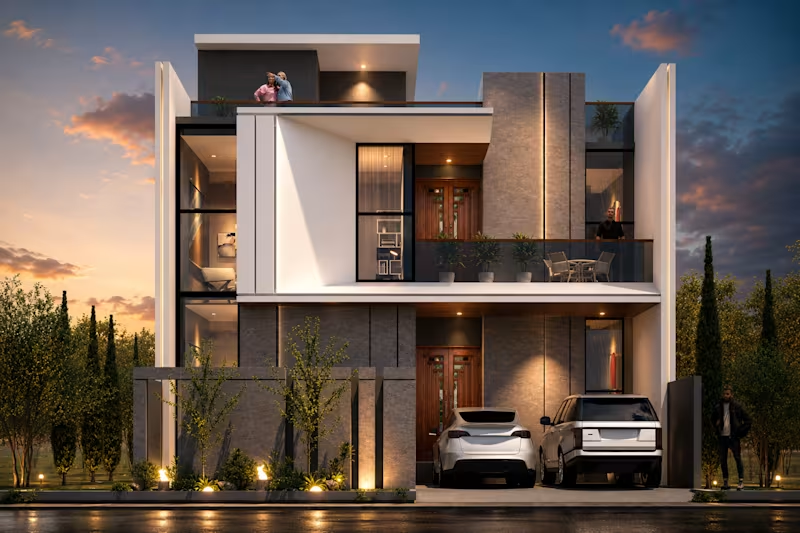
Pleased to share the completed exterior visualization of our latest 10 Marla contemporary residence. This design embraces clean architectural lines, a balanced material palette, and warm ambient lighting to create a timeless modern façade. Every element was carefully considered to achieve a refined aesthetic while maintaining functionality and elegance. Project Highlights: • Contemporary minimalist façade • Premium stone and textured finish • Large glazed openings for natural light • Warm architectural lighting design • Landscaped frontage with a clean, sophisticated look
2
39
1
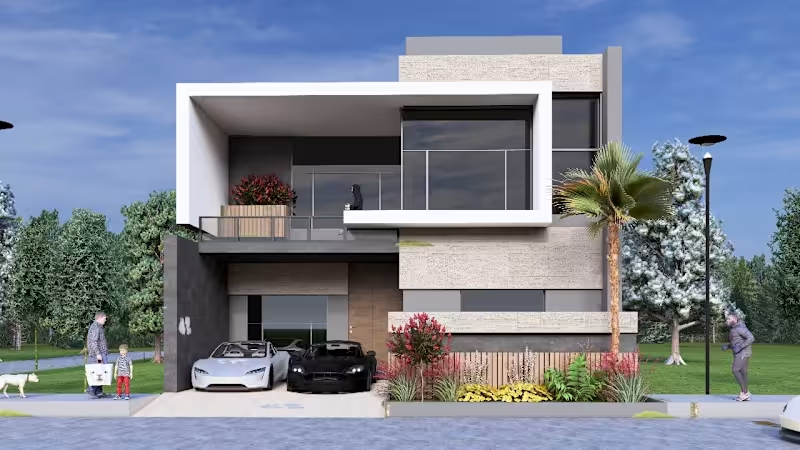
Project Title: Contemporary House Design | 35x70 Modern Façade Options Project Description: This project showcases a contemporary residential façade designed with two distinct material approaches, offering the client multiple visual directions while maintaining the same architectural language. The design emphasizes clean geometry, bold framing elements, and a balanced composition of horizontal and vertical masses. Large glass openings enhance transparency and natural light, while the use of textures creates depth and visual interest. Two façade options were developed: Option 1: A modern neutral palette using stone and smooth finishes for a sleek, minimal look Option 2: A warmer variation incorporating vertical wooden textures, adding richness and a more inviting residential character The front elevation integrates a well-defined entrance, car porch, balcony, and landscape elements, ensuring both functionality and aesthetic appeal. Attention was given to proportions, material contrast, and realistic lighting to achieve a high-quality visual outcome. Key Features: Dual façade design options for client flexibility Strong modern architectural composition Combination of stone, wood, and neutral textures Large glazing for natural light and openness Integrated landscape and street context Realistic material detailing and lighting Services Provided: Architectural Façade Design 3D Modeling & Photorealistic Rendering Material & Concept Development Exterior Visualization My Role: I designed the façade concept and developed two visual options to explore different material expressions. My role included 3D modeling, composition refinement, and photorealistic rendering. I focused on balancing modern aesthetics with functional elements, carefully detailing materials, lighting, and landscaping to create visually compelling and client-ready presentation visuals.
1
56
1
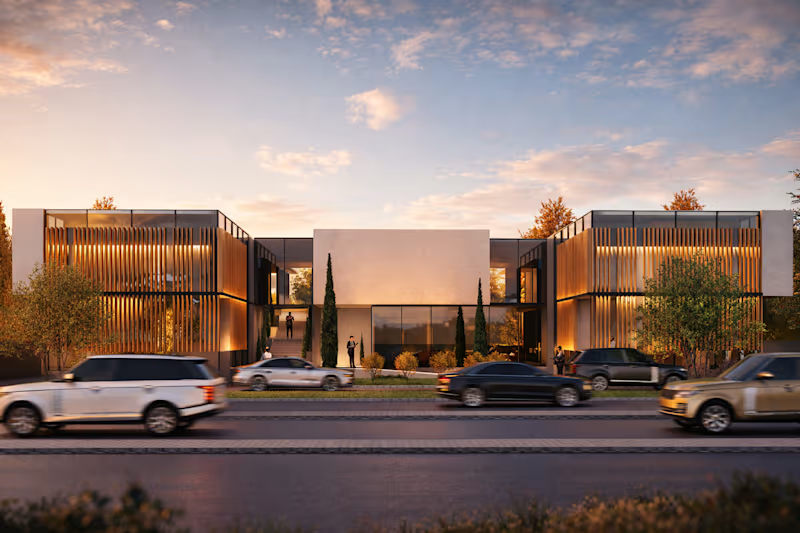
Project Title: Modern Contemporary Office Building Design with Premium Façade Articulation Project Description: This project showcases a high-end contemporary office building designed with a strong focus on minimalism, material contrast, and spatial experience. The concept revolves around creating a sophisticated corporate identity through clean geometric volumes, vertical façade articulation, and a seamless indoor-outdoor transition. The design emphasizes a balanced composition of solid and void, where bold rectangular masses are softened with warm wooden louvers, large glazed surfaces, and landscape integration. The entrance is highlighted through a recessed transitional space, enhancing depth and creating a welcoming threshold for users. Natural light plays a key role in the design, with strategically placed glazing ensuring maximum daylight penetration while maintaining privacy and thermal comfort. The use of vertical fins not only enhances aesthetics but also acts as a passive shading device, improving energy efficiency. Key Features: Contemporary minimalist architectural design Dynamic façade with vertical wooden louvers Large glass panels for natural lighting and transparency Defined entrance hierarchy with stepped access Integrated landscape design enhancing user experience Parking and circulation planned for smooth vehicular flow Warm material palette creating a premium corporate feel Design Approach: The project follows a modern corporate architectural language, combining functionality with strong visual identity. The use of natural textures like wood contrasts beautifully with neutral concrete finishes, creating a timeless and elegant look suitable for high-end office environments. Services Provided: Architectural Concept Design 3D Modeling & Photorealistic Visualization Façade Development Space Planning Exterior Rendering Software Used: Autodesk Revit / AutoCAD SketchUp / 3ds Max Lumion / V-Ray / D5 Render Outcome: A visually striking and functional office building design that reflects professionalism, modernity, and environmental responsiveness—ideal for corporate clients seeking a premium workspace identity.
1
51
2
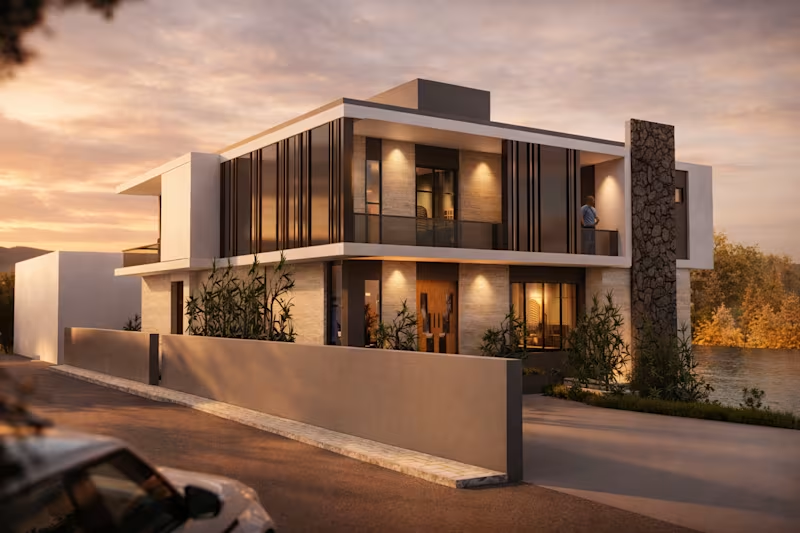
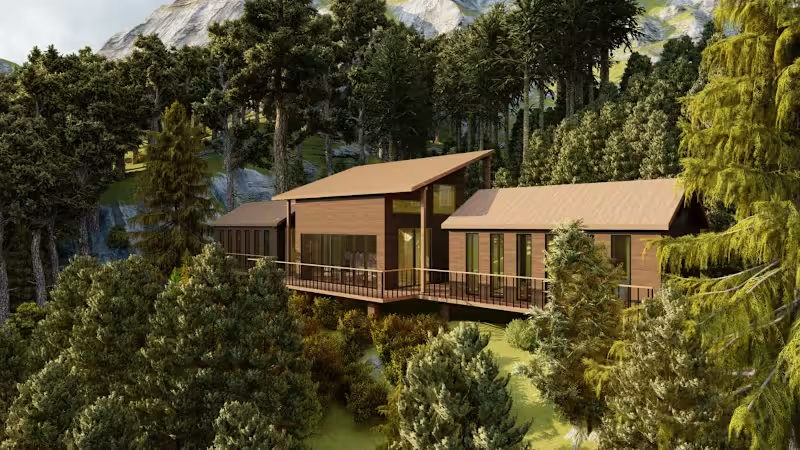
Project Title: Modern 2 Kanal Residence Design | Gilgit-Baltistan Project Description: This project presents a contemporary 2 kanal luxury residence designed in the scenic landscape of Gilgit-Baltistan. The design responds to its natural surroundings by integrating warm materials, clean geometry, and large openings that frame views and maximize natural light. The façade features a strong horizontal composition enhanced with vertical louvers, stone cladding, and textured surfaces, creating a refined yet grounded aesthetic. A double-height entrance, balanced proportions, and soft ambient lighting elevate the overall architectural expression. Special attention was given to climate responsiveness, ensuring thermal comfort through shading elements, deep overhangs, and strategic material use. The landscape design complements the architecture, blending built form with nature to create a serene living environment. Key Features: Contemporary minimalist design with natural material palette Stone cladding reflecting regional context Vertical louvers for privacy and shading Large glazing for daylight and scenic views Integrated landscape and outdoor lighting design Functional spatial planning with luxury living standards Services Provided: Architectural Design & Planning 3D Modeling & Photorealistic Rendering Façade Development Exterior Visualization Software Used: AutoCAD, SketchUp, Lumion / V-Ray My Role : I developed the architectural concept, façade composition, and 3D visualization for this residence. My work focused on integrating modern design with the regional context of Gilgit-Baltistan through material selection and form development. I ensured functional spatial planning, refined proportions, and high-quality realistic rendering, highlighting lighting, textures, and the overall ambiance of the project.
2
61
Architect
(4)
Follow
Message
Abrar A. Faiz
Lahore, Pakistan
Senior Designer & Art Director | Premium CPG Brands | Remote
1x
Hired
2
Followers
Follow
Message
Senior Designer & Art Director | Premium CPG Brands | Remote

0
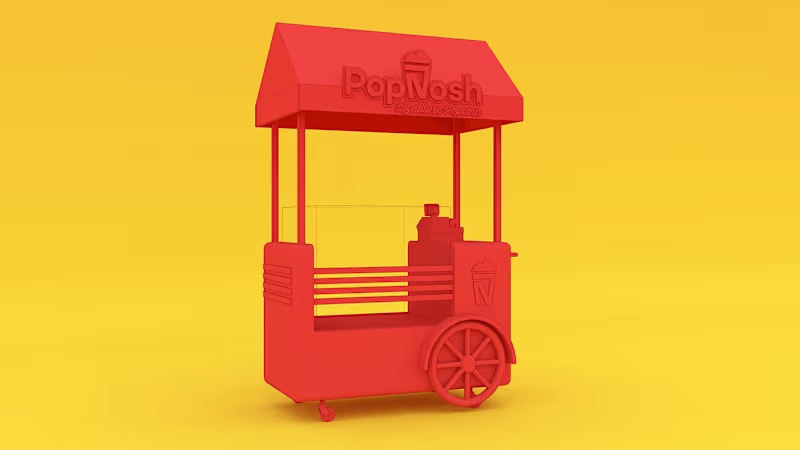
PopNosh | Retail Kiosk
0
2
0
Education Sector | Art Installation
0
2
0
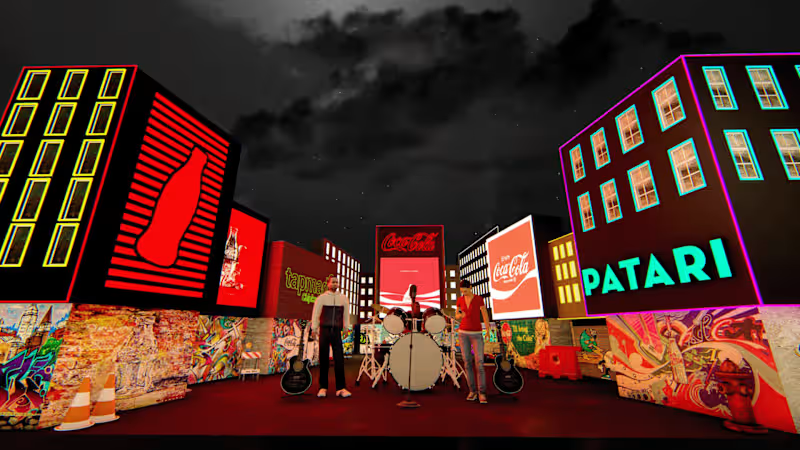
Coke Fest 2020 - Stage Design
0
2
0
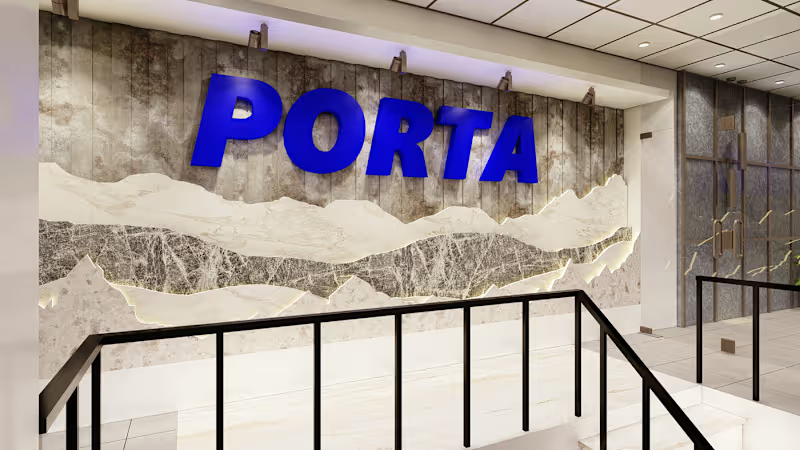
PORTA Showroom
0
2
Architect
(7)
Follow
Message
Abeer Irfan
Lahore, Pakistan
Architect & Designer | Bringing Visions to Life
1x
Hired
9
Followers
Follow
Message
Architect & Designer | Bringing Visions to Life
0
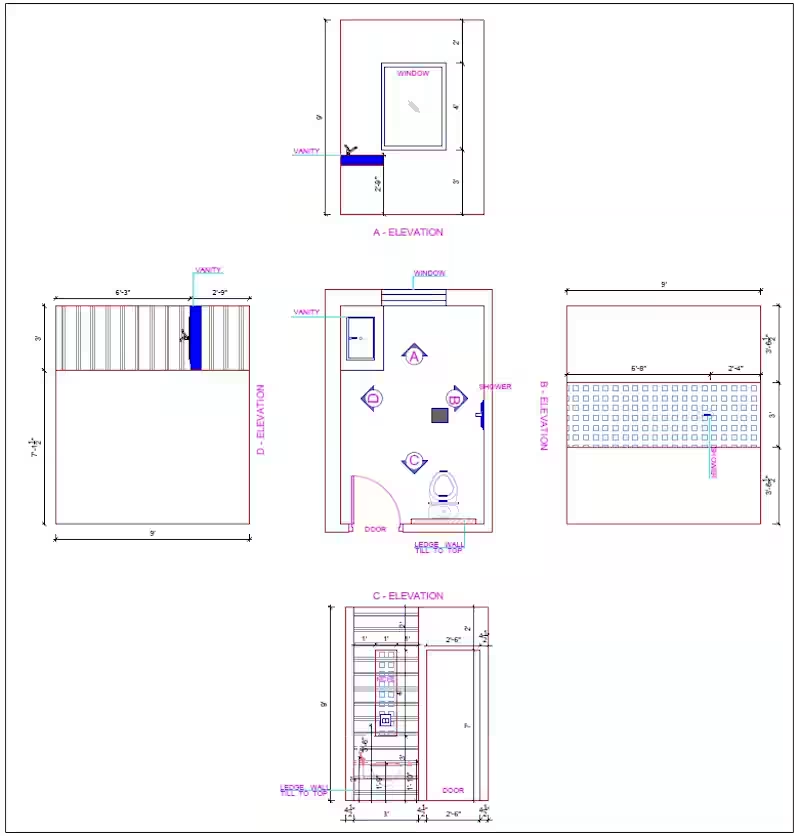
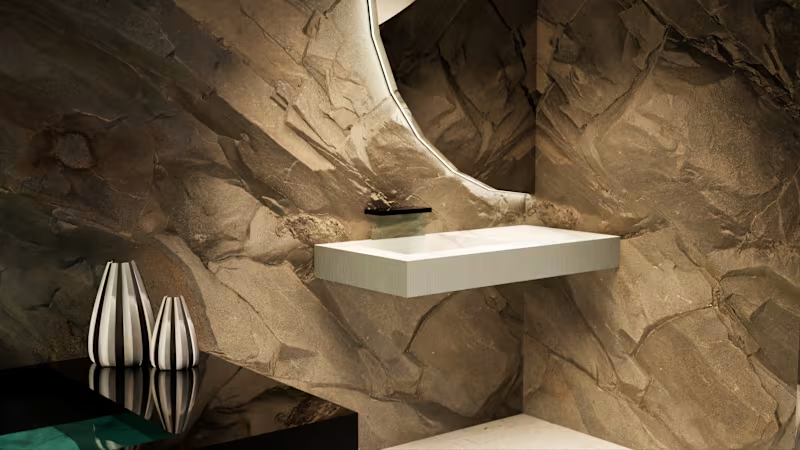
Bathroom fixtures Showroom
0
6
0
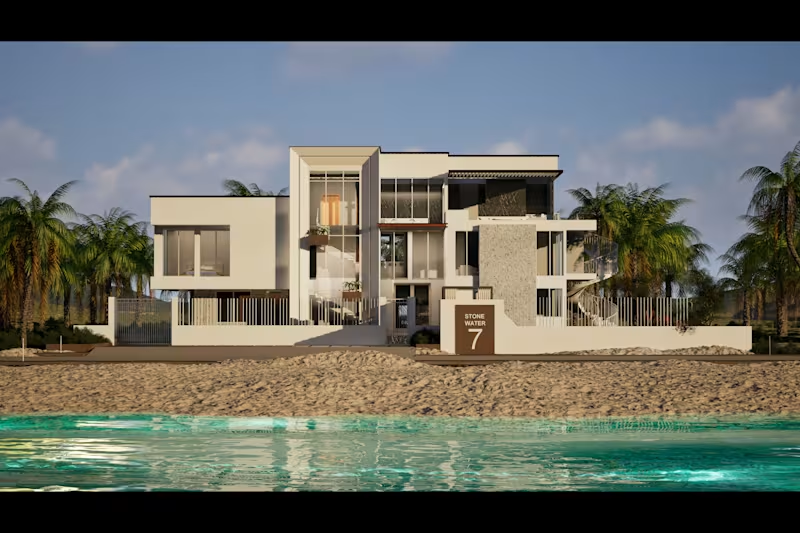
Luxurious Beachfront Villa
0
8
0
Cafeteria Design
0
13
View more →
Architect
(2)
Follow
Message
Muhammad Tayyab
Lahore, Pakistan
Certified UX/UI Designer and Digital Marketer
Follow
Message
Certified UX/UI Designer and Digital Marketer
0
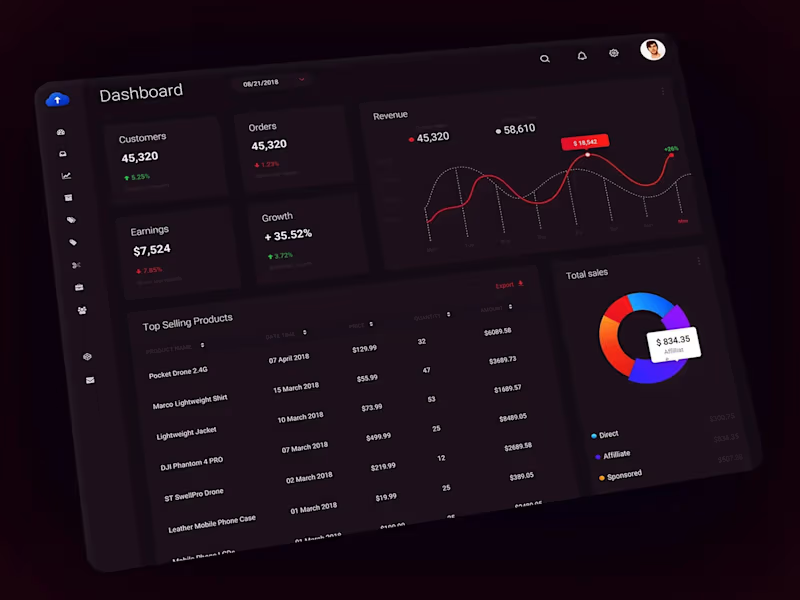
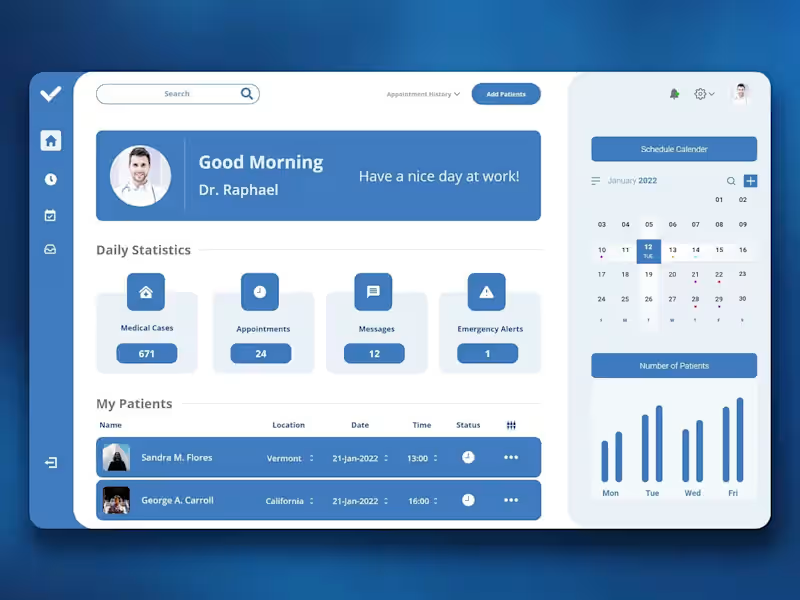
Healthcare Dashboard Interface
0
6
0
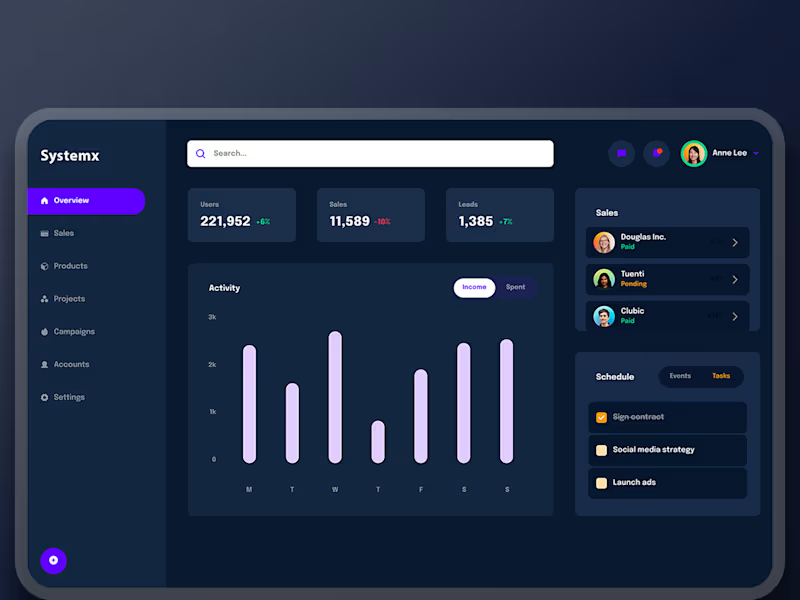
Systemx Dashboard: Data-Driven Insights and Performance Tracking
0
8
0
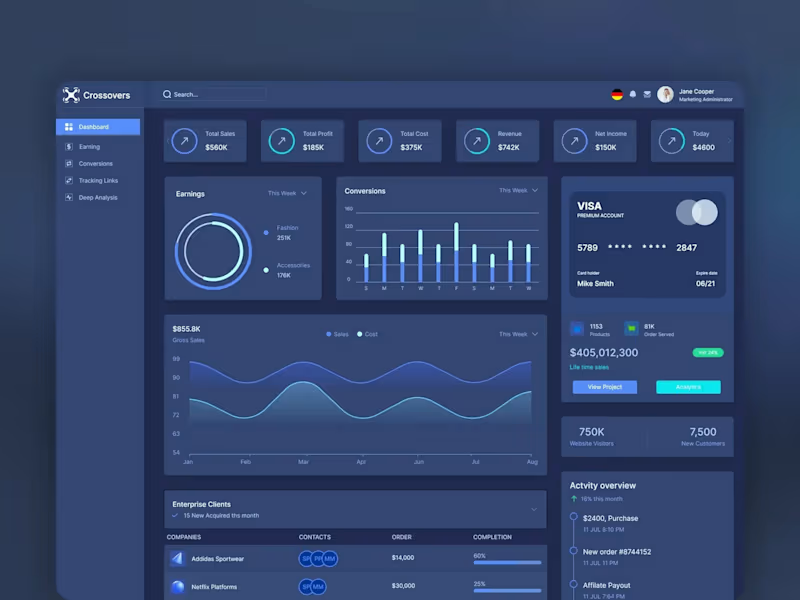
Crossovers Dashboard: Analytics and Performance Tracking
0
9
0
E-commerce Dashboard: Sales and Performance Analytics
0
3
Architect
(2)
Follow
Message
Ammar Mughal
Lahore, Pakistan
Architect. 3D Renderer. 3D Modeler ✨
Follow
Message
Architect. 3D Renderer. 3D Modeler ✨
0
I will create architectural exterior design 3d realistic render…
0
8
0
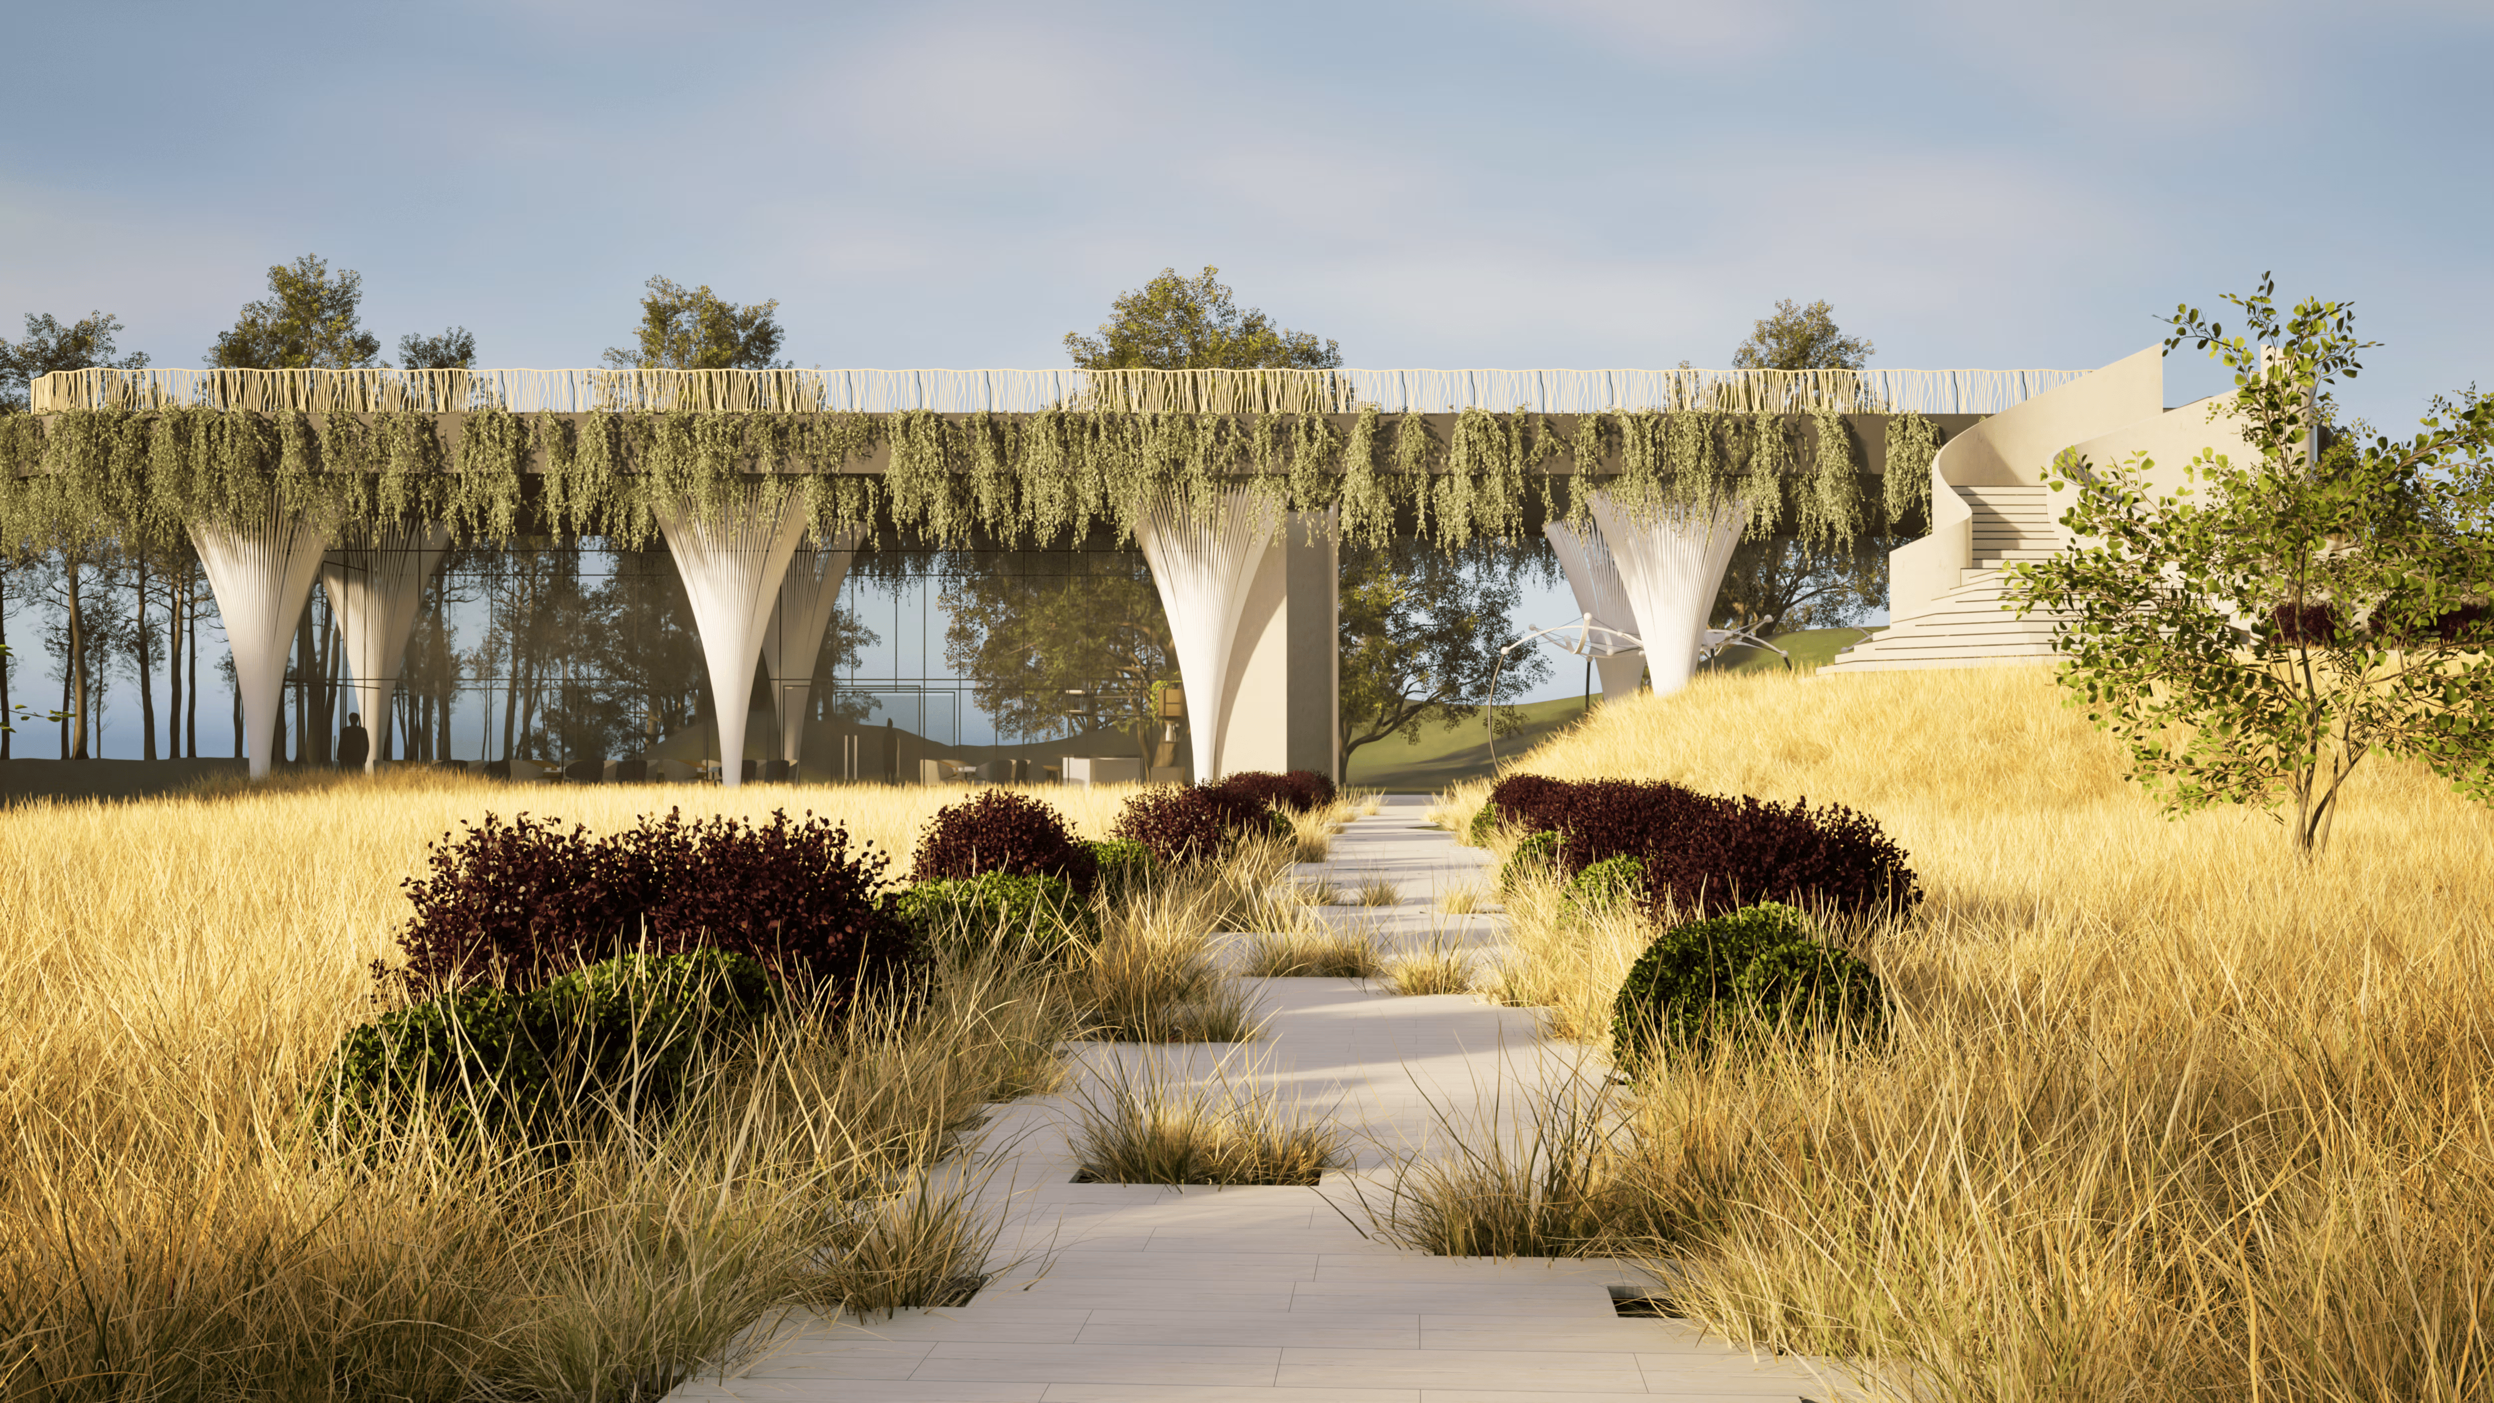
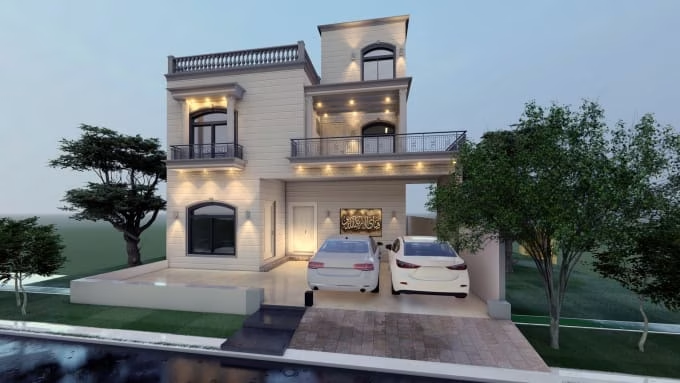
I will do 3d landscape with realistic renderings
0
9
0
roof top landscape 3d renders :: Behance
0
5
View more →
Architect
(3)
Follow
Message
Explore people