The network for creativity
Join 1.25M professional creatives like you
Connect with clients, get discovered, and run your business 100% commission-free
Creatives on Contra have earned over $150M and we are just getting started
Back to feedPost

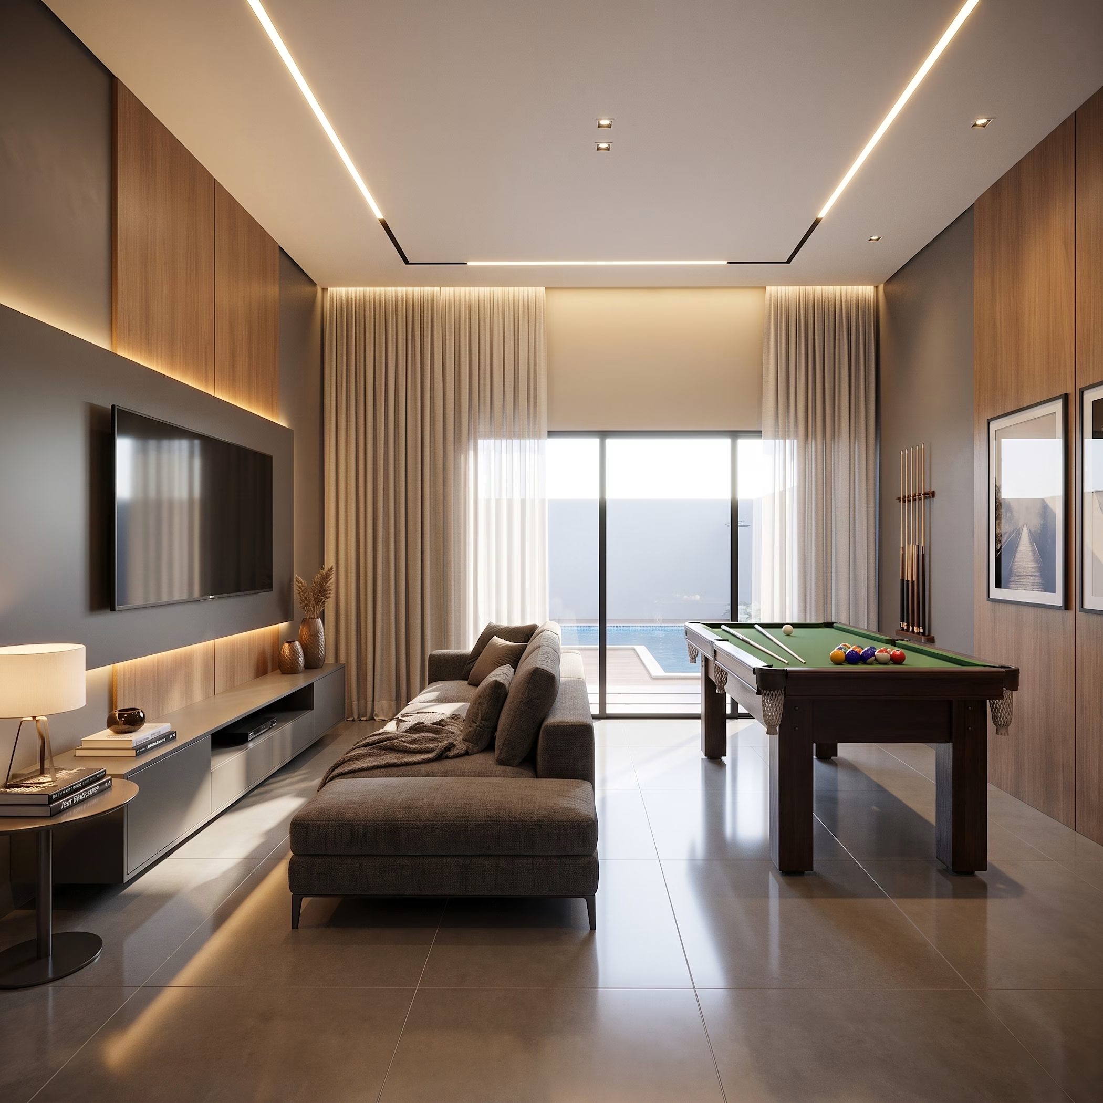
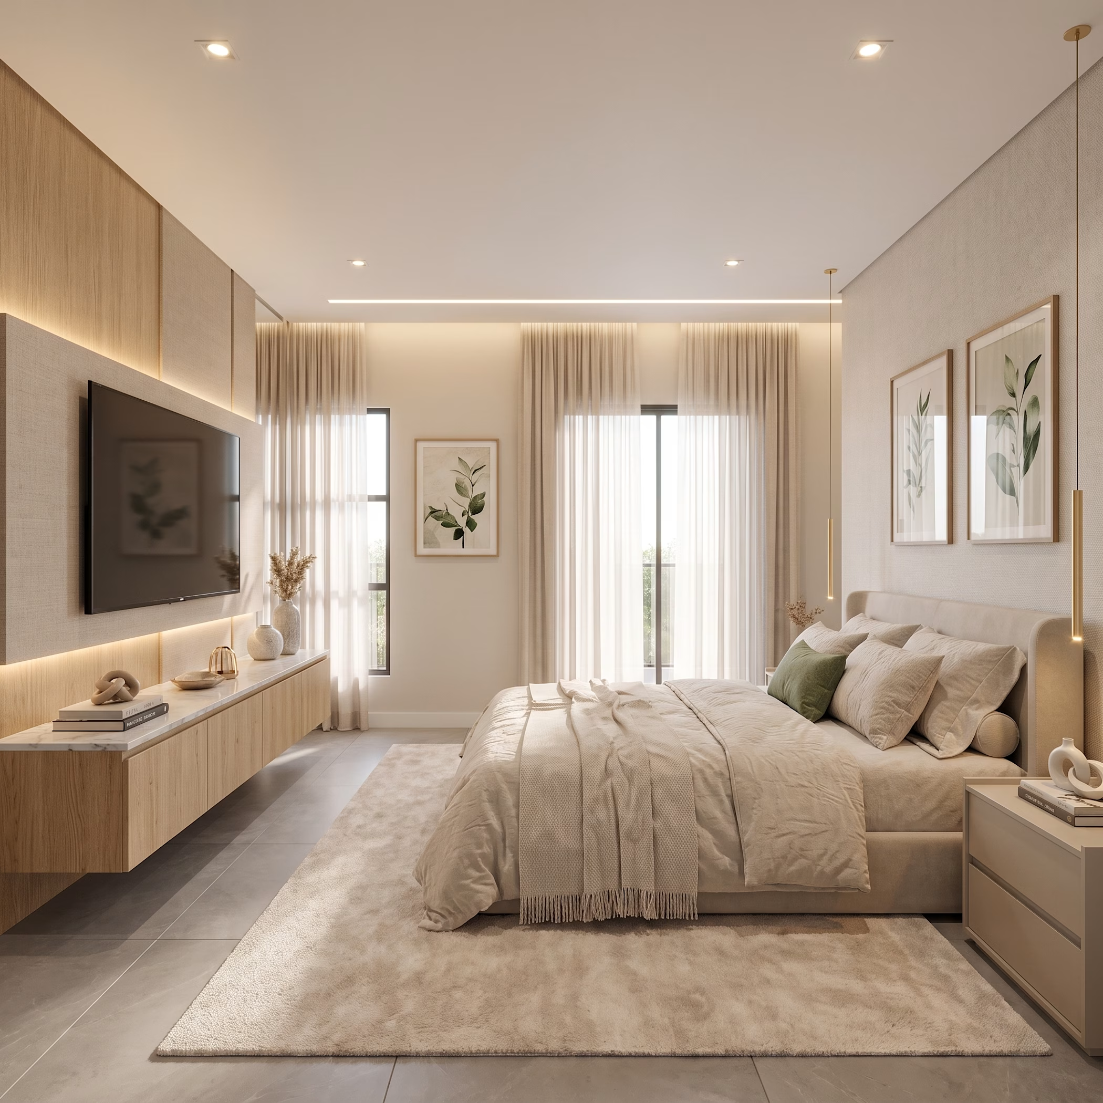
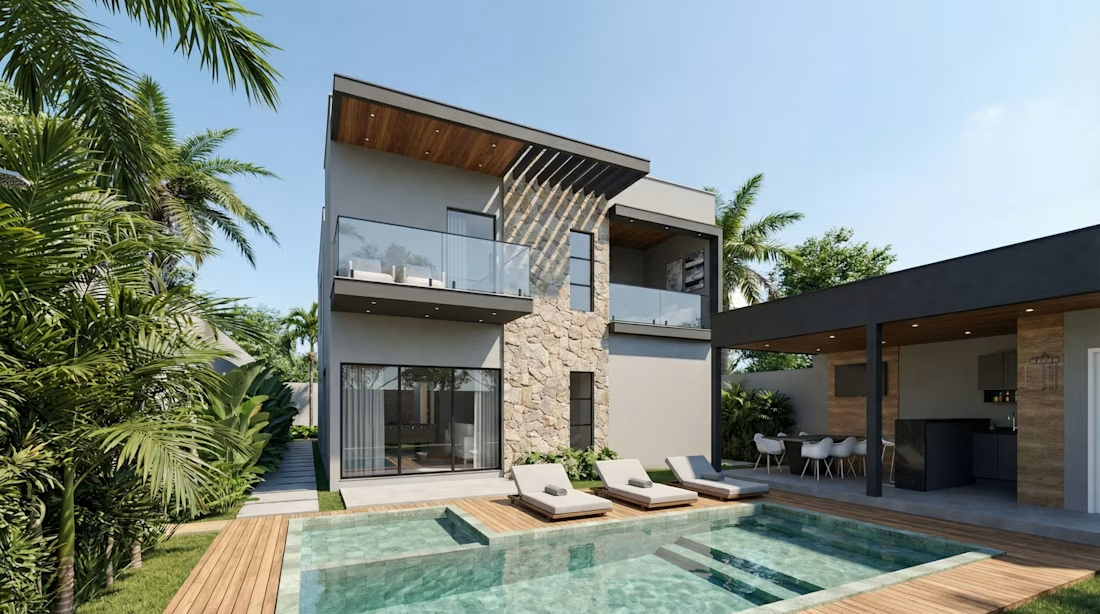
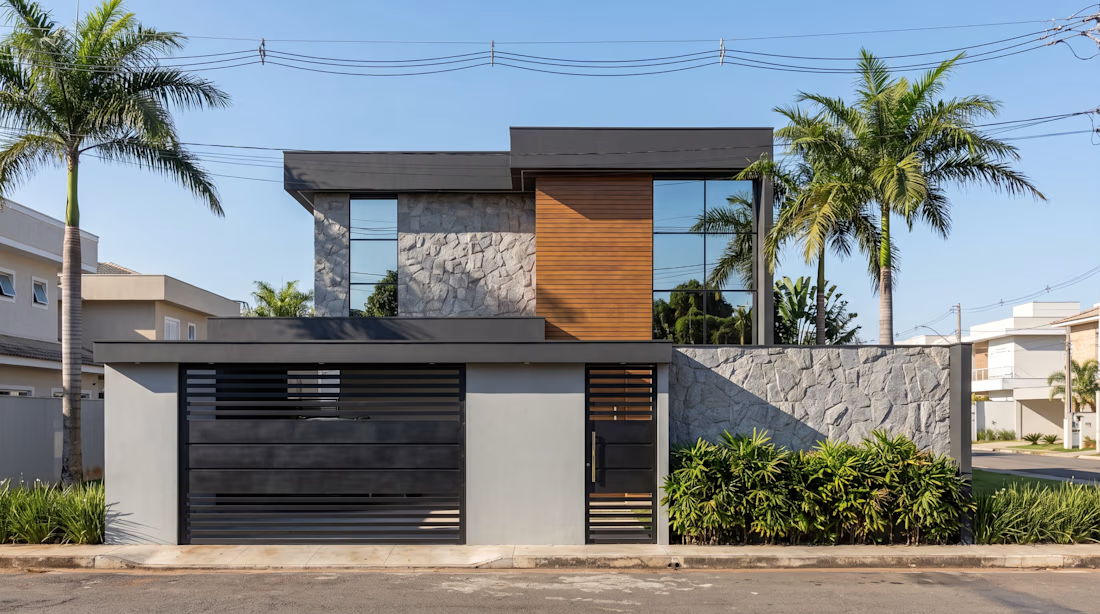
This 230 m² residential project was designed for a 12 × 30 meter lot in a gated community. The two-story house features integrated living and dining areas, kitchen, four bedrooms plus a suite, home office, game room, and double-height ceiling. The rear leisure area includes a swimming pool, gourmet space, and wooden deck. The design focuses on natural lighting, ventilation, functionality, and seamless integration between the architecture, landscaping, and outdoor living areas.


The network for creativity
Join 1.25M professional creatives like you
Connect with clients, get discovered, and run your business 100% commission-free
Creatives on Contra have earned over $150M and we are just getting started

Challenges
View all


Related posts

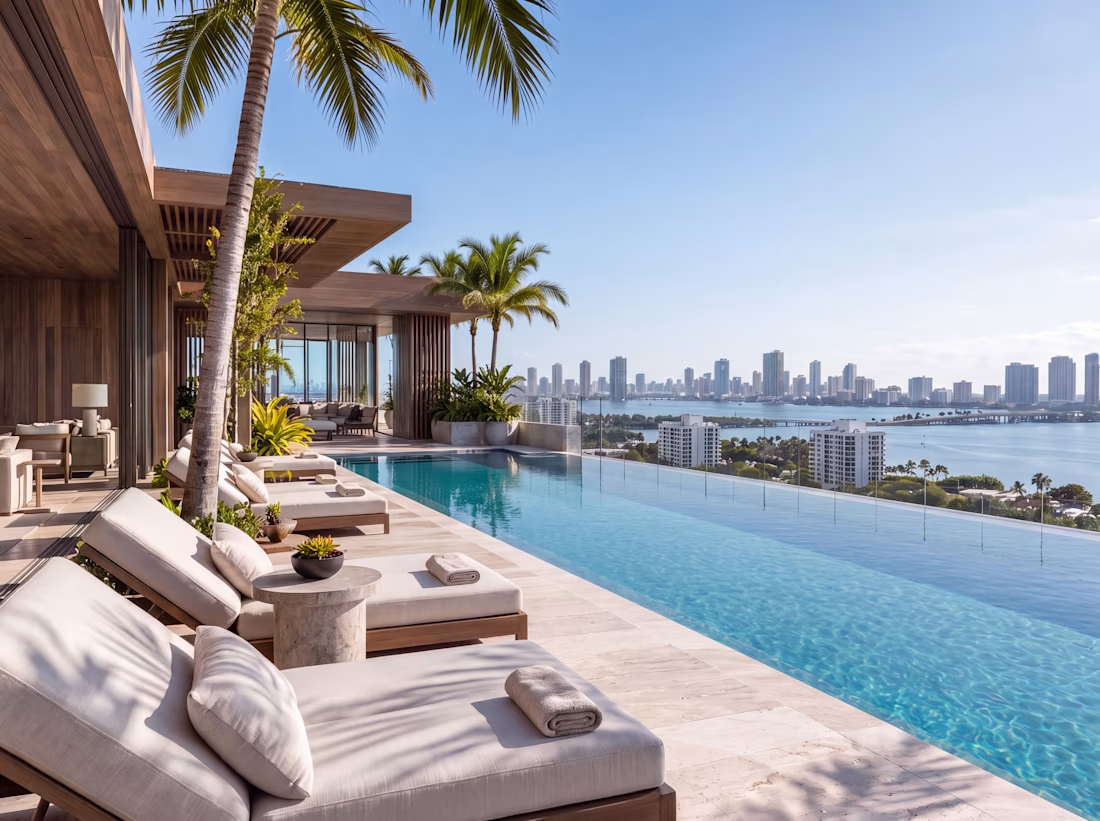
The District Designer™ is a conceptual private members club and wellness & social house set in Miami Design District, Miami, Florida — a vibrant urban environment where art, fashion, hospitality and culture converge. Conceived as an “Urban Oasis”, the project transforms that energy into a refined sequence of water, vegetation, shade, wellness and social experiences.
Cordeiro Studio developed the visualization to express more than architecture: the atmosphere, lifestyle and value behind the concept. Through precise composition, materiality, natural light and visual storytelling, we turn architectural ideas into experiences designed to be understood, remembered and valued.



Look s amazing🙌

The category default for AI products is dark backgrounds and gradient glow. Heron's audience is architects, so we built the visual system out of their working material instead.
Everything on the site is drawn as architectural line work. Plans, elevations, dimension strings, and annotation boxes styled like redline mark-ups, each one holding a genuine code reference rather than lorem text.
The system does two jobs. It reads as native to someone who spends their day inside Revit, and it supports the product story, because Heron works inside the drawing rather than beside it.


Super thoughtful! 👍

bi·(h)ome /ˈbaɪ·hoʊm/ · noun
1. a home that holds still yet feels alive. Video that stays composed while its surroundings quietly move, building a depth of field that draws the eye in.
2. design. The meeting of modernism and nature; luxury type paired with script, refined and organic at once.
3. motion. Interface and interactions carried on the same smoothness, eased by a custom spring built for the feel of peace at home. Concept piece. Designed in Figma, built in Webflow, motion with GSAP.
Currently open for architecture and interior projects → send a message


