
Everson Silva
Architectural Designer | 3D Modeling
New to Contra
Everson is ready for their next project!
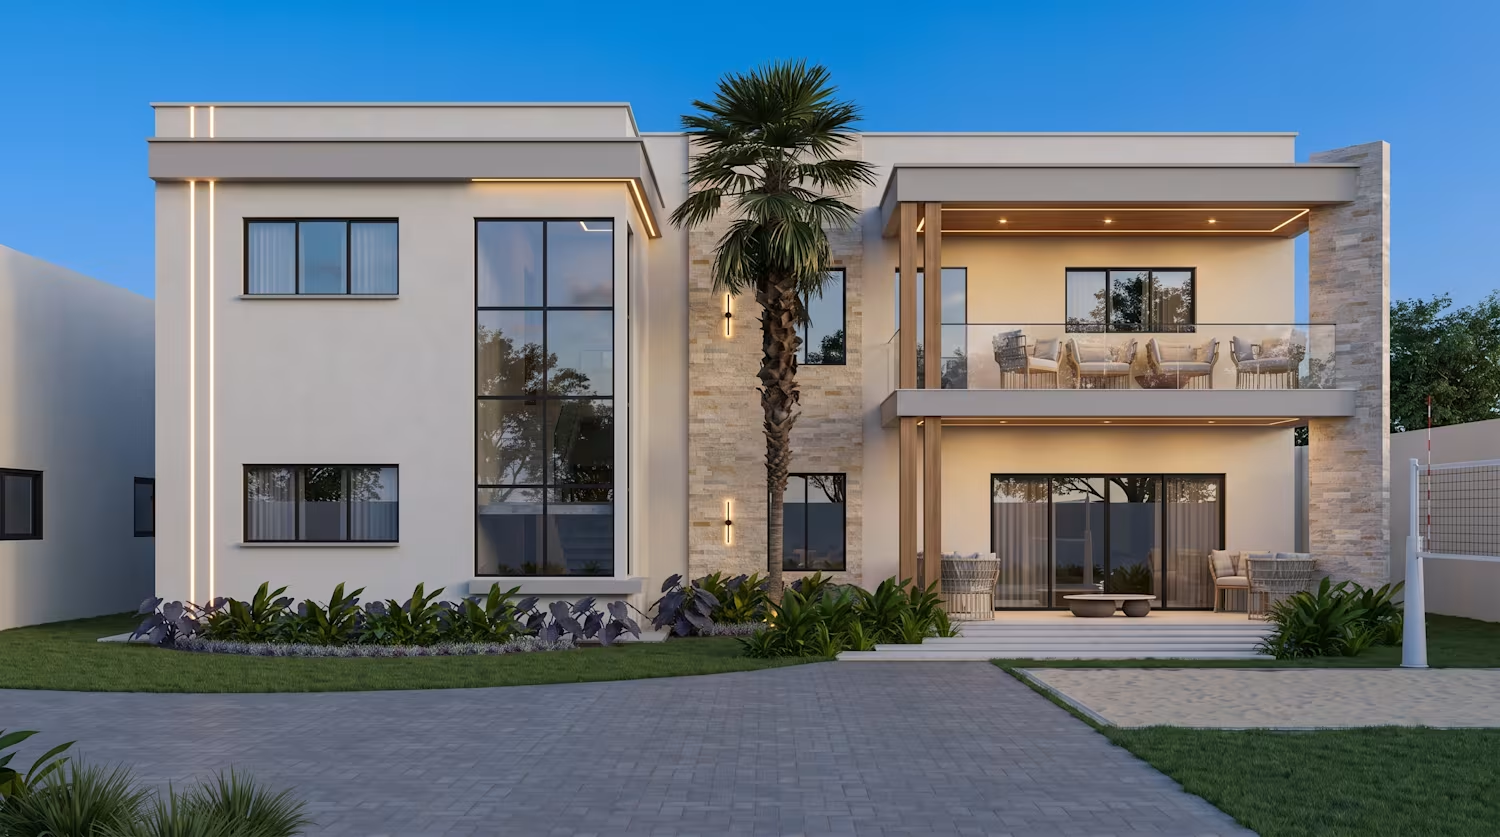
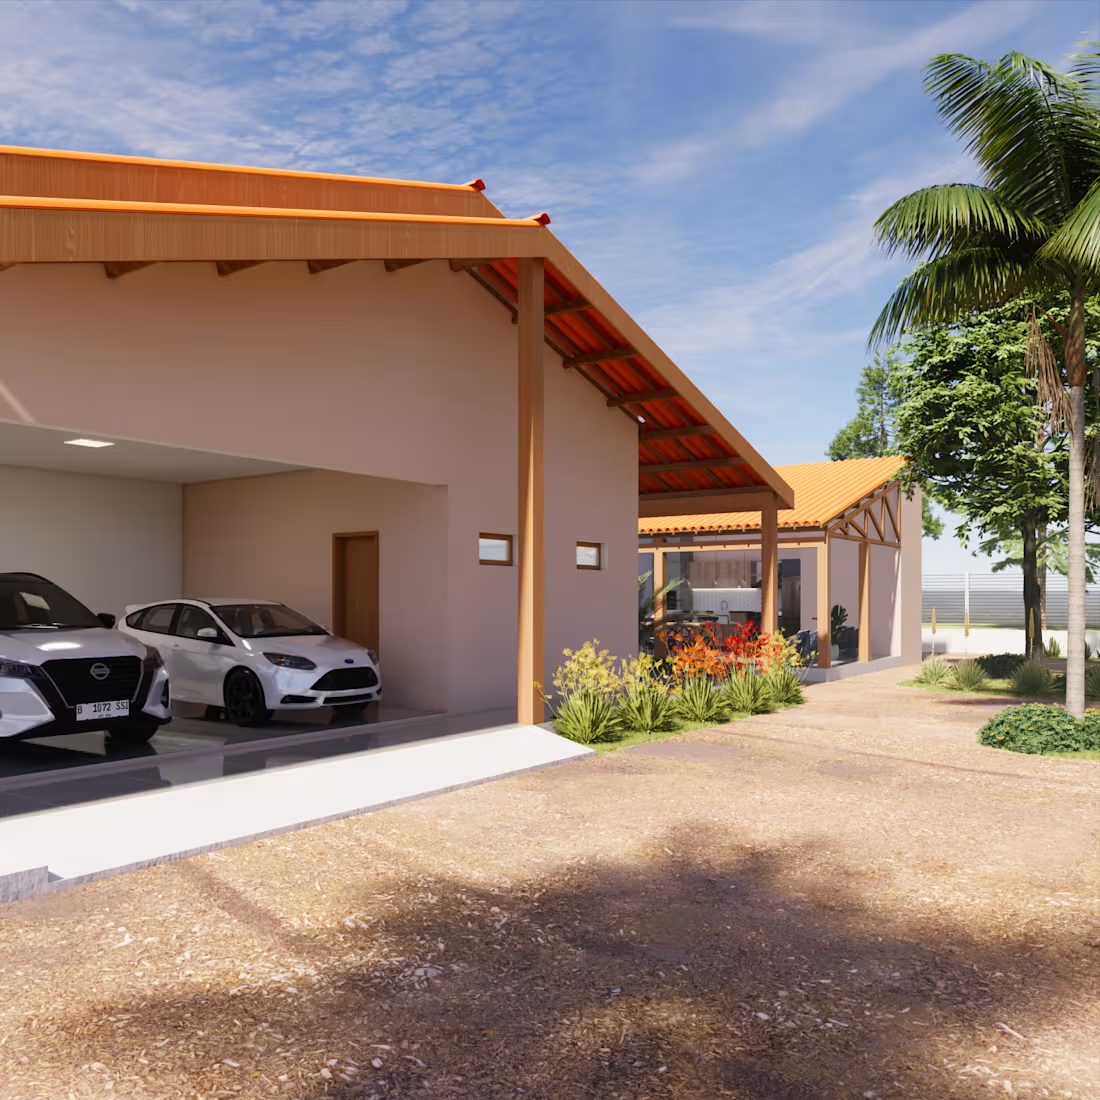
A contemporary country house inspired by traditional Brazilian residential architecture. The project combines natural ventilation, abundant daylight, generous verandas, and strong indoor-outdoor integration. The residence features four bedrooms, two suites, social areas, a swimming pool, deck, and independent gourmet area, creating a comfortable and welcoming retreat surrounded by landscape.
1
9
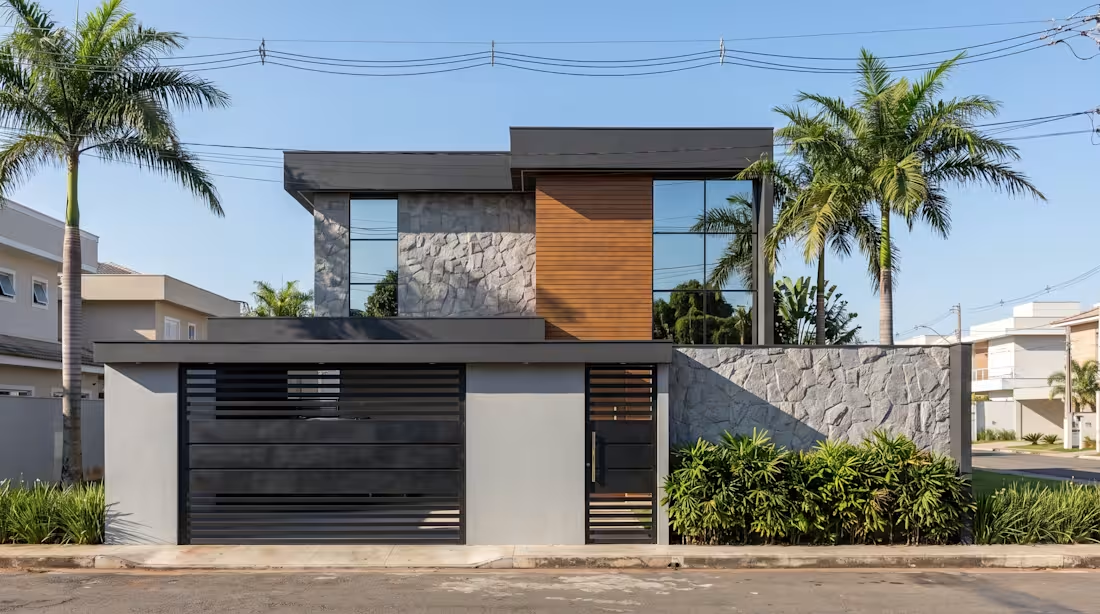
This 230 m² residential project was designed for a 12 × 30 meter lot in a gated community. The two-story house features integrated living and dining areas, kitchen, four bedrooms plus a suite, home office, game room, and double-height ceiling. The rear leisure area includes a swimming pool, gourmet space, and wooden deck. The design focuses on natural lighting, ventilation, functionality, and seamless integration between the architecture, landscaping, and outdoor living areas.
1
10
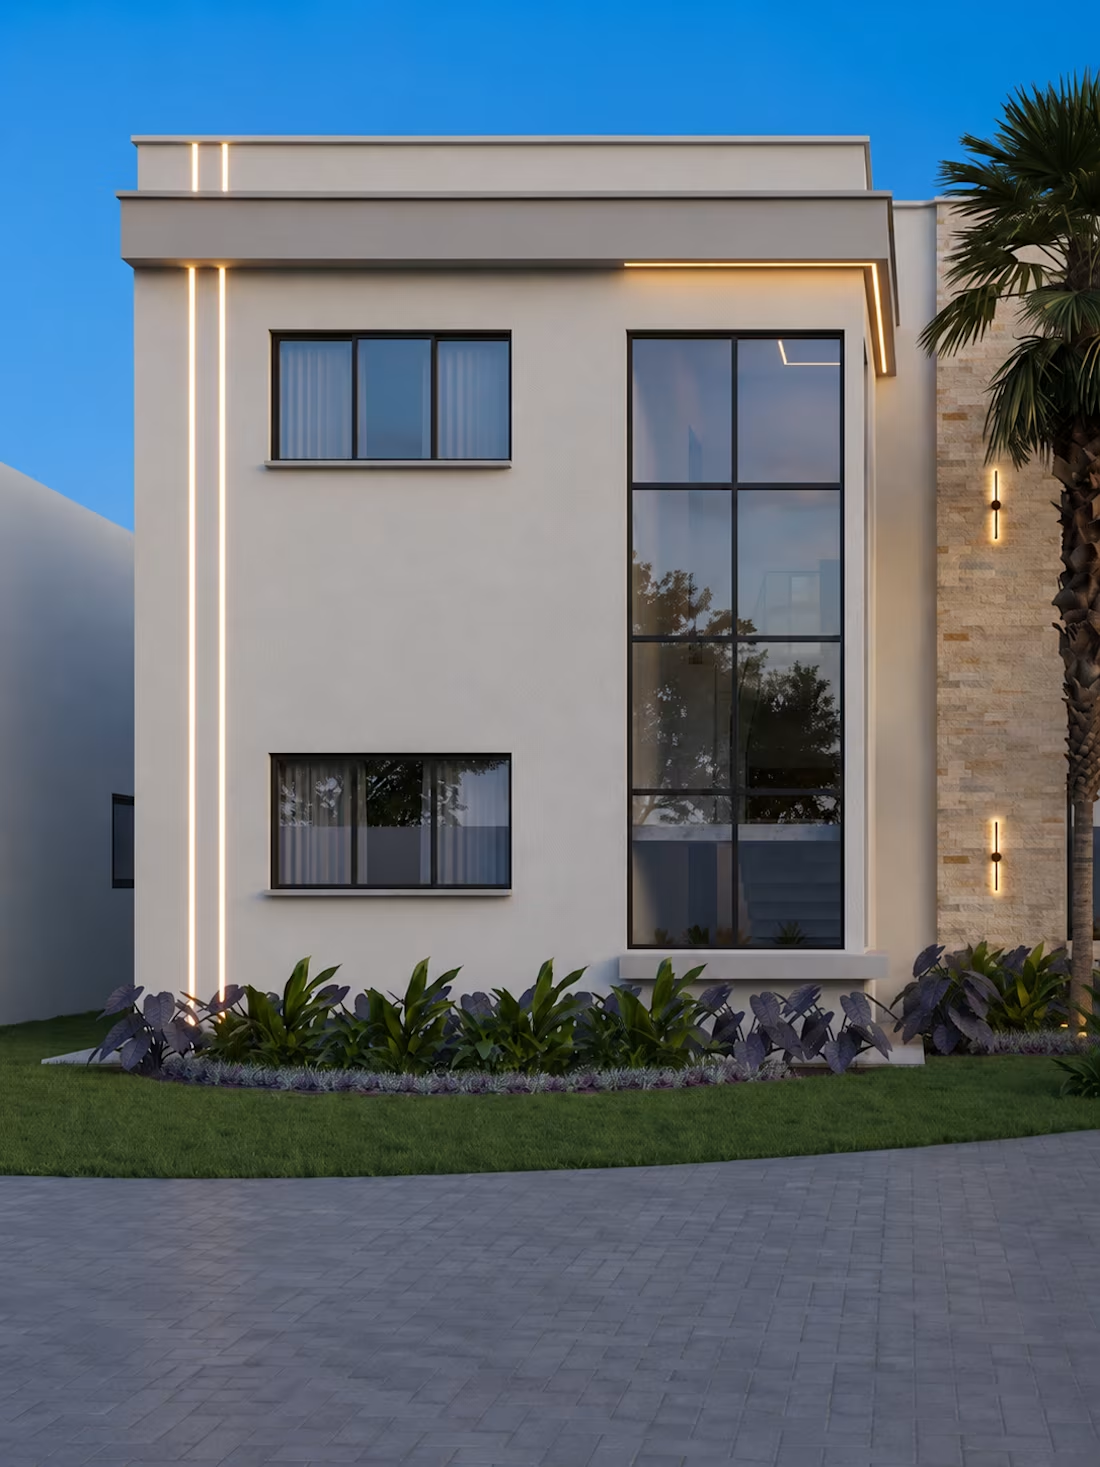
This residential project was designed for a large 60 × 30 meter lot, allowing a horizontal layout that maximizes the connection between the house and the outdoor areas. The approximately 16 × 8 meter residence was organized across two floors. The ground floor includes an integrated living and dining area, kitchen, bedroom, bathroom, service area, veranda, and vertical circulation. The upper floor features four suites and a large shared balcony. The outdoor leisure area includes a 10 × 4 meter swimming pool, waterfall feature, deck, and spacious open areas designed for relaxation and social gatherings. The project focuses on functionality, comfort, privacy, and seamless integration between the residence and its surroundings.:
1
22
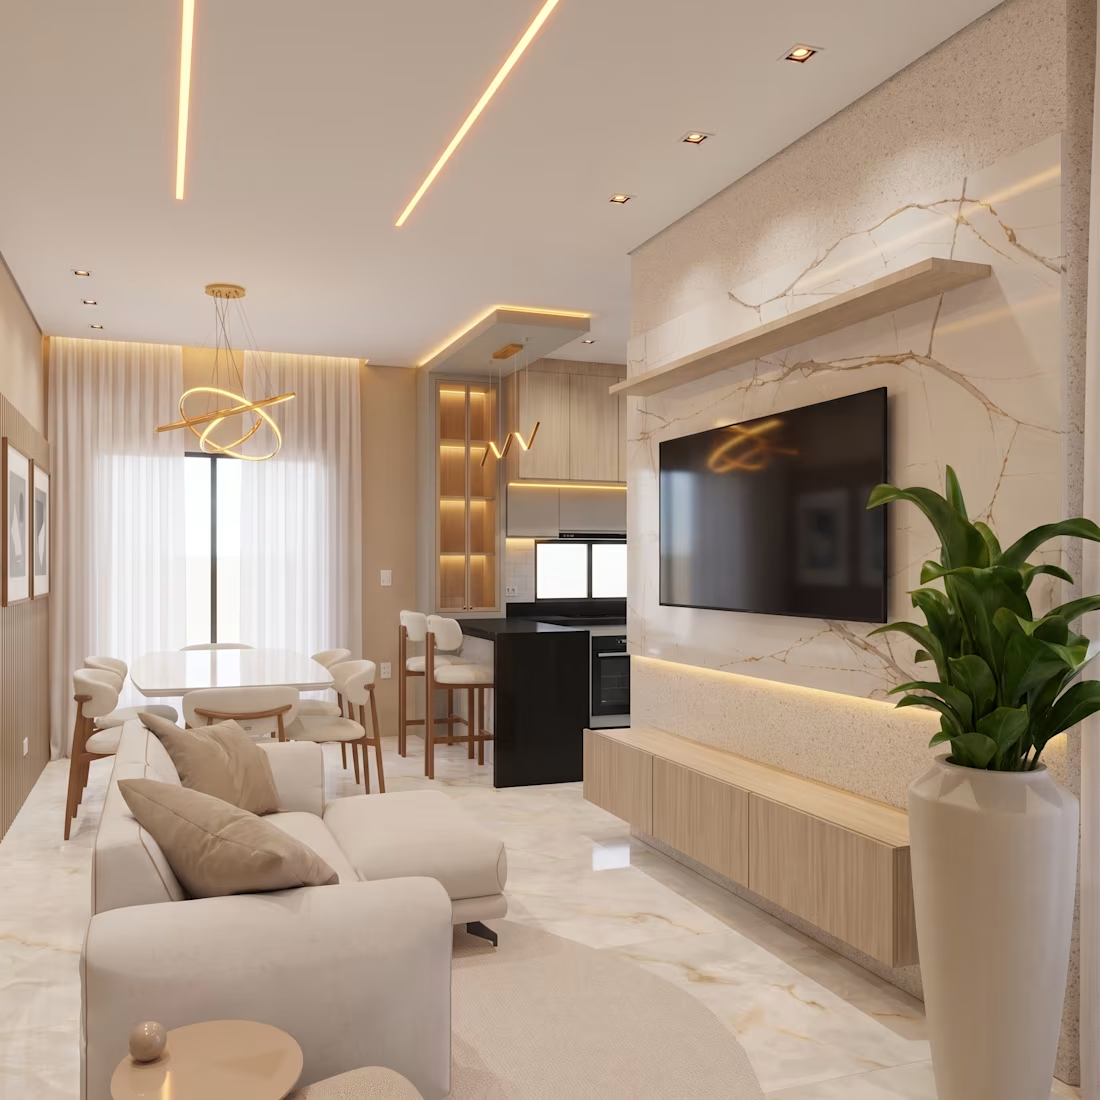
This residential interior design project focused on transforming the living room, dining room, and kitchen into a cohesive, functional, and comfortable space. I developed the layout, furniture arrangement, custom cabinetry, lighting, materials, finishes, countertops, and decorative elements. The spaces were designed with an emphasis on fluid circulation, visual integration, functionality, and a warm, sophisticated aesthetic. I also developed the 3D model and photorealistic visualizations to communicate the final design.
1
21