The network for creativity
Join 1.25M professional creatives like you
Connect with clients, get discovered, and run your business 100% commission-free
Creatives on Contra have earned over $150M and we are just getting started
Back to feedPost

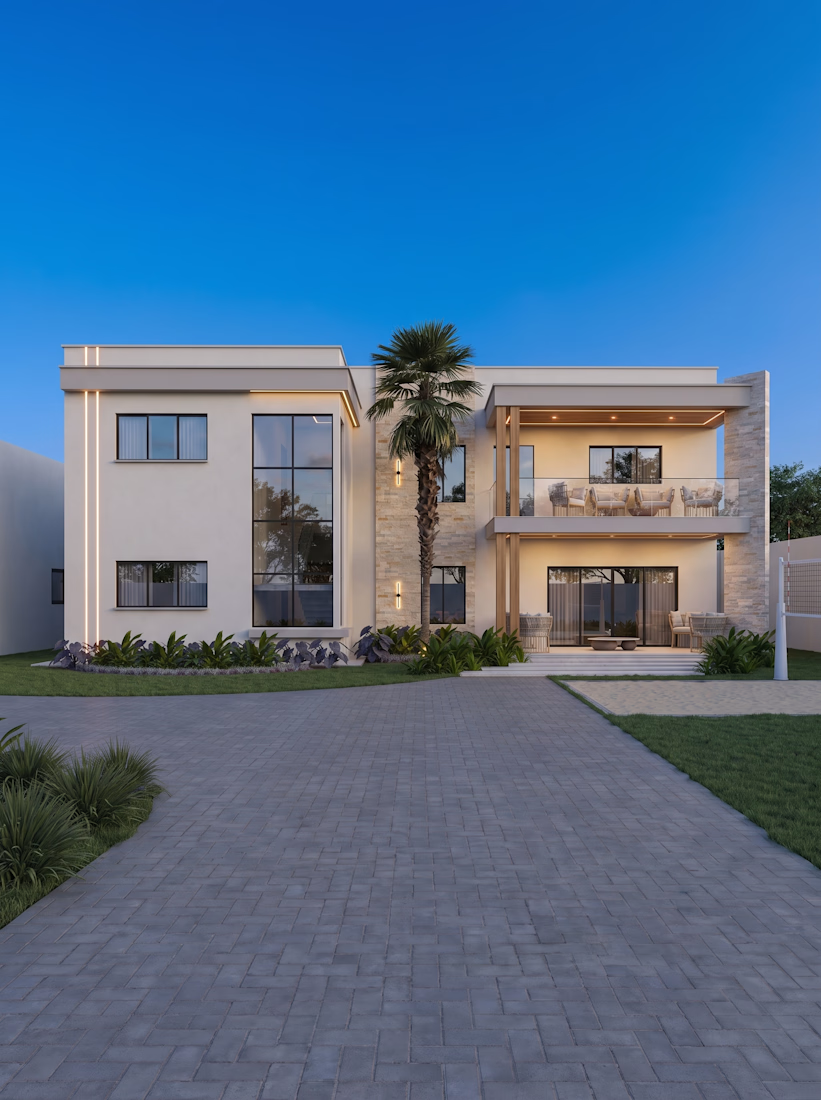
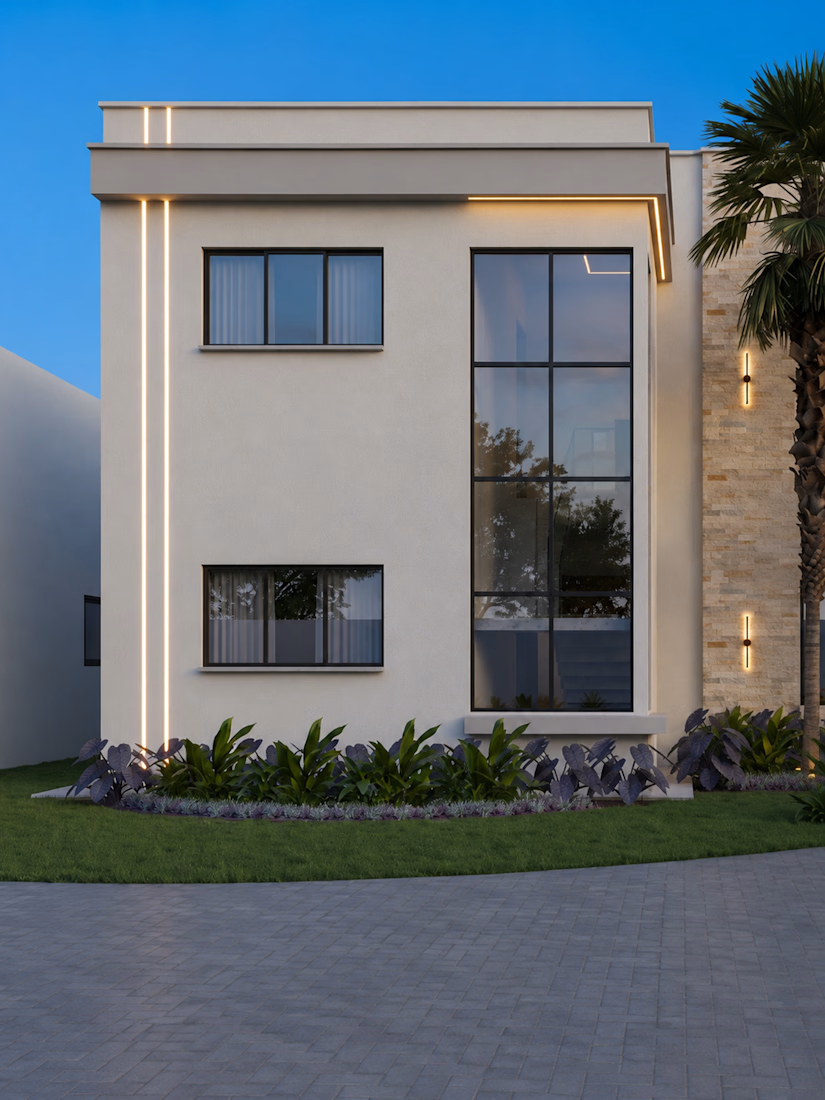
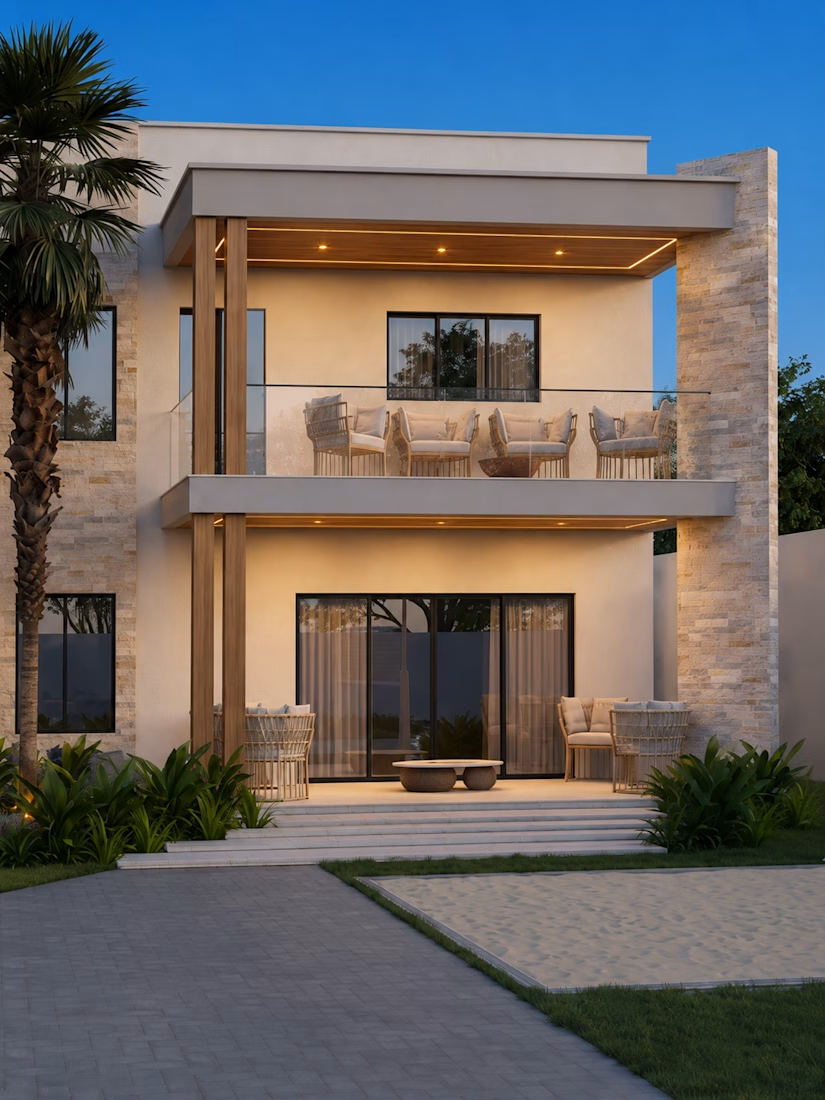
This residential project was designed for a large 60 × 30 meter lot, allowing a horizontal layout that maximizes the connection between the house and the outdoor areas. The approximately 16 × 8 meter residence was organized across two floors. The ground floor includes an integrated living and dining area, kitchen, bedroom, bathroom, service area, veranda, and vertical circulation. The upper floor features four suites and a large shared balcony. The outdoor leisure area includes a 10 × 4 meter swimming pool, waterfall feature, deck, and spacious open areas designed for relaxation and social gatherings. The project focuses on functionality, comfort, privacy, and seamless integration between the residence and its surroundings.:


The network for creativity
Join 1.25M professional creatives like you
Connect with clients, get discovered, and run your business 100% commission-free
Creatives on Contra have earned over $150M and we are just getting started

Challenges
View all


Related posts

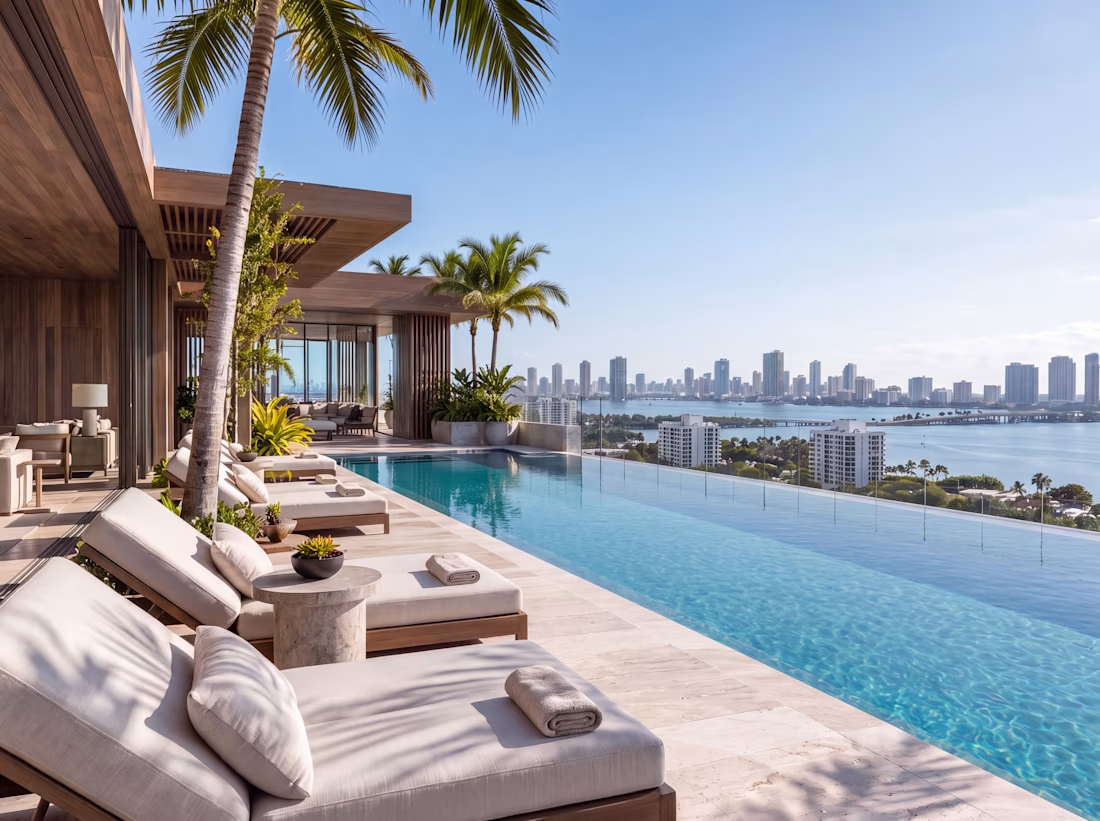
The District Designer™ is a conceptual private members club and wellness & social house set in Miami Design District, Miami, Florida — a vibrant urban environment where art, fashion, hospitality and culture converge. Conceived as an “Urban Oasis”, the project transforms that energy into a refined sequence of water, vegetation, shade, wellness and social experiences.
Cordeiro Studio developed the visualization to express more than architecture: the atmosphere, lifestyle and value behind the concept. Through precise composition, materiality, natural light and visual storytelling, we turn architectural ideas into experiences designed to be understood, remembered and valued.



Look s amazing🙌


The 2097 numerals against that olive green backdrop give the posters a strange, almost architectural feel. Are you designing toward a full set for the interior company, or is this poster series more of an exploratory direction you're pitching them?

The category default for AI products is dark backgrounds and gradient glow. Heron's audience is architects, so we built the visual system out of their working material instead.
Everything on the site is drawn as architectural line work. Plans, elevations, dimension strings, and annotation boxes styled like redline mark-ups, each one holding a genuine code reference rather than lorem text.
The system does two jobs. It reads as native to someone who spends their day inside Revit, and it supports the product story, because Heron works inside the drawing rather than beside it.


Super thoughtful! 👍