
Ankit Kumar
Architectural & Interior CAD Designer | AutoCAD | Revit


Project Overview
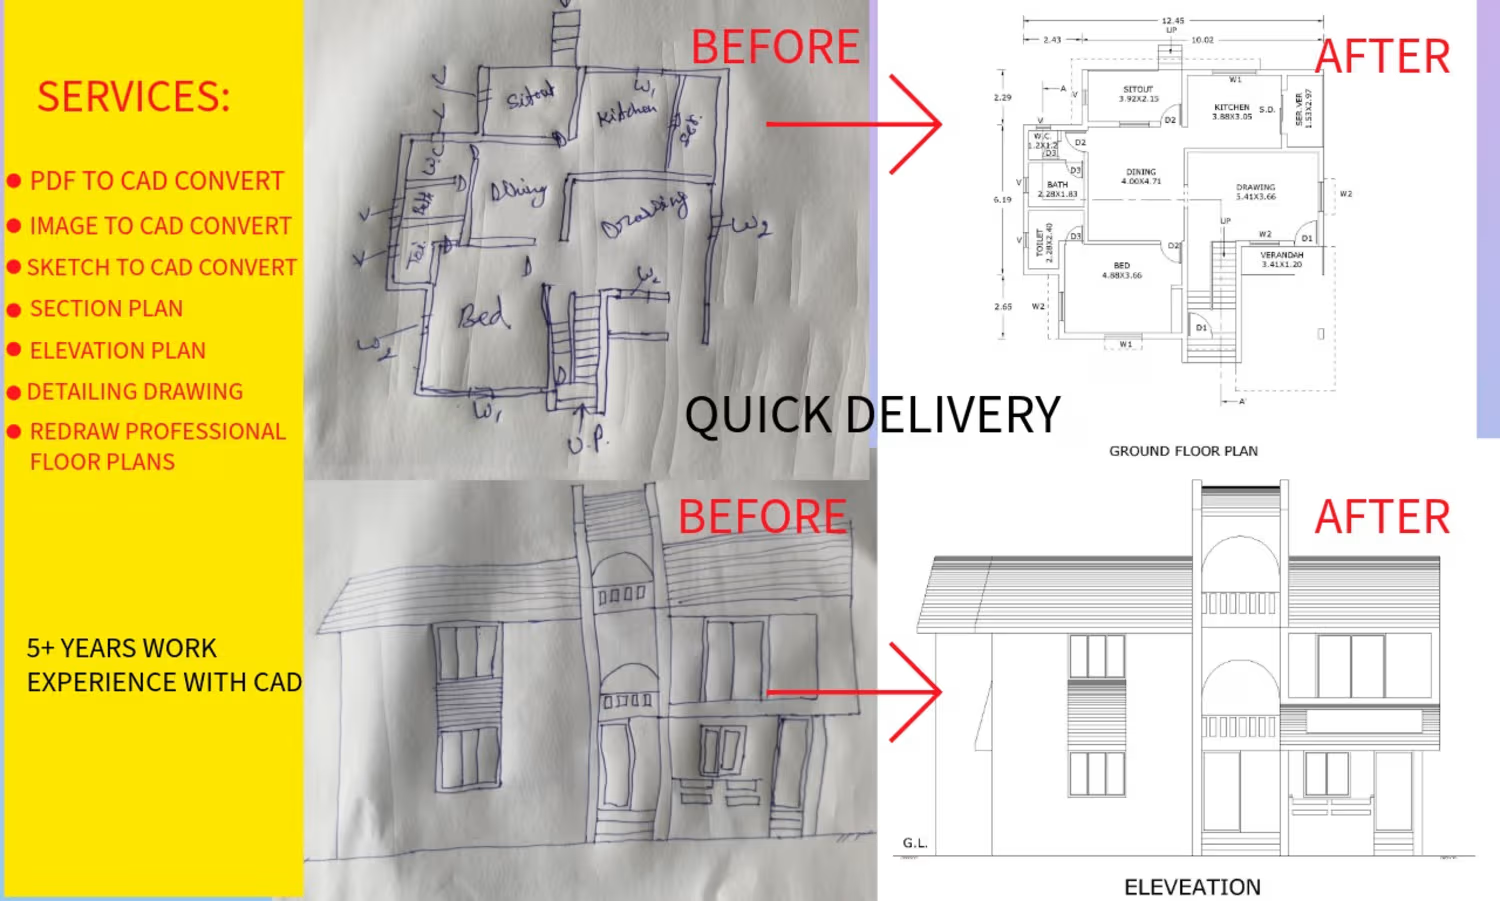
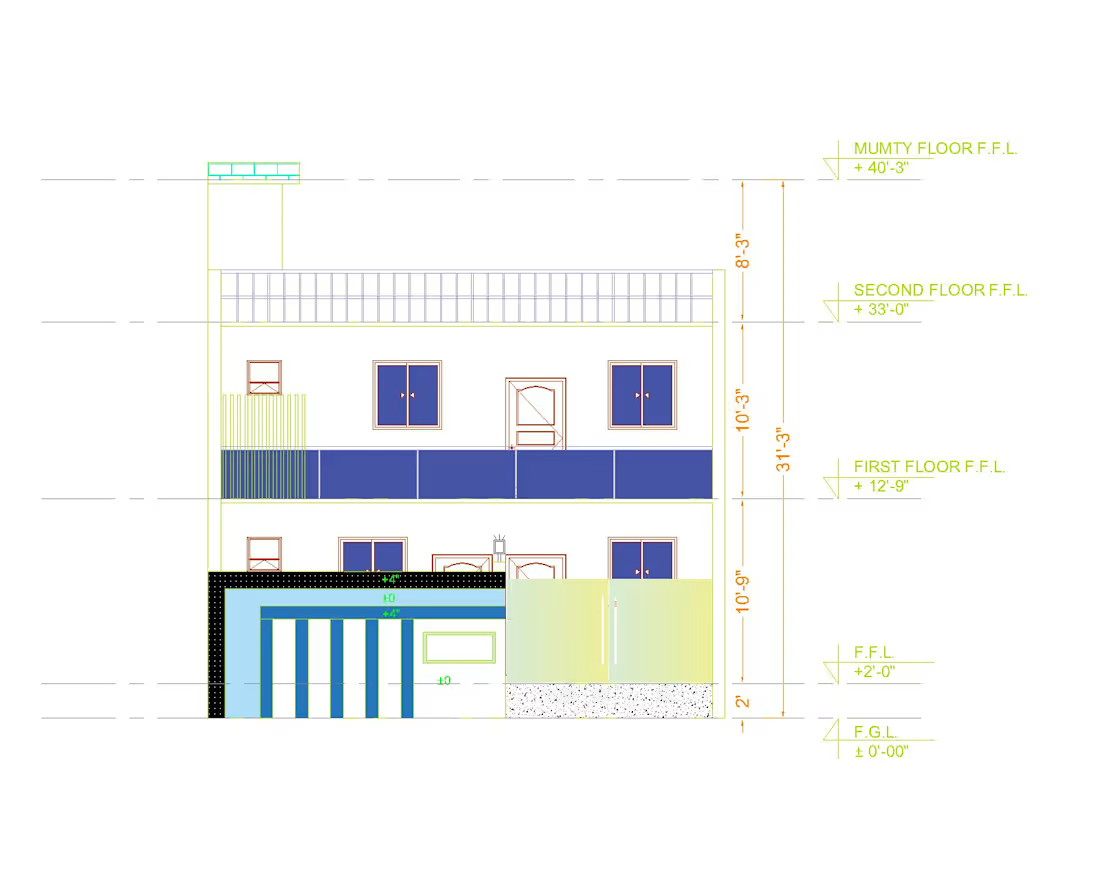
This project focused on creating a custom residential front elevation based on the client's design preferences and architectural requirements. The goal was to deliver a modern, visually appealing, and construction-ready elevation with precise drafting standards.
Scope of Work
Designed a custom residential front elevation according to the client's requirements.
Developed the elevation with accurate architectural levels and alignment.
Prepared the drawing using well-organized CAD layers for easy editing and coordination.
Maintained proper proportions, dimensions, and construction standards throughout the design.
Ensured a clean, professional, and print-ready drawing suitable for construction documentation.
Services Provided
Residential Front Elevation Design
Architectural Drafting
Working Drawings
CAD Layer Management
Level & Height Coordination
Construction Documentation
Software Used
AutoCAD
Deliverables
Front Elevation Drawing
Proper Levels & Heights
Organized CAD Layers
Construction-Ready Drawing
Print-Ready CAD File
Project Outcome
The final elevation was designed to reflect the client's vision while maintaining architectural accuracy and professional drafting standards. Every element was carefully developed with proper levels, organized layers, and clean detailing to ensure a high-quality, construction-ready deliverable.
0
17
Project Overview
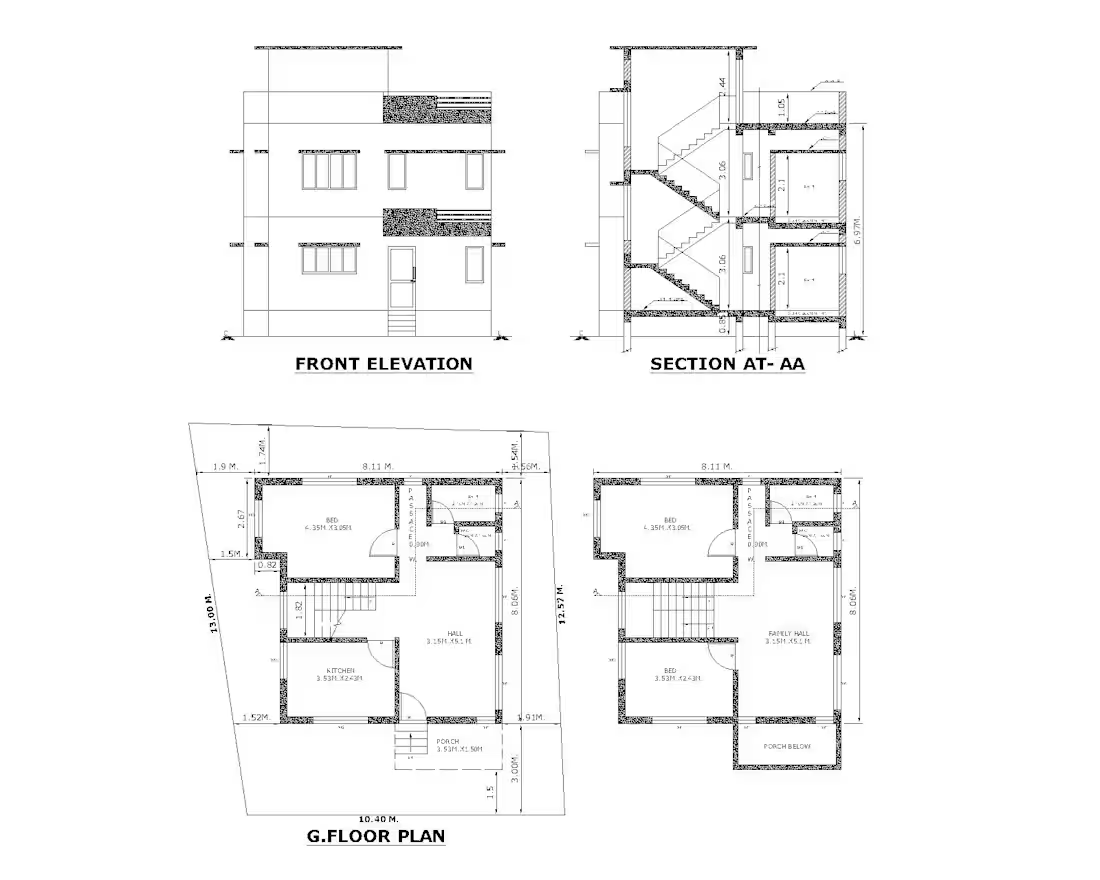
This project involved designing a custom residential house based entirely on the client's requirements. The objective was to create a practical, functional, and aesthetically pleasing home while ensuring accuracy in every drawing.
Scope of Work
Designed a customized residential floor plan according to the client's requirements.
Created detailed front elevation and building section drawings.
Prepared all drawings with accurate dimensions and well-organized CAD layers.
Optimized room layouts for functionality, natural lighting, ventilation, and efficient space utilization.
Services Provided
Residential Floor Plan Design
Front Elevation Design
Building Section Drawing
Working Drawings
Dimensioning
CAD Layer Management
Construction Documentation
Software Used
AutoCAD
Deliverables
Residential Floor Plan
Front Elevation
Building Section
Fully Dimensioned Drawings
Organized CAD Layers
Project Outcome
The final design successfully transformed the client's vision into a practical and construction-ready set of drawings. Every detail was developed according to the client's requirements, with a strong focus on accuracy, functionality, and professional drafting standards.
#Architecture (https://www.linkedin.com/search/results/all/?keywords=%23architecture&origin=HASH_TAG_FROM_FEED) #Architect (https://www.linkedin.com/search/results/all/?keywords=%23architect&origin=HASH_TAG_FROM_FEED) #HouseDesign (https://www.linkedin.com/search/results/all/?keywords=%23housedesign&origin=HASH_TAG_FROM_FEED) #HousePlanning (https://www.linkedin.com/search/results/all/?keywords=%23houseplanning&origin=HASH_TAG_FROM_FEED) #FloorPlan (https://www.linkedin.com/search/results/all/?keywords=%23floorplan&origin=HASH_TAG_FROM_FEED) #ElevationDesign (https://www.linkedin.com/search/results/all/?keywords=%23elevationdesign&origin=HASH_TAG_FROM_FEED) #SectionDrawing (https://www.linkedin.com/search/results/all/?keywords=%23sectiondrawing&origin=HASH_TAG_FROM_FEED) #WorkingDrawings (https://www.linkedin.com/search/results/all/?keywords=%23workingdrawings&origin=HASH_TAG_FROM_FEED) #ResidentialDesign (https://www.linkedin.com/search/results/all/?keywords=%23residentialdesign&origin=HASH_TAG_FROM_FEED)
0
19
Project Overview
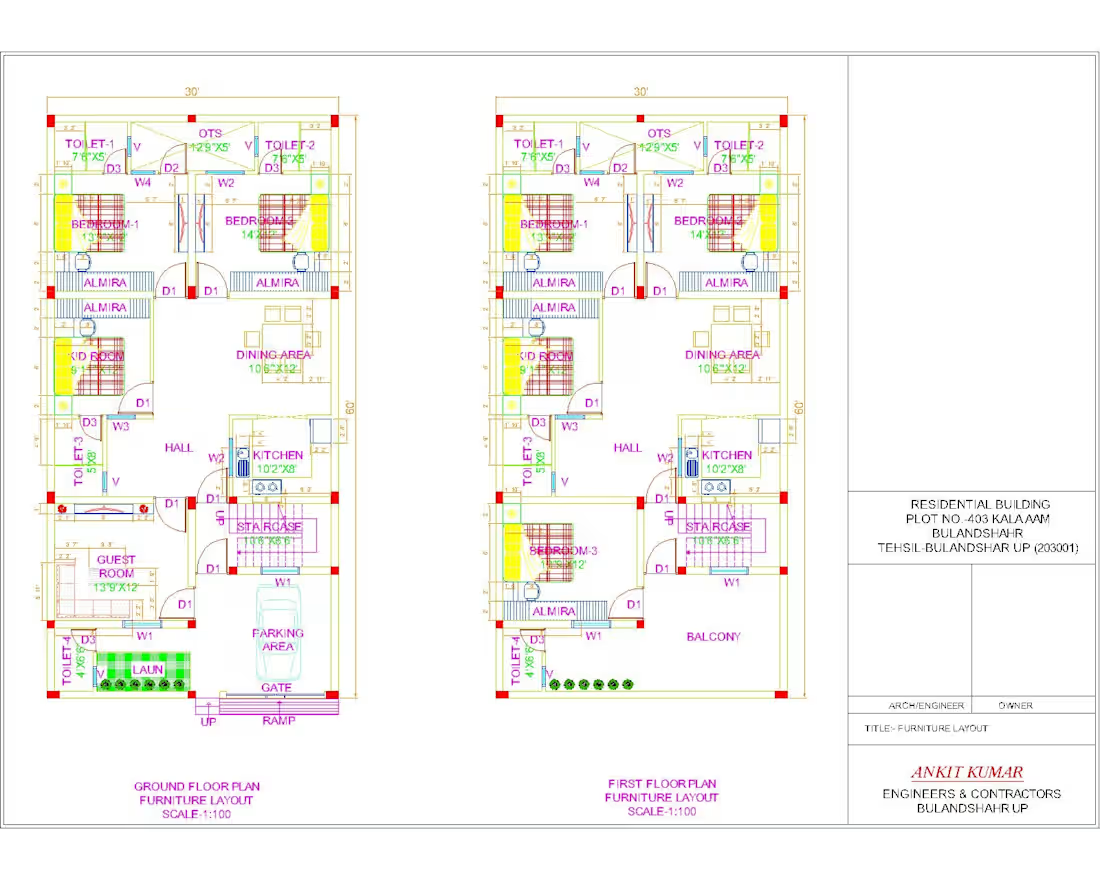
Designed a 30×60 ft residential house plan based on the client's specific requirements, with a strong focus on functionality, comfort, and efficient space utilization. The project included a detailed floor plan and a well-planned furniture layout to ensure smooth circulation and practical everyday living.
Scope of Work
Created a customized 30×60 ft residential floor plan.
Designed the layout according to the client's lifestyle and space requirements.
Planned furniture placement for maximum functionality and comfort.
Optimized room sizes, circulation, and natural lighting.
Ensured efficient use of available space without compromising aesthetics.
Prepared clean, accurate, and professional CAD drawings with proper dimensions and layers.
Software Used
AutoCAD
Deliverables
Residential Floor Plan
Furniture Layout Plan
Dimensioned Drawings
Organized CAD Layers
Print-Ready CAD Files
Project Highlights
This project demonstrates my ability to transform client requirements into practical, well-organized, and buildable residential designs. Every space was carefully planned to achieve a balance between functionality, comfort, and efficient space utilization while maintaining professional drafting standards.
#Architecture (https://www.linkedin.com/search/results/all/?keywords=%23architecture&origin=HASH_TAG_FROM_FEED) #Architect (https://www.linkedin.com/search/results/all/?keywords=%23architect&origin=HASH_TAG_FROM_FEED) #HouseDesign (https://www.linkedin.com/search/results/all/?keywords=%23housedesign&origin=HASH_TAG_FROM_FEED) #HousePlanning (https://www.linkedin.com/search/results/all/?keywords=%23houseplanning&origin=HASH_TAG_FROM_FEED) #FloorPlan (https://www.linkedin.com/search/results/all/?keywords=%23floorplan&origin=HASH_TAG_FROM_FEED) #ElevationDesign (https://www.linkedin.com/search/results/all/?keywords=%23elevationdesign&origin=HASH_TAG_FROM_FEED) #SectionDrawing (https://www.linkedin.com/search/results/all/?keywords=%23sectiondrawing&origin=HASH_TAG_FROM_FEED) #WorkingDrawings (https://www.linkedin.com/search/results/all/?keywords=%23workingdrawings&origin=HASH_TAG_FROM_FEED) #ResidentialDesign (https://www.linkedin.com/search/results/all/?keywords=%23residentialdesign&origin=HASH_TAG_FROM_FEED)
0
23
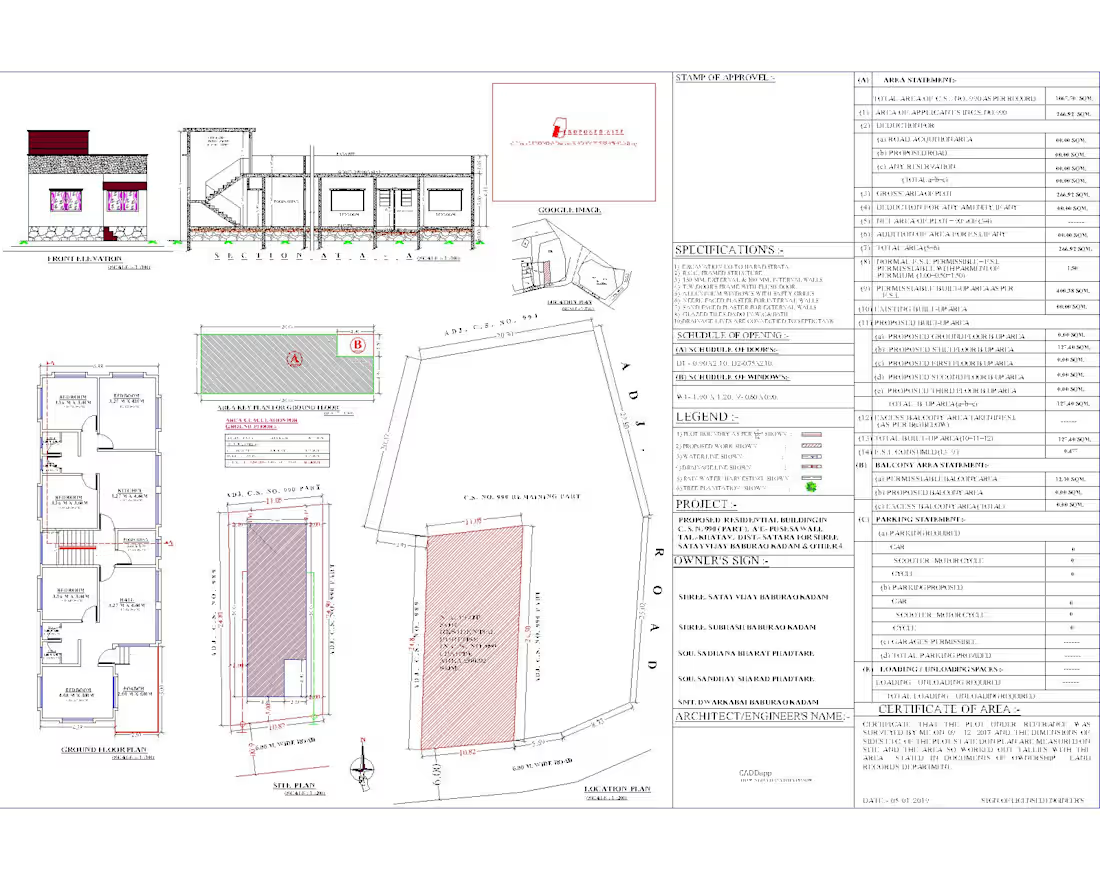
Designing a home is about more than creating walls and rooms—it's about transforming a client's vision into a functional, comfortable, and aesthetically pleasing living space.
I recently completed a residential house planning project based entirely on my client's requirements. The project included:
✅ Detailed House Floor Plan
✅ Architectural Elevation Design
✅ Building Sections
✅ Complete Dimensions for Accurate Execution
✅ Well-Organized AutoCAD Layers
✅ Clean and Precise Working Drawings
Every drawing was prepared with a strong focus on accuracy, clarity, and construction-ready documentation to ensure a smooth execution process.
#Architecture (https://www.linkedin.com/search/results/all/?keywords=%23architecture&origin=HASH_TAG_FROM_FEED) #Architect (https://www.linkedin.com/search/results/all/?keywords=%23architect&origin=HASH_TAG_FROM_FEED) #HouseDesign (https://www.linkedin.com/search/results/all/?keywords=%23housedesign&origin=HASH_TAG_FROM_FEED) #HousePlanning (https://www.linkedin.com/search/results/all/?keywords=%23houseplanning&origin=HASH_TAG_FROM_FEED) #FloorPlan (https://www.linkedin.com/search/results/all/?keywords=%23floorplan&origin=HASH_TAG_FROM_FEED) #ElevationDesign (https://www.linkedin.com/search/results/all/?keywords=%23elevationdesign&origin=HASH_TAG_FROM_FEED) #SectionDrawing (https://www.linkedin.com/search/results/all/?keywords=%23sectiondrawing&origin=HASH_TAG_FROM_FEED) #WorkingDrawings (https://www.linkedin.com/search/results/all/?keywords=%23workingdrawings&origin=HASH_TAG_FROM_FEED) #ResidentialDesign (https://www.linkedin.com/search/results/all/?keywords=%23residentialdesign&origin=HASH_TAG_FROM_FEED)
0
17