Project Overview Designed a 30×60 ft

Ankit Kumar

Project Overview
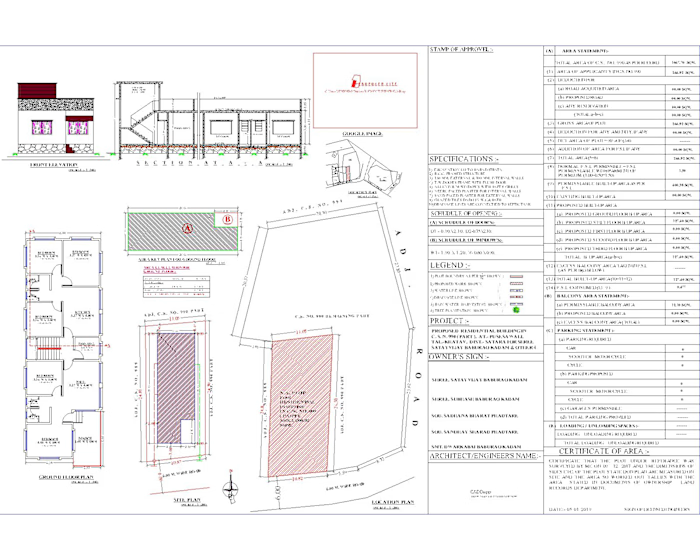
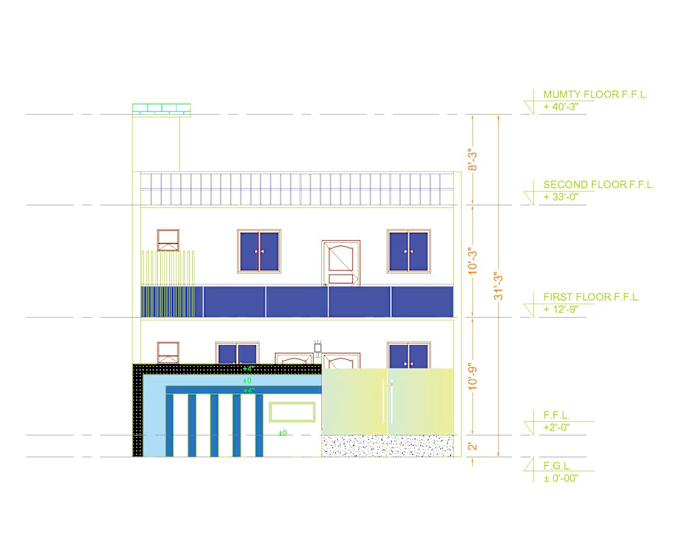
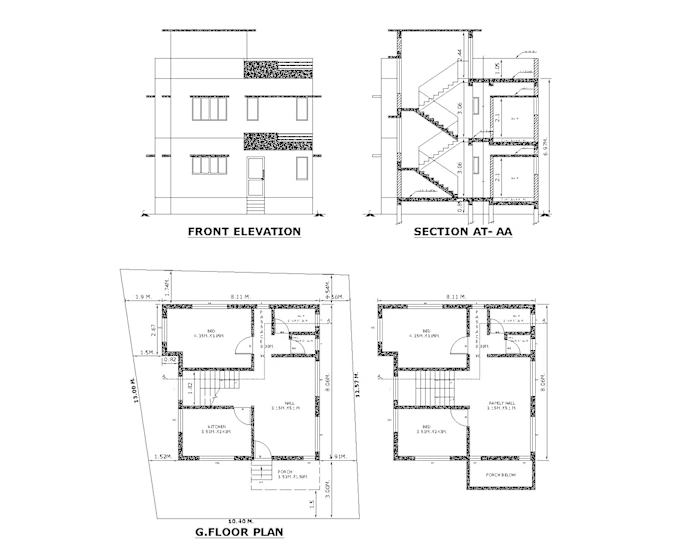
Designed a 30×60 ft residential house plan based on the client's specific requirements, with a strong focus on functionality, comfort, and efficient space utilization. The project included a detailed floor plan and a well-planned furniture layout to ensure smooth circulation and practical everyday living.
Scope of Work
Created a customized 30×60 ft residential floor plan.
Designed the layout according to the client's lifestyle and space requirements.
Planned furniture placement for maximum functionality and comfort.
Optimized room sizes, circulation, and natural lighting.
Ensured efficient use of available space without compromising aesthetics.
Prepared clean, accurate, and professional CAD drawings with proper dimensions and layers.
Software Used
AutoCAD
Deliverables
Residential Floor Plan
Furniture Layout Plan
Dimensioned Drawings
Organized CAD Layers
Print-Ready CAD Files
Project Highlights
This project demonstrates my ability to transform client requirements into practical, well-organized, and buildable residential designs. Every space was carefully planned to achieve a balance between functionality, comfort, and efficient space utilization while maintaining professional drafting standards.
Like this project
Posted Jul 30, 2026
Project Overview Designed a 30×60 ft residential house plan based on the client's specific requirements, with a strong focus on functionality, comfort, and e...
Likes
0
Views
0