Project Overview This project focused on

Ankit Kumar

Project Overview
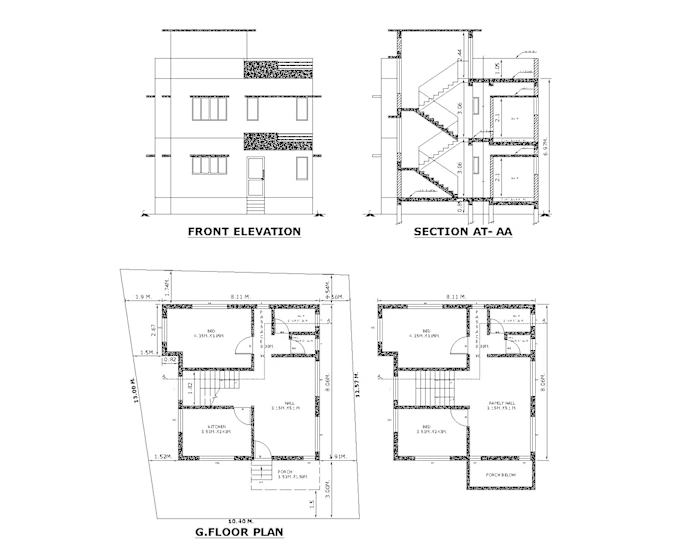
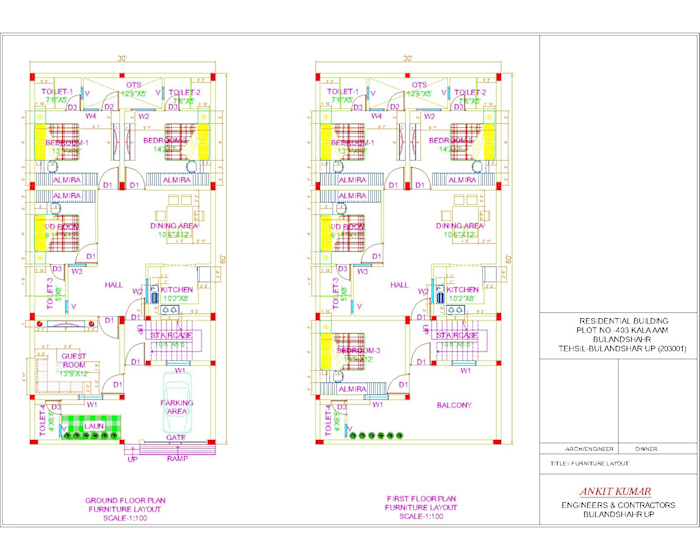
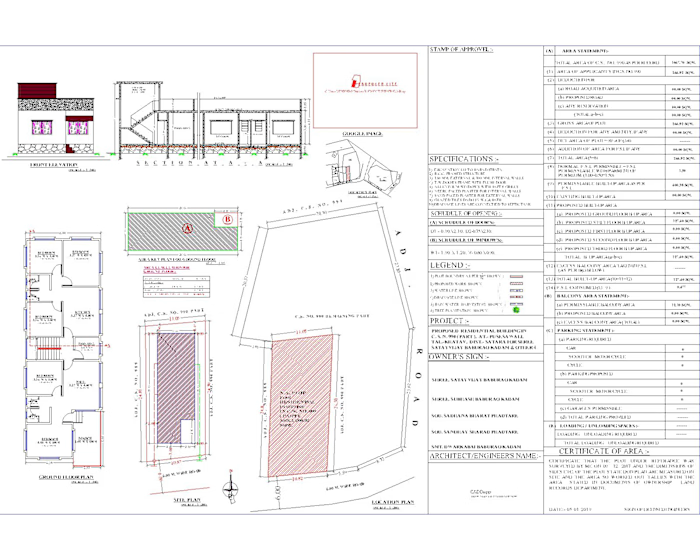
This project focused on creating a custom residential front elevation based on the client's design preferences and architectural requirements. The goal was to deliver a modern, visually appealing, and construction-ready elevation with precise drafting standards.
Scope of Work
Designed a custom residential front elevation according to the client's requirements.
Developed the elevation with accurate architectural levels and alignment.
Prepared the drawing using well-organized CAD layers for easy editing and coordination.
Maintained proper proportions, dimensions, and construction standards throughout the design.
Ensured a clean, professional, and print-ready drawing suitable for construction documentation.
Services Provided
Residential Front Elevation Design
Architectural Drafting
Working Drawings
CAD Layer Management
Level & Height Coordination
Construction Documentation
Software Used
AutoCAD
Deliverables
Front Elevation Drawing
Proper Levels & Heights
Organized CAD Layers
Construction-Ready Drawing
Print-Ready CAD File
Project Outcome
The final elevation was designed to reflect the client's vision while maintaining architectural accuracy and professional drafting standards. Every element was carefully developed with proper levels, organized layers, and clean detailing to ensure a high-quality, construction-ready deliverable.
Like this project
Posted Jul 30, 2026
Project Overview This project focused on creating a custom residential front elevation based on the client's design preferences and architectural requirement...
Likes
0
Views
0