
Zain ul abidin
Architectural Designer & 3D Visualization Artist (ArcViz)
New to Contra
Zain is ready for their next project!
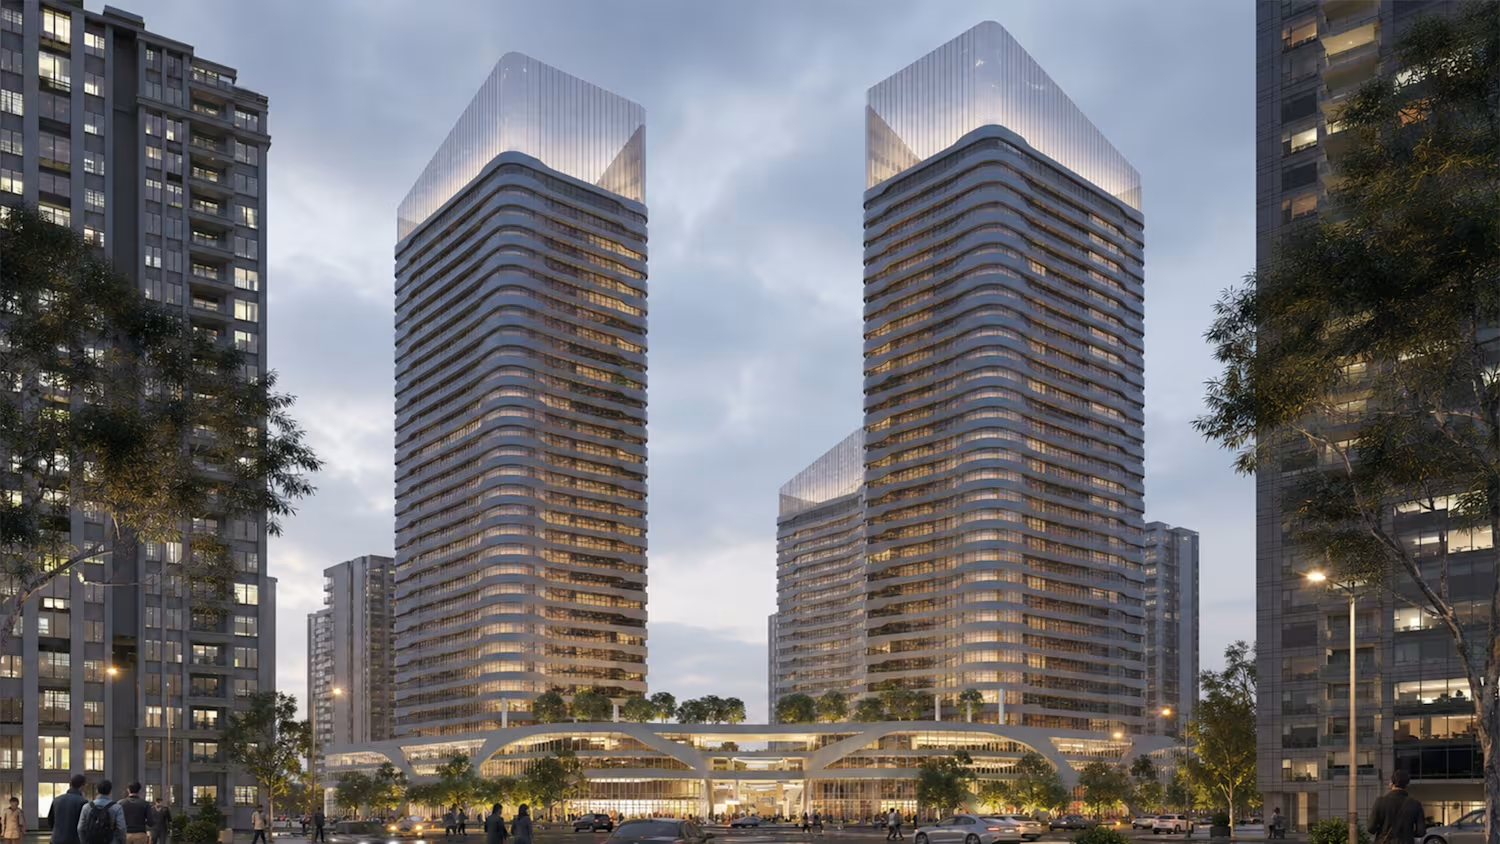
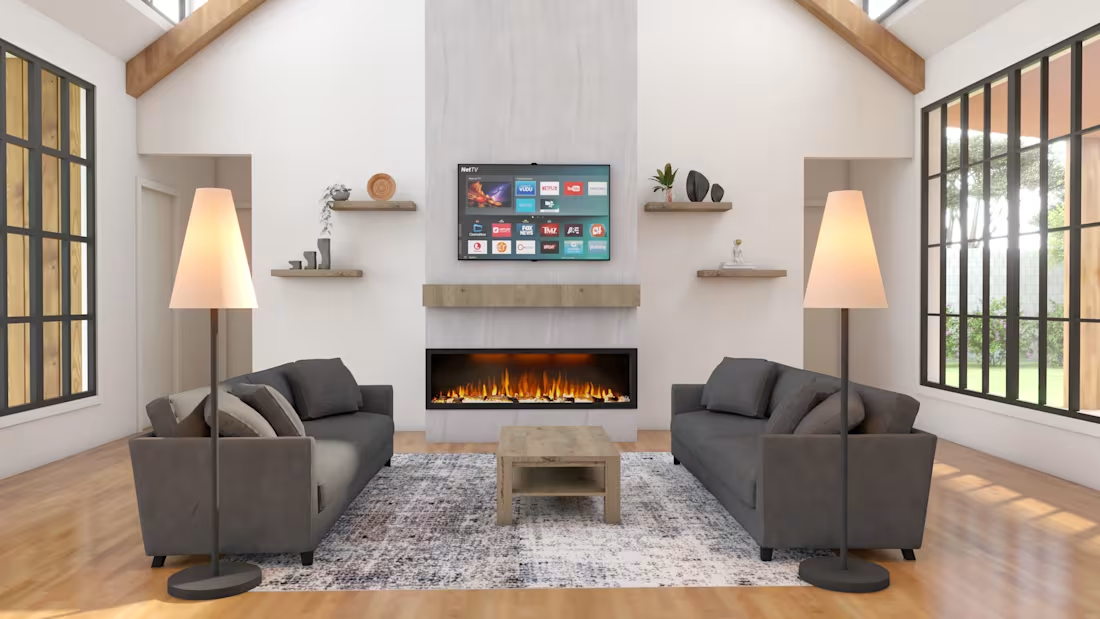
Modern Open-Concept Living & Lounge Space Visualization.
Focused on clean spatial proportions, natural daylight integration through high-ceiling windows, and balanced material warmth (exposed timber beams with neutral textures).
🛠️ Tools: Sketchup| VRAY | Photoshop
📌 Available for architectural visualization and interior rendering projects.
0
26
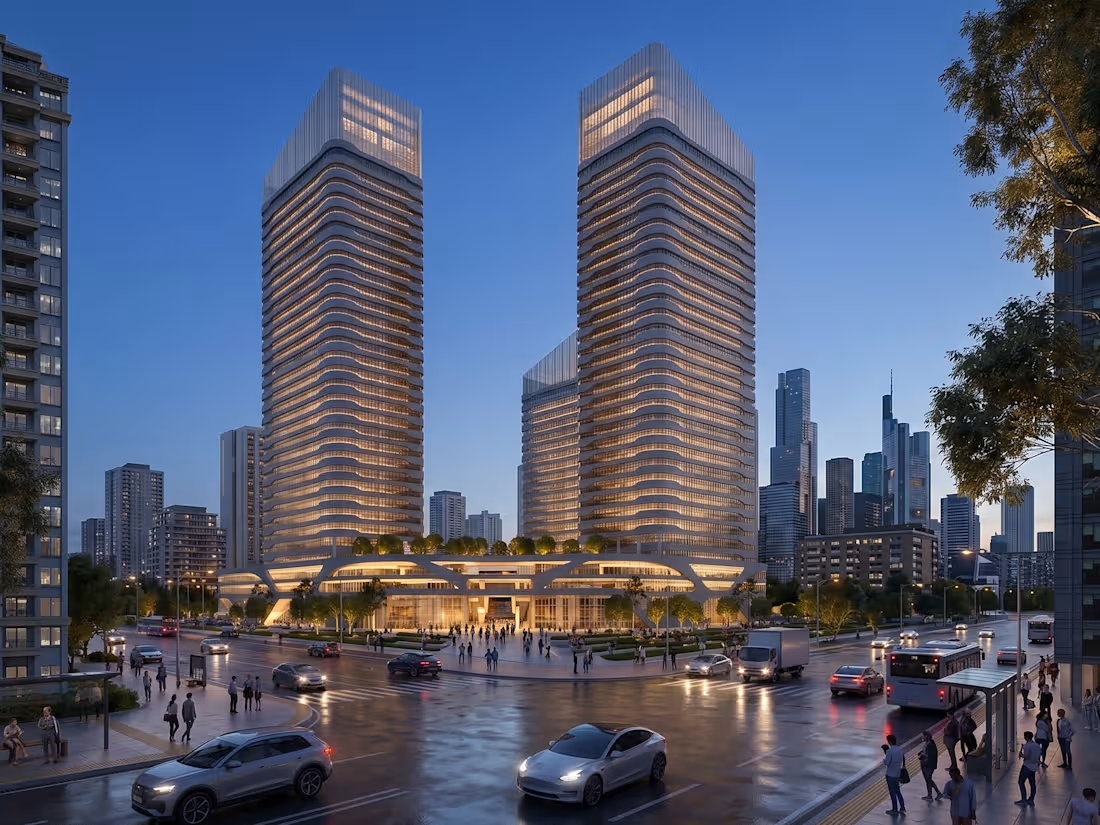
Twin Commercial Towers
Large-scale commercial visualization featuring twin curved glass high-rises connected by an organic retail podium. Emphasizes clean horizontal facade lighting, rooftop green terraces, and urban streetscape.
0
21
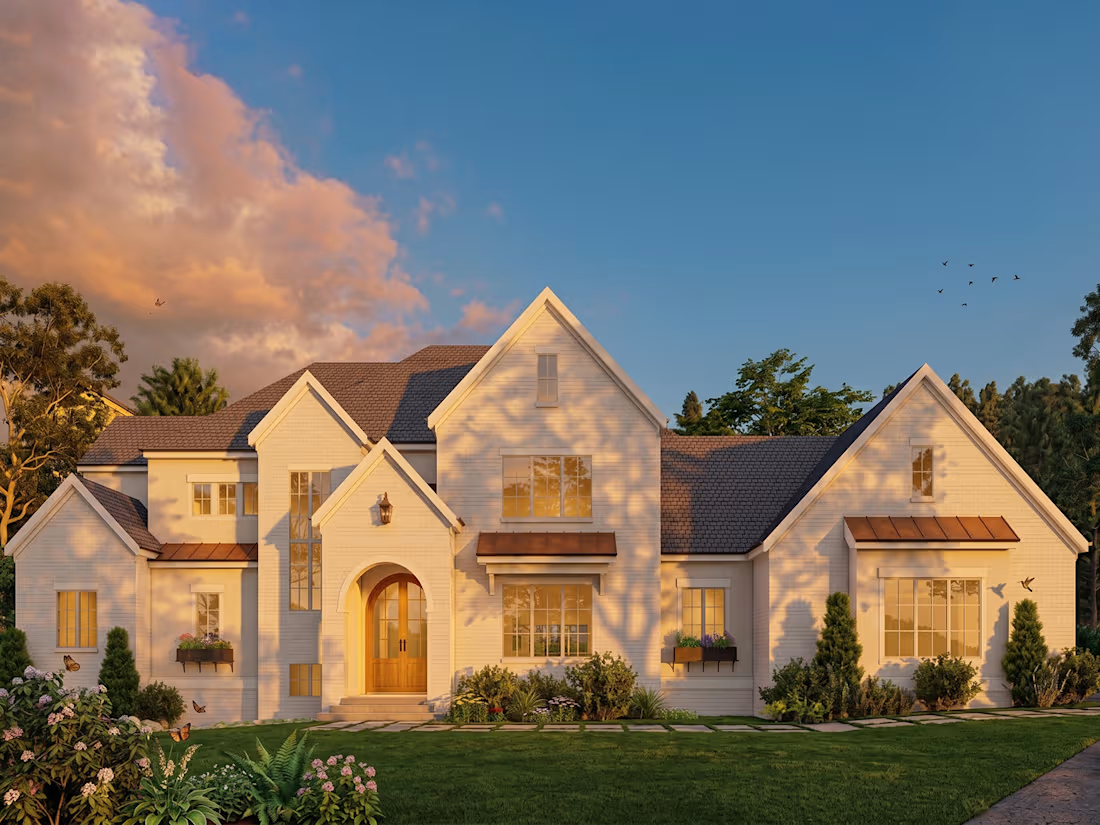
Modern Transitional Farmhouse Exterior CGI
Photorealistic exterior visualization for a custom residential estate. Features painted white brick masonry, steep gabled rooflines, standing-seam copper awnings, and manicured front lawn landscaping under natural daylight.
0
23
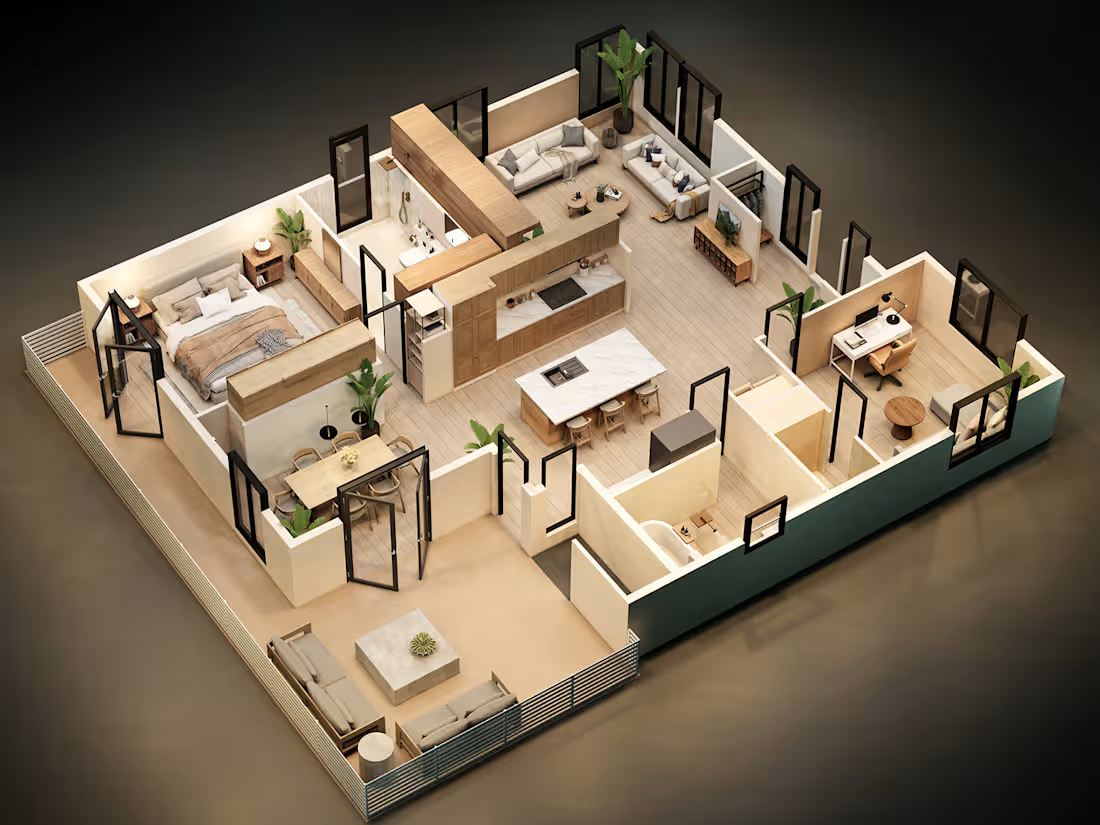
Contemporary Residential 3D Isometric Floor Plan
Detailed 3D isometric cutaway visualization of a contemporary apartment residence. Features an open-concept kitchen island, dedicated home office, master suite, and an integrated outdoor lounge with realistic interior lighting and natural wood materiality.
0
26