The network for creativity
Join 1.25M professional creatives like you
Connect with clients, get discovered, and run your business 100% commission-free
Creatives on Contra have earned over $150M and we are just getting started
Back to feedPost

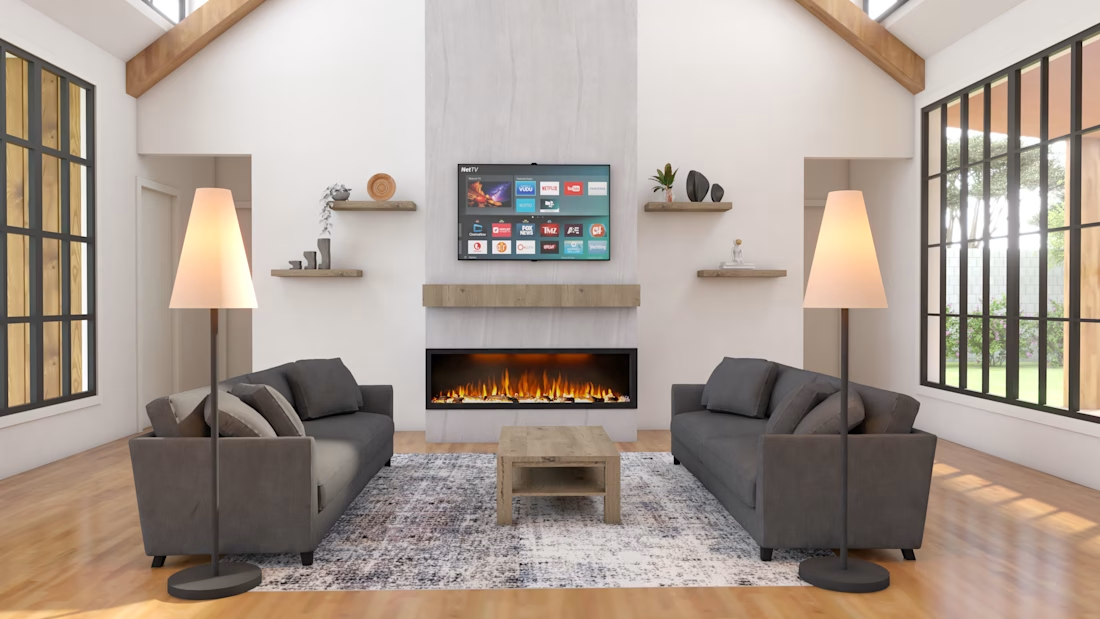
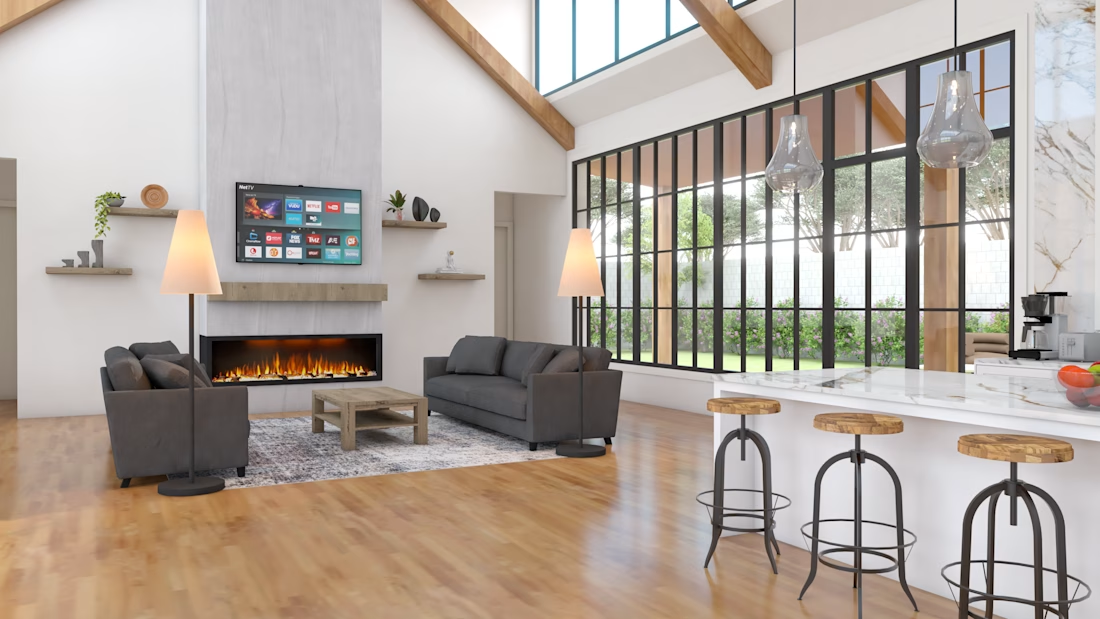
Modern Open-Concept Living & Lounge Space Visualization.
Focused on clean spatial proportions, natural daylight integration through high-ceiling windows, and balanced material warmth (exposed timber beams with neutral textures).
🛠️ Tools: Sketchup| VRAY | Photoshop
📌 Available for architectural visualization and interior rendering projects.


The network for creativity
Join 1.25M professional creatives like you
Connect with clients, get discovered, and run your business 100% commission-free
Creatives on Contra have earned over $150M and we are just getting started
Related posts



Great brand 🎉🎉

Such a neat experiment in AI-assisted spatial design! Using 10 photos of a real setup to train a local model like FLUX 3 Klein is next-level prototyping.
Both options look great, but Option A totally wins on the cozy lighting front for me. Check out the post and drop your vote


Turned my real desk into a tiny clay diorama ☕️
Made with FLUX 3 Klein running locally, using 10 photos of my actual setup as references: the pegboard wall, headphones, mug, shelves...
Which one do you like more, A or B?
21 voted
58%
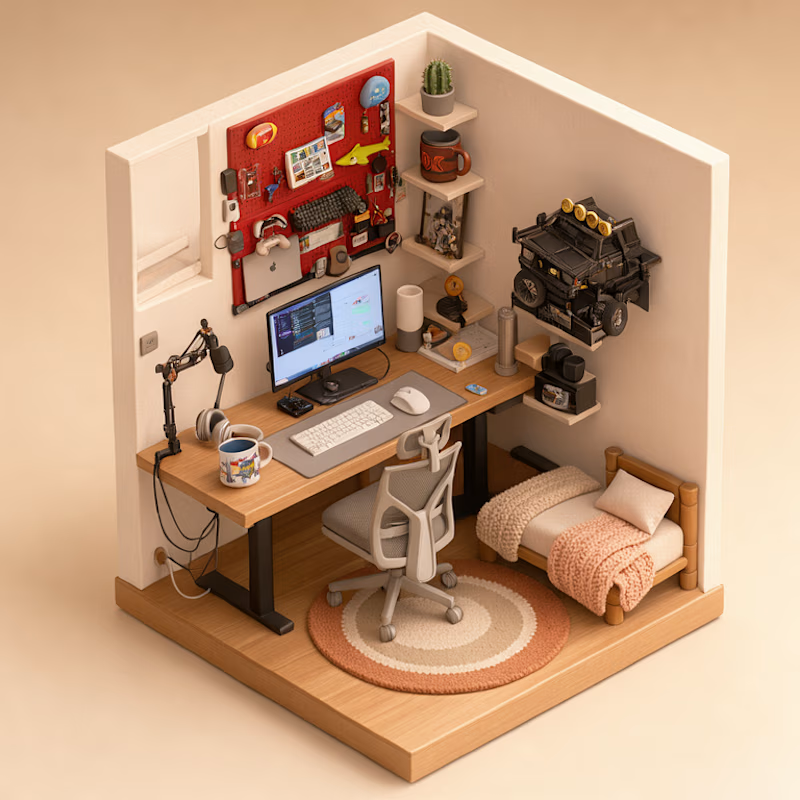
15 voted
42%
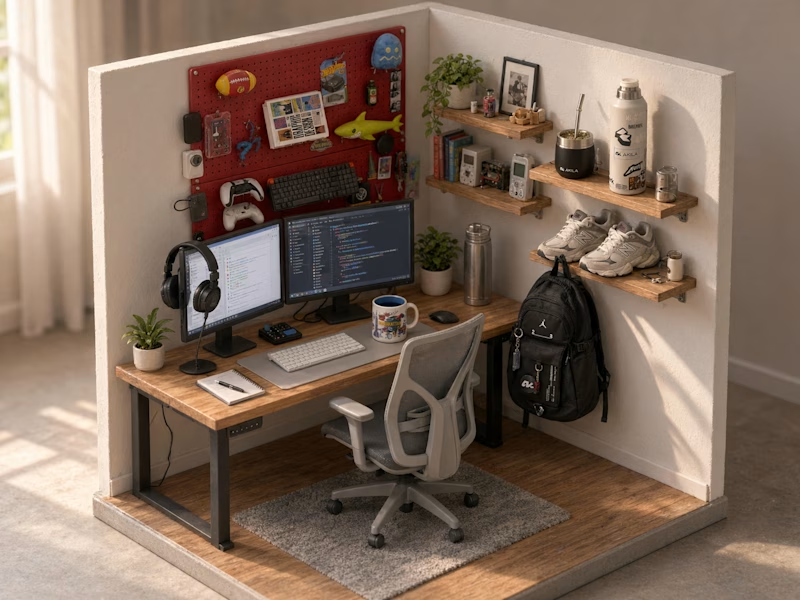
36 votes
Closed
A hits to me it's so mangable❤️

Brand Expressions -- Merdes




love this