The network for creativity
Join 1.25M professional creatives like you
Connect with clients, get discovered, and run your business 100% commission-free
Creatives on Contra have earned over $150M and we are just getting started
Back to feedPost

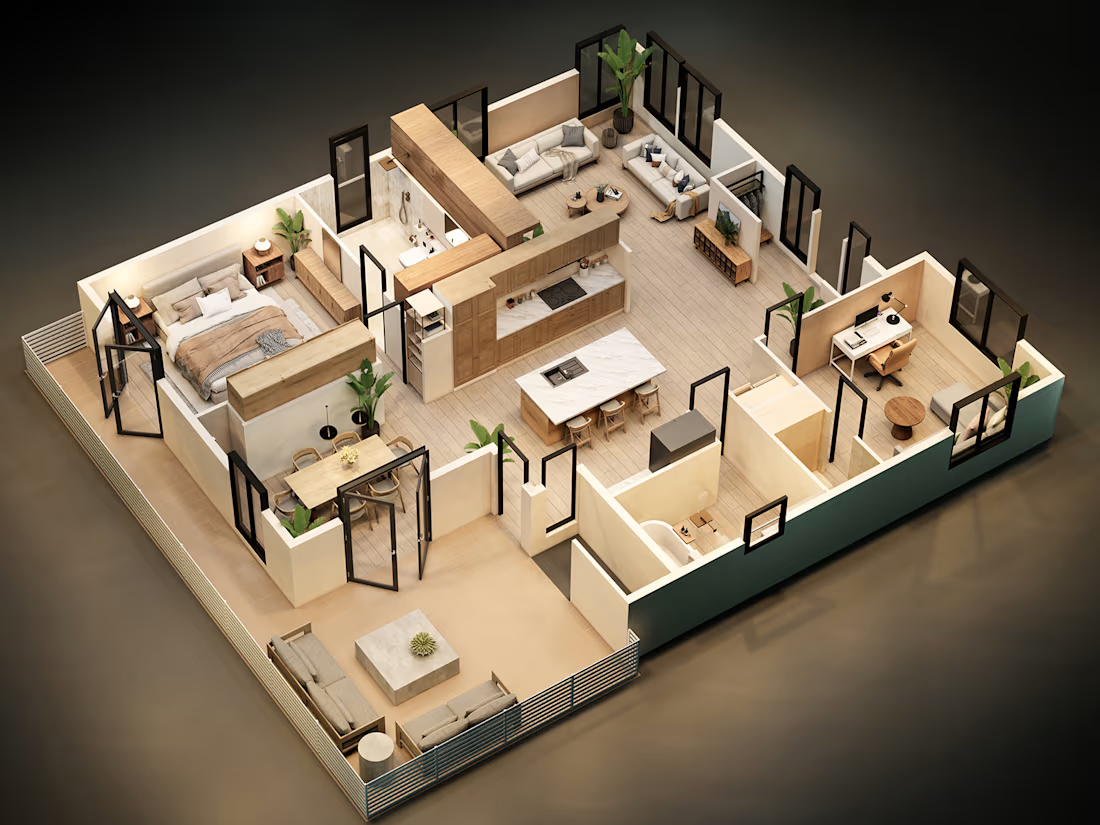
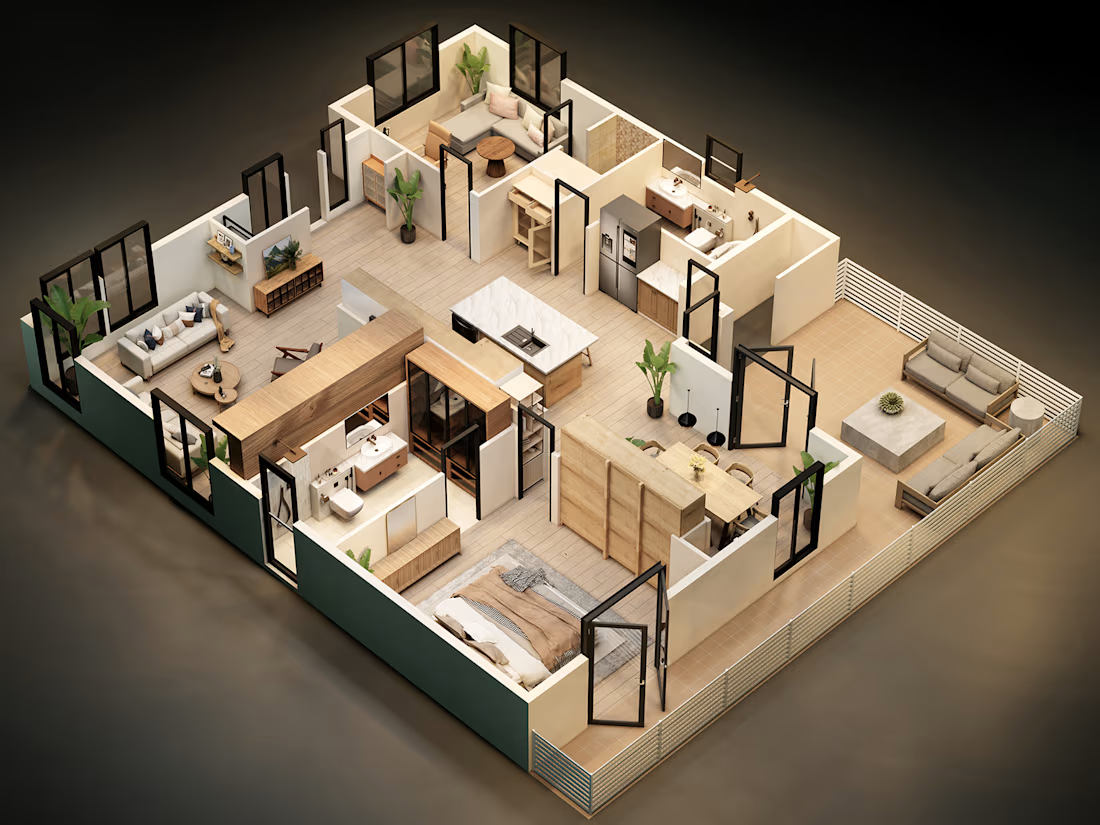
Contemporary Residential 3D Isometric Floor Plan
Detailed 3D isometric cutaway visualization of a contemporary apartment residence. Features an open-concept kitchen island, dedicated home office, master suite, and an integrated outdoor lounge with realistic interior lighting and natural wood materiality.


The network for creativity
Join 1.25M professional creatives like you
Connect with clients, get discovered, and run your business 100% commission-free
Creatives on Contra have earned over $150M and we are just getting started
Trending
retrofuturism
Share your favorite designs from the past exploring the distant future. Or your own take on the aesthetic 🚀
halftone
Dots. Texture. Grain. Let's see your designs using the halftone technique.

Midjourney
Creatives are showing off what they're making with Midjourney.
colorgrade
Video editors sound off: How do you enhance the mood of your video in color grading?
Related posts





A current project for architecture and interior design company. Help me choose which one is better?
13 voted
59%
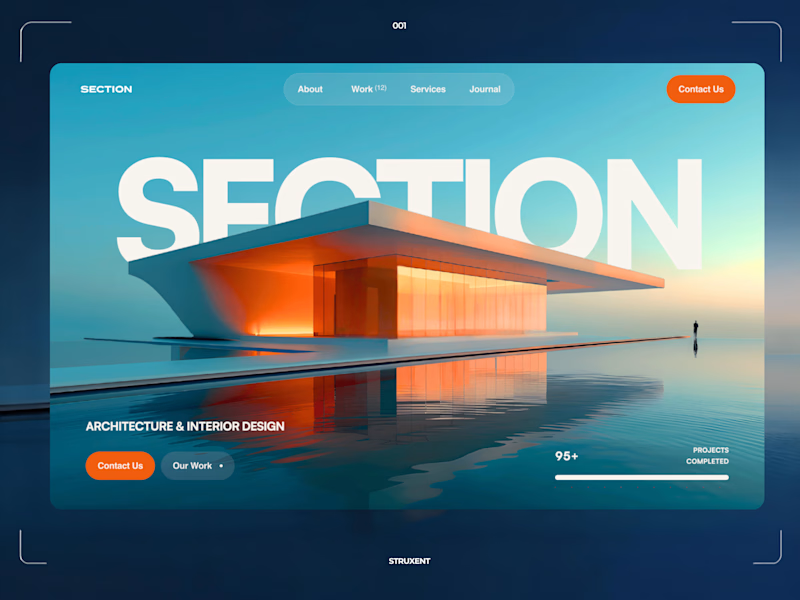
9 voted
41%
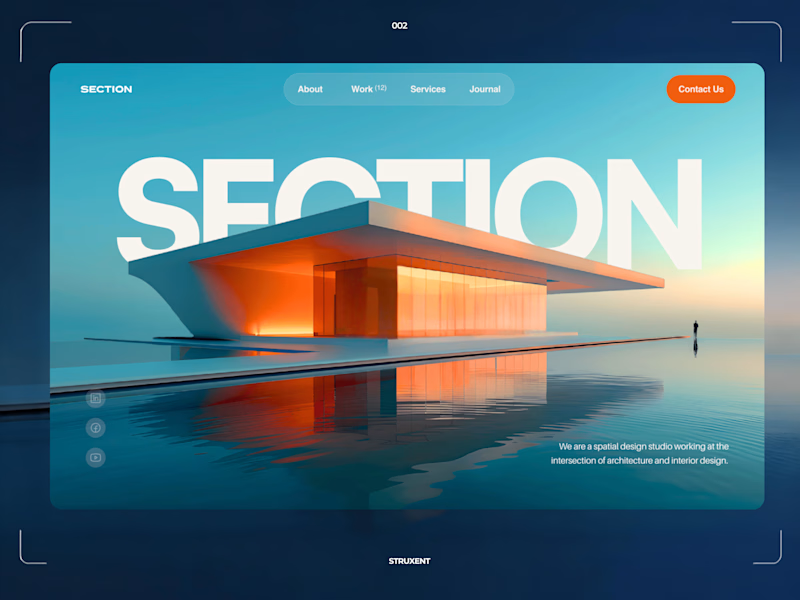
22 votes
Closed


What if a website could feel like an art installation? 🖤
I wanted to experiment with something beyond traditional landing pages.
So I built a scroll-driven 3D experience where a single sculpture becomes the entire story.
With every scroll:
→ The camera moves around the sculpture
→ The lighting changes
→ New sections reveal themselves
→ Interactive UI elements appear
→ The perspective continuously evolves
No static hero.
No traditional section-to-section transitions.
Just 3D, motion, light, and storytelling working together.
Built with WebGL + Three.js + AI-assisted development.
The goal was simple: https://sincere-ethereal-sculpt-space.base44.app/
Don't just make people scroll.
Give them a reason to keep exploring.
Would you use this approach for a real brand website?
#WebDesign #ThreeJS #WebGL #3DWeb #CreativeDevelopment #Awwwards #FrontendDevelopment #UIDesign #InteractionDesign #AI #Base44


scroll driven 3d, how heavy is it to load?