ST-ADOLPHE HOWARD - 3D Rendering

William Kisuka


ST-ADOLPHE HOWARD - 3D CONCEPTION
TARGET
CONCEPTUALIZE A CHALET USING SKETCHES AND IMAGES
SERVICE
3D CONCEPTION
CATEGORY
RESIDENTIAL
AREA
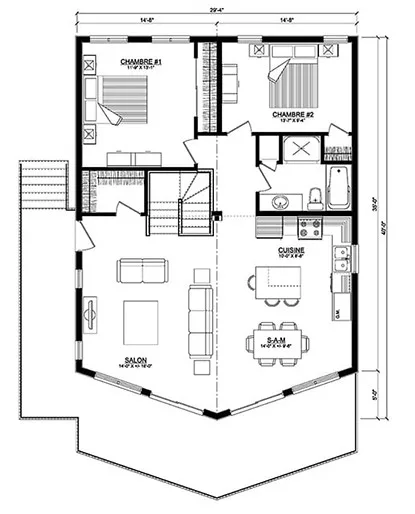
Total surface area : 109,25m2 / 1176pi2
1 Living room
1 Bathroom
1 Kitchen
1 Dining room
3 Storage units
1 Party room
ROOMS
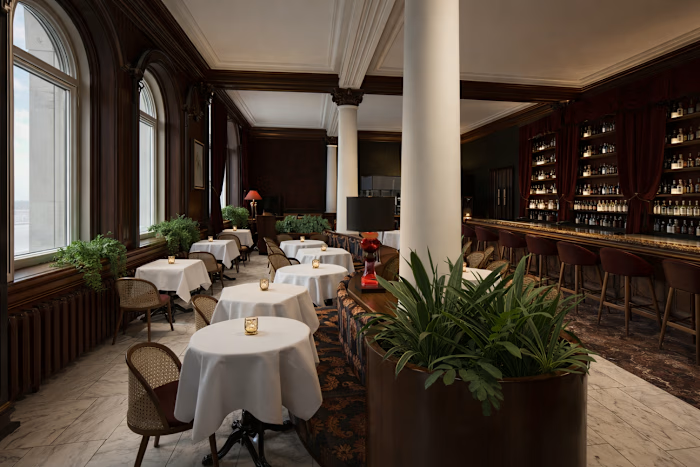
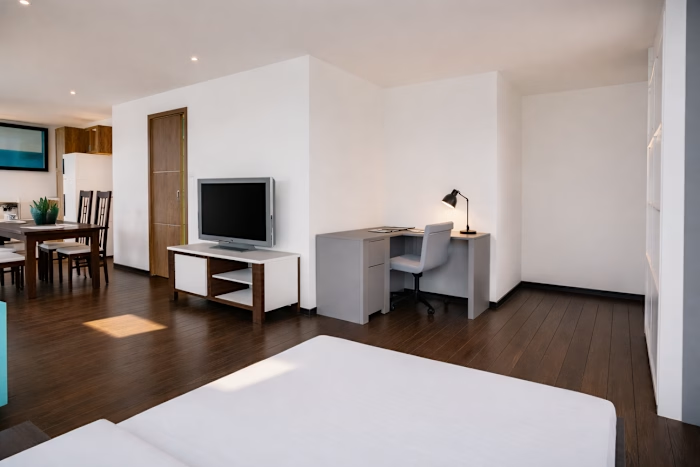
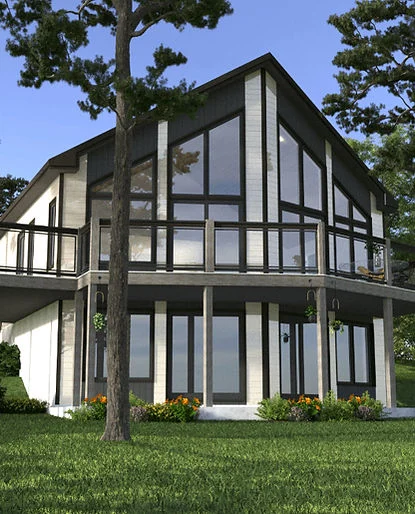
Responding to our client's 3D design needs for a chalet, our process began with a thorough analysis of the sketches and 3D image provided. Using state-of-the-art modeling tools, we transformed these ideas into a realistic three-dimensional representation of the chalet. Our aim was to create a model that met the customer's aesthetic and functional expectations, with attention to every detail. Working closely with the customer, we optimized every element to ensure a harmonious and welcoming structure, perfectly reflecting his initial vision.
PROCESS
Like this project
Posted Jul 17, 2026
Conceptual 3D design of a chalet from sketches and images; produced a realistic three‑dimensional model and visual representations.
Likes
1
Views
12