Fleury — Interior Design Renovation

William Kisuka


Overview
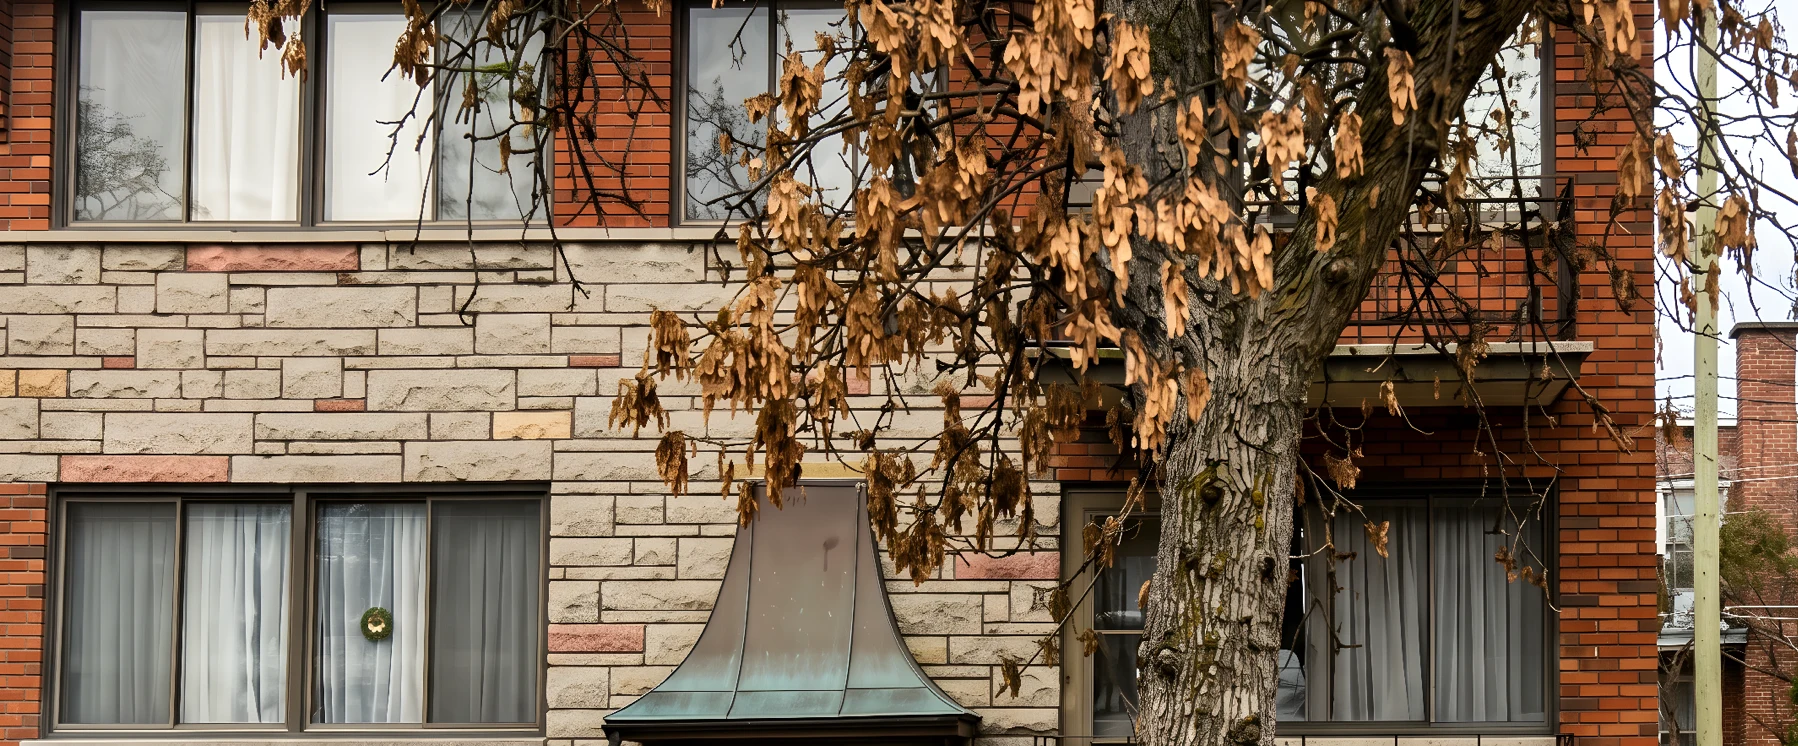
Architectural design and planning for the transformation of an unfinished basement into a fully functional residential studio designed for rental purposes.
Target
Transform an unused basement into a functional and welcoming studio apartment intended for rental, optimizing the existing space while ensuring comfort, practicality, and compliance with local regulations.
Total surface area: 500 sq ft / 46 m²
1 Studio living space
1 Kitchen
1 Bathroom
Storage areas
Process
The project began with discussions with the client to understand both the investment goals and the spatial constraints of the existing structure. Several layout concepts were explored in order to maximize the usability of the space while maintaining a clear and efficient circulation.
Once the preferred concept was selected, a complete set of construction and layout plans was developed. These documents were prepared to guide the contractor during construction while also meeting the requirements of the City of Montréal for permit submission and approval.
The design prioritizes efficient space planning and functional living areas, creating a compact yet comfortable studio environment. The final proposal provides a practical solution that supports both the client's investment strategy and the quality of life of the future occupant.
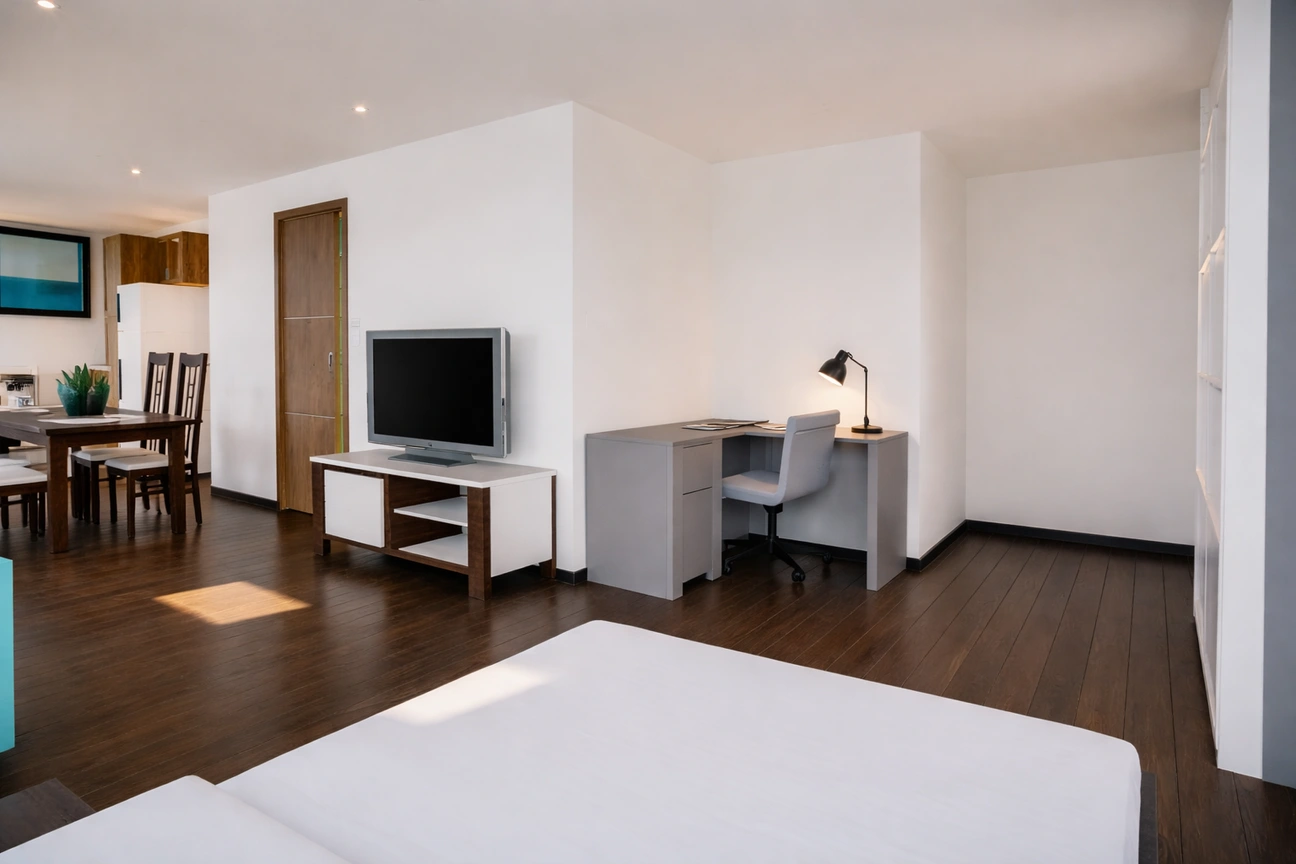
3D - Interior
Like this project
Posted Jul 17, 2026
Transformation of an unfinished basement into a fully functional residential studio designed for rental purposes