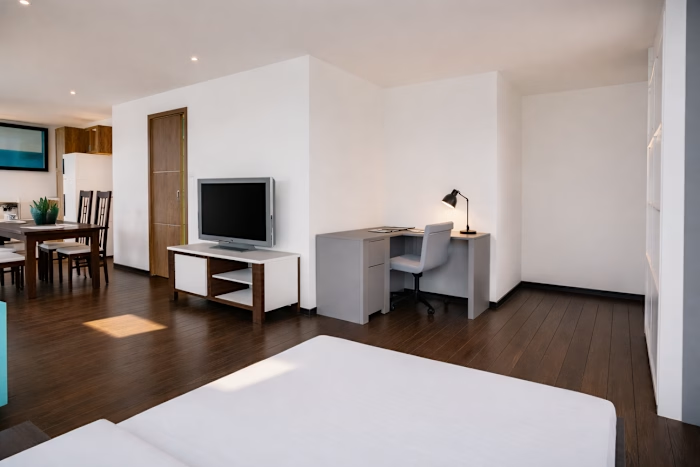
Bernard St. — Restaurant Construction Plans

William Kisuka


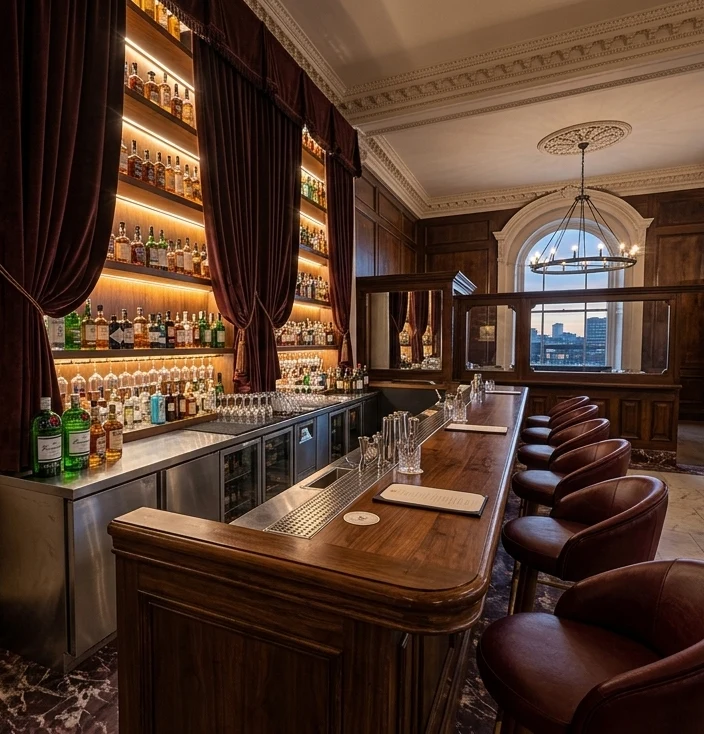
Overview
Production of complete construction plan sets for approval for a commercial restaurant project on Bernard St.
Target
Create detailed architectural interior plans for a restaurant space totaling 178.23m² (1,916 sq ft), including:
2 Dining rooms (16.72m² + 115.58m²)
1 Private room (17.84m²)
1 Open kitchen (16.72m²)
1 Closed kitchen (11.15m²)
Process
We undertook the creation of a construction plan for this restoration project in response to the customer's request. Our approach was both rigorous and inventive.
We began with a detailed assessment of the building's current state, taking into account existing dimensions, structures and materials to identify technical constraints and renovation opportunities.
Then, using 2D/3D modeling and architectural design software, we drew up detailed plans that incorporated modern restoration techniques and respected the building's historical integrity, while meeting the client's functional and aesthetic requirements.
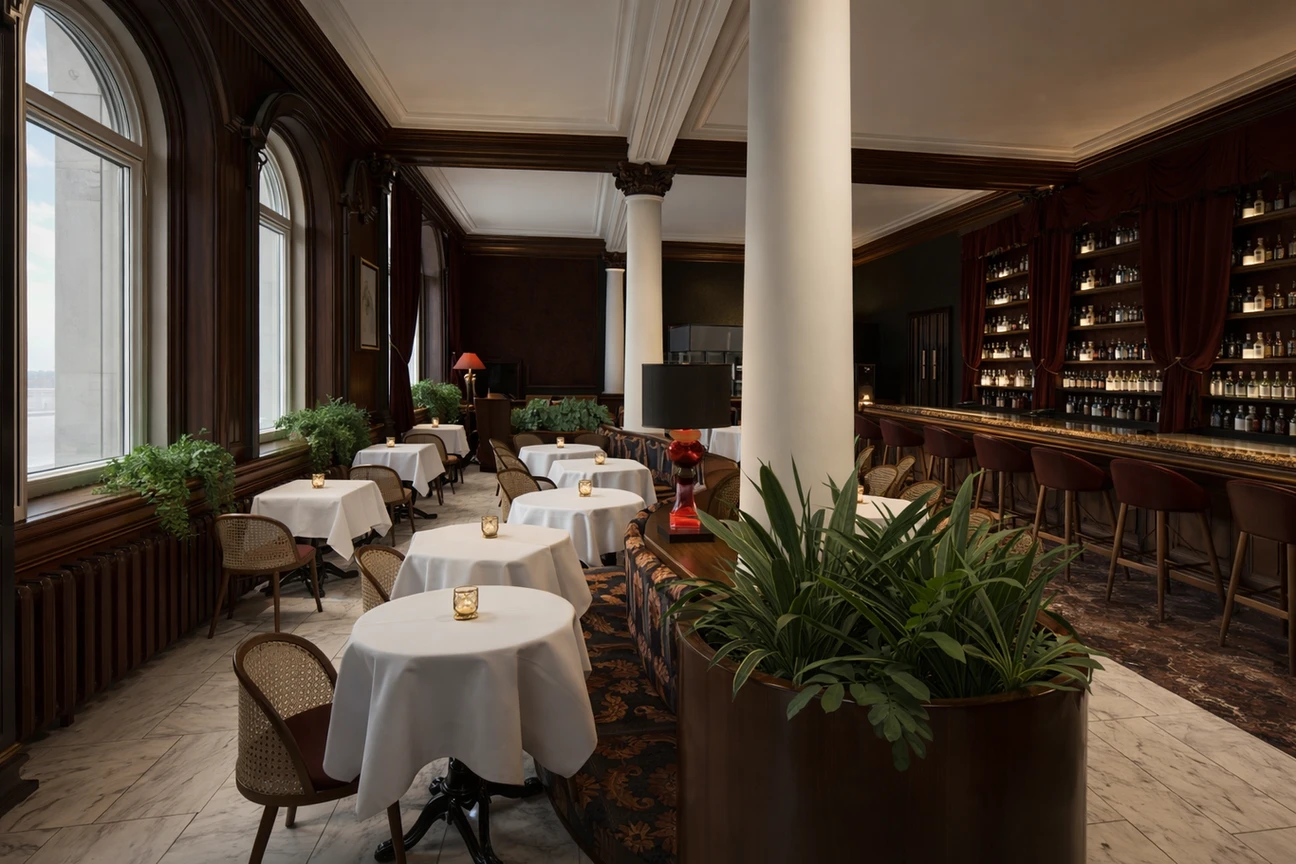
Entrance/Dining Area
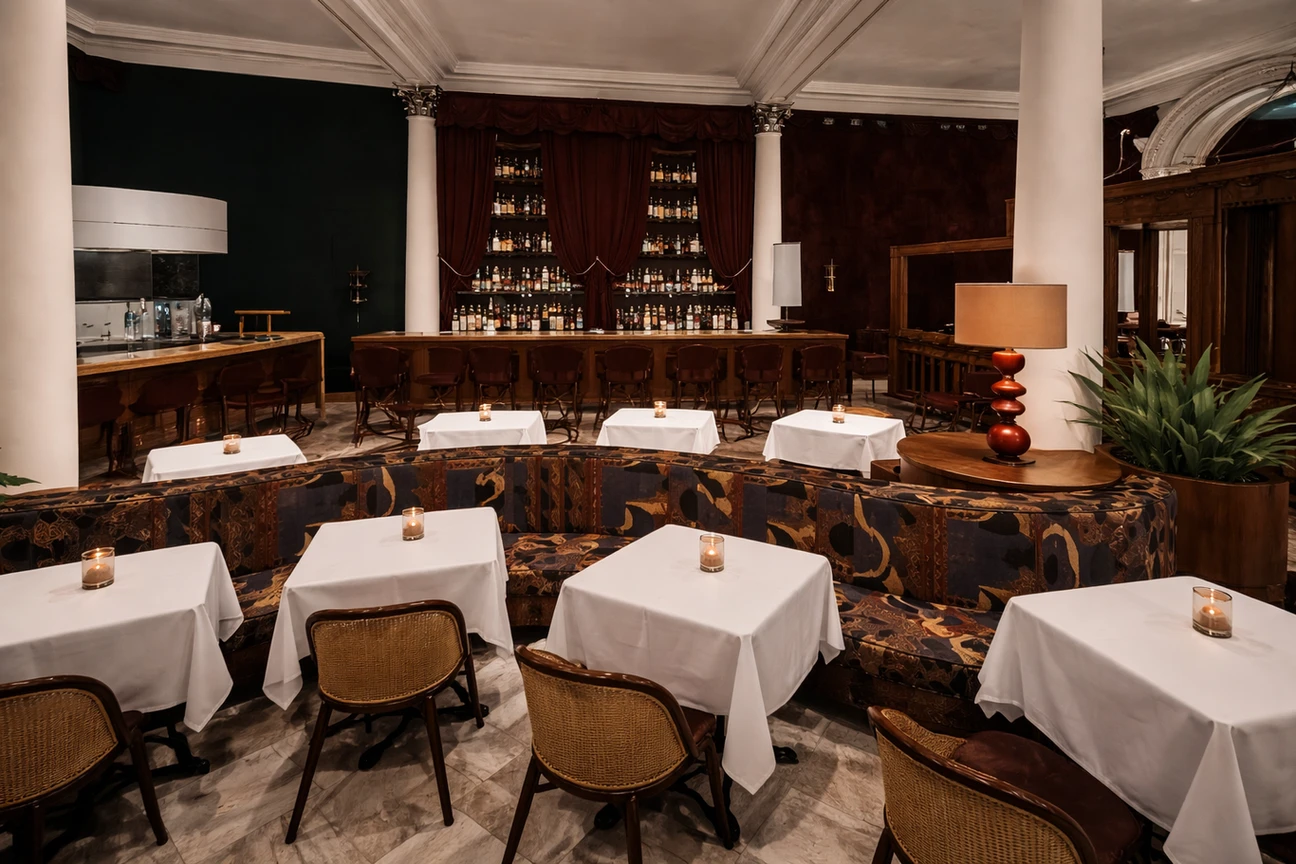
Dining Area
Like this project
Posted Jul 17, 2026
Production of complete construction plan sets for city approval.