A seamless dialogue between interior

DAVILO CORDEIRO


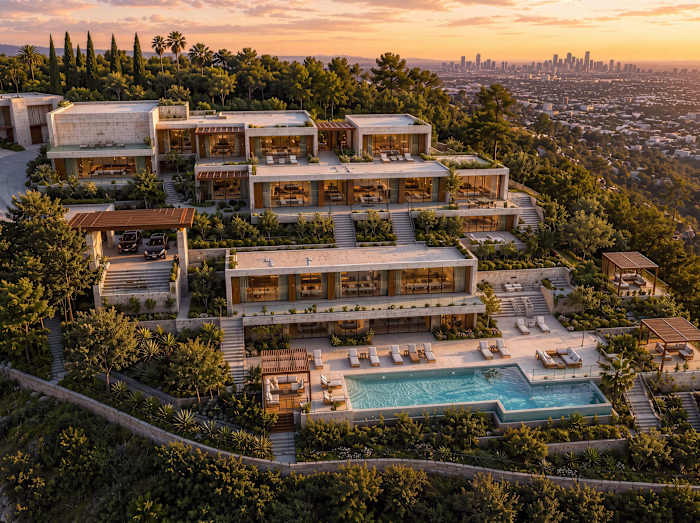
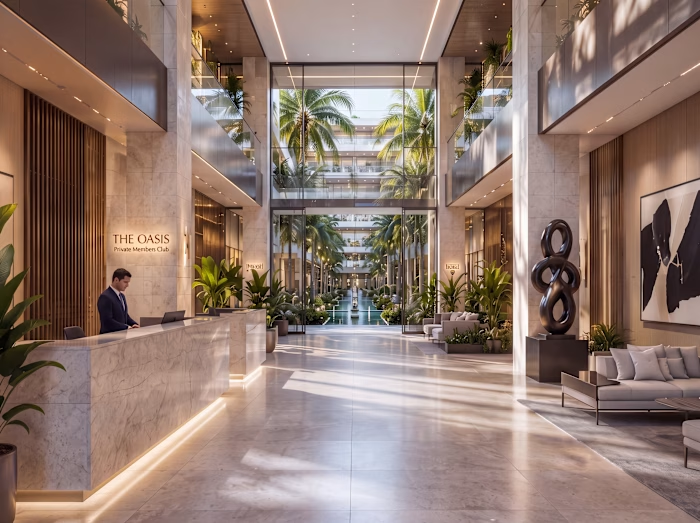
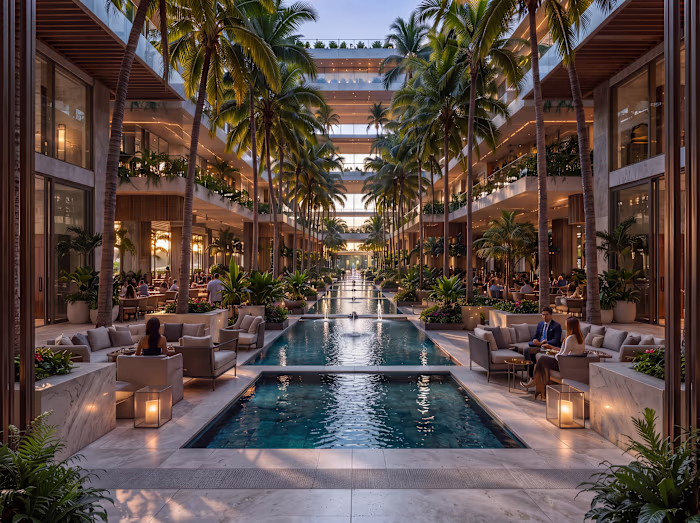
A seamless dialogue between interior and landscape defines this living space in Bel Air. Floor-to-ceiling glazing opens the residence toward the Los Angeles skyline, while warm stone, timber, natural textiles and carefully controlled daylight create a calm and sophisticated atmosphere.
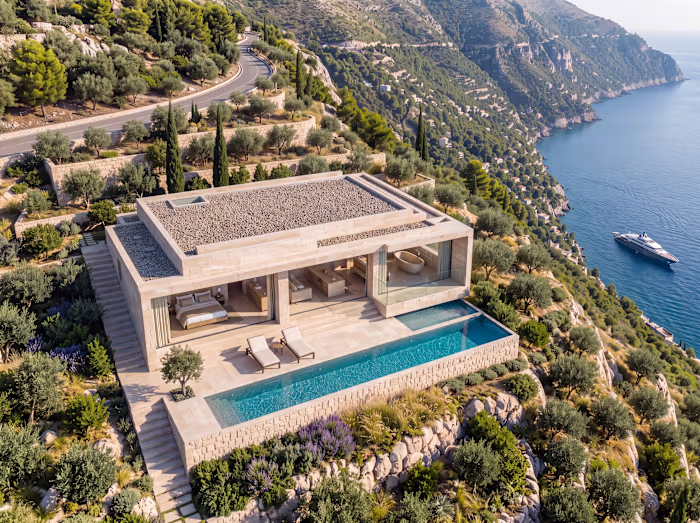
For Cordeiro Studio, the visualization focused on translating the architectural intent into a convincing spatial experience — balancing composition, materiality, natural light and the relationship between interior and exterior. The result is a visual narrative that communicates not only how the space looks, but how it is meant to be experienced.
Like this project
Posted Sep 10, 2026
A seamless dialogue between interior and landscape defines this living space in Bel Air. Floor-to-ceiling glazing opens the residence toward the Los Angeles ...
Likes
0
Views
3
Timeline
Apr 12, 2026 - Sep 17, 2026