3D Visuals for Urban Housing

Victor Lucas


OVERVIEW
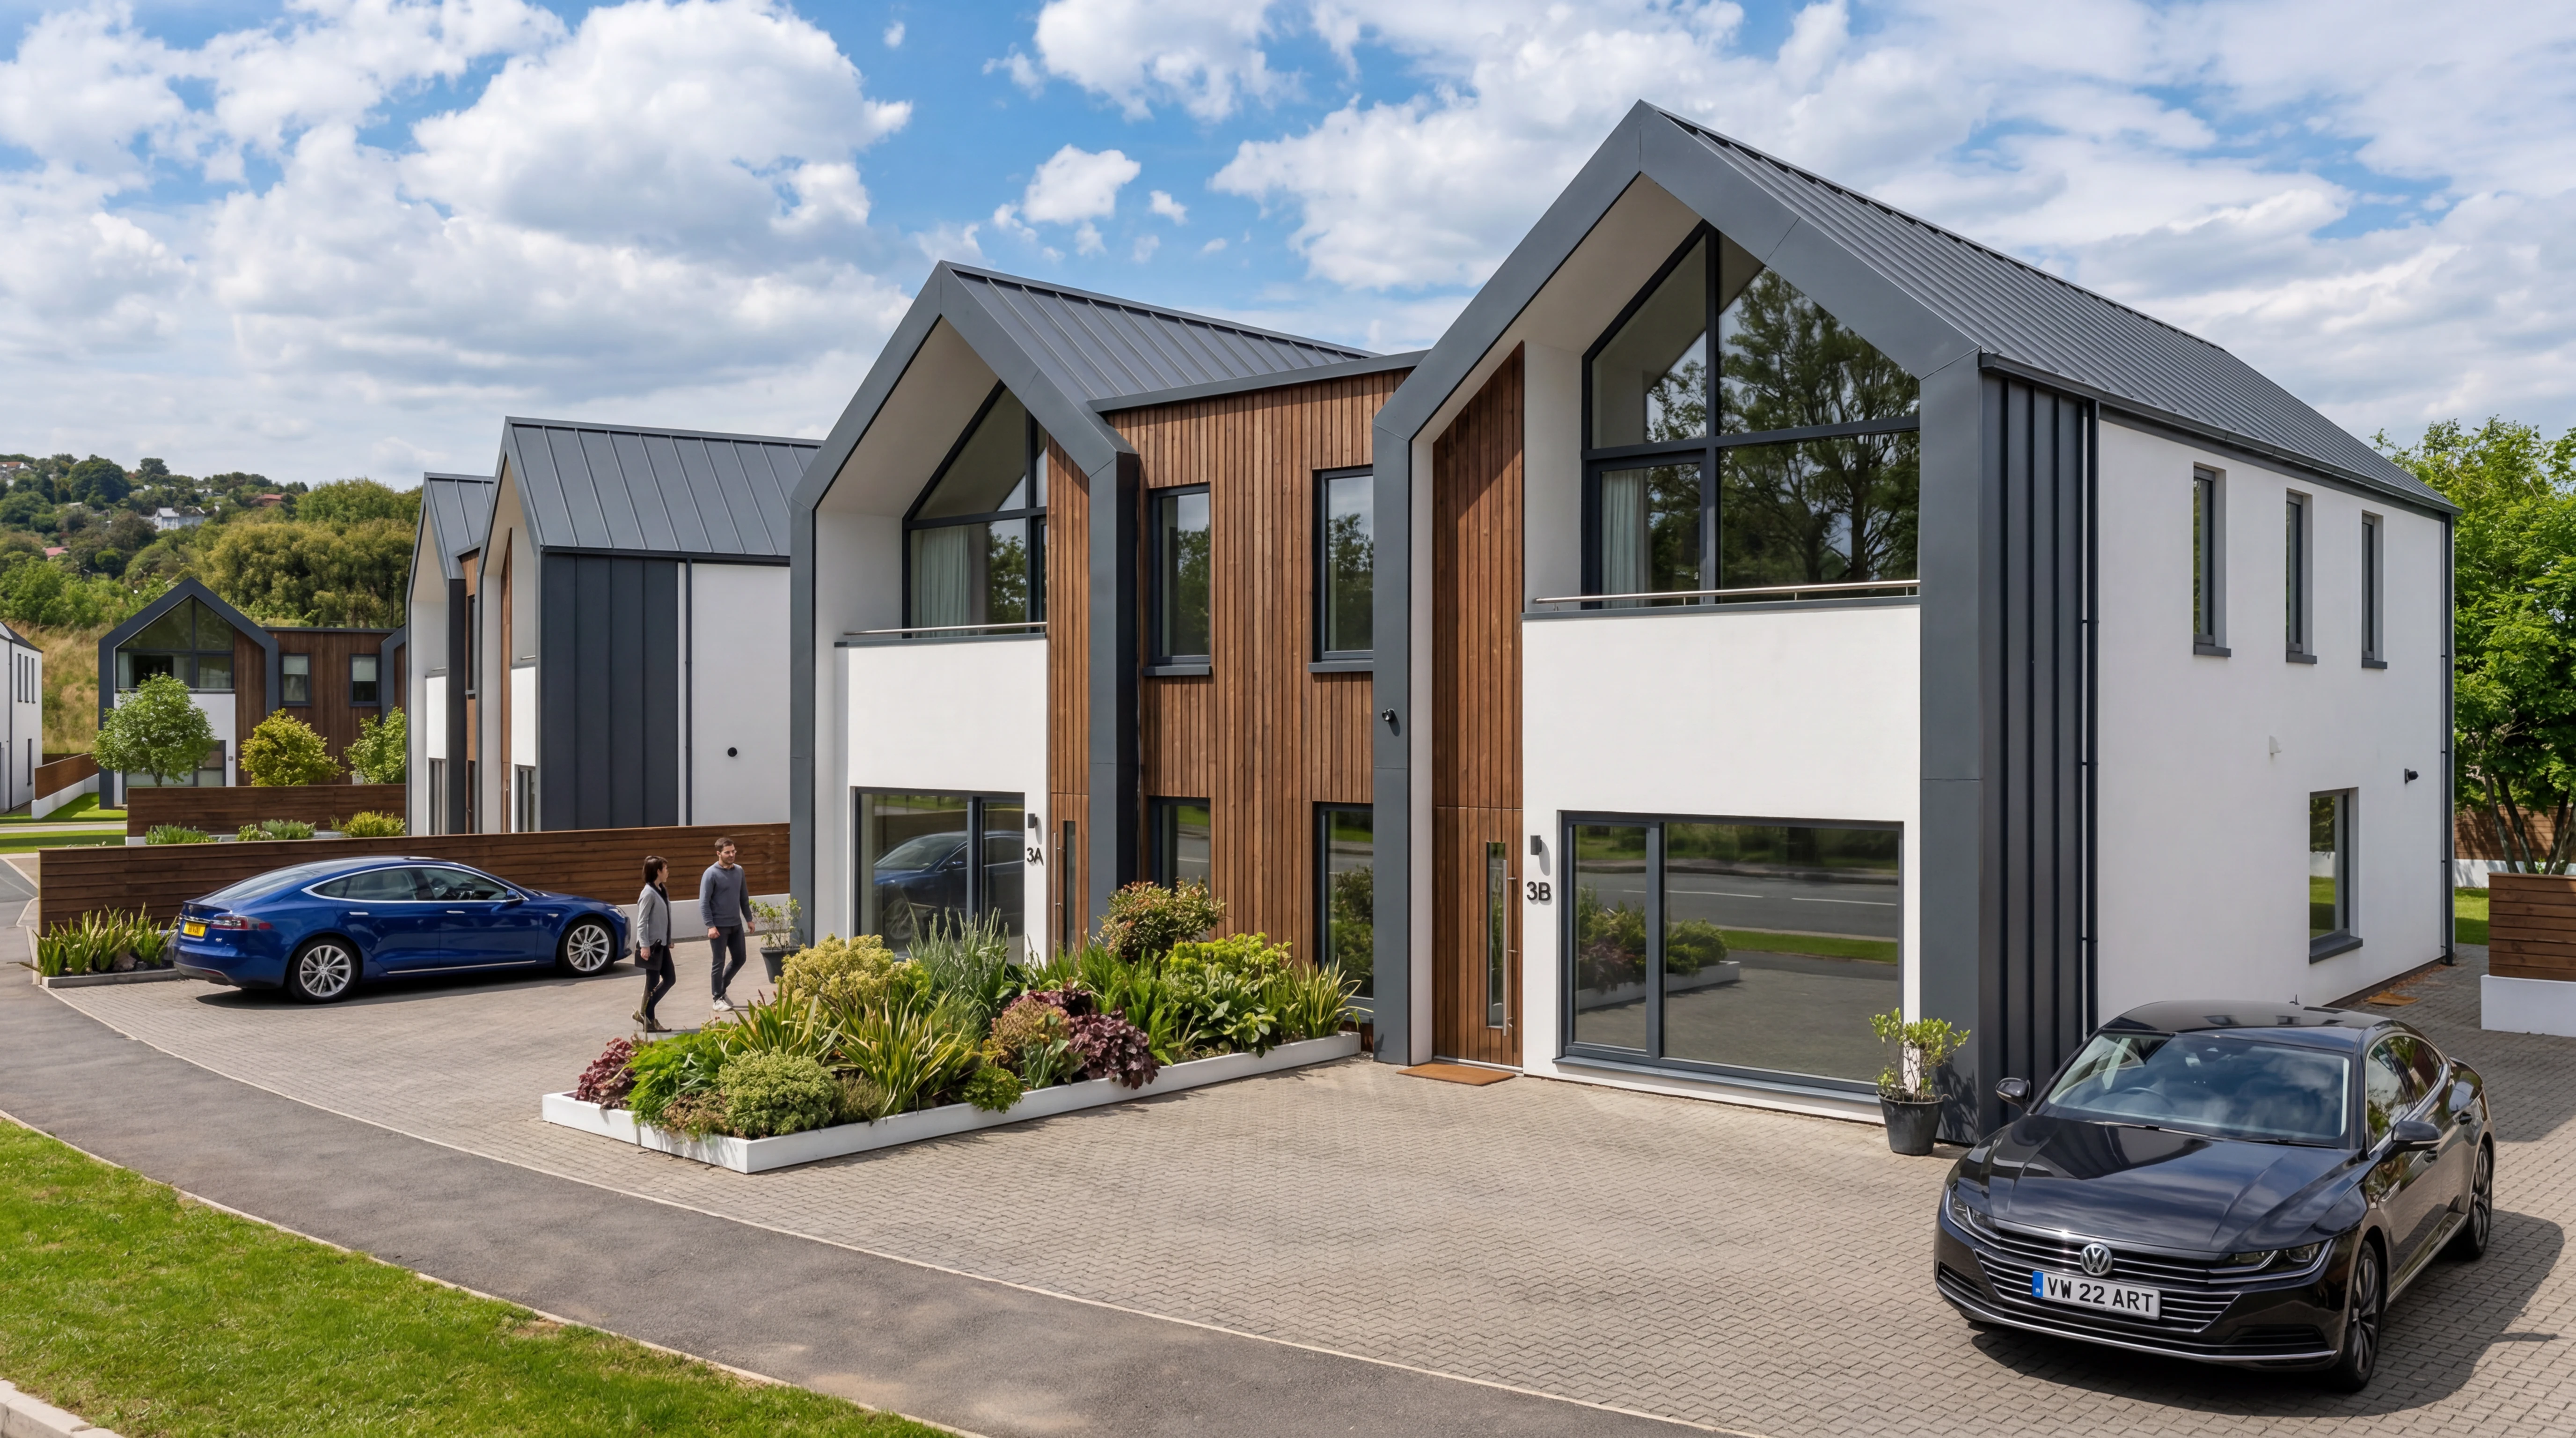
A property developer was starting a new project and had basic architectural designs for an urban housing scheme. They needed high-quality photo-realistic visuals to help secure funding and permissions for the project.
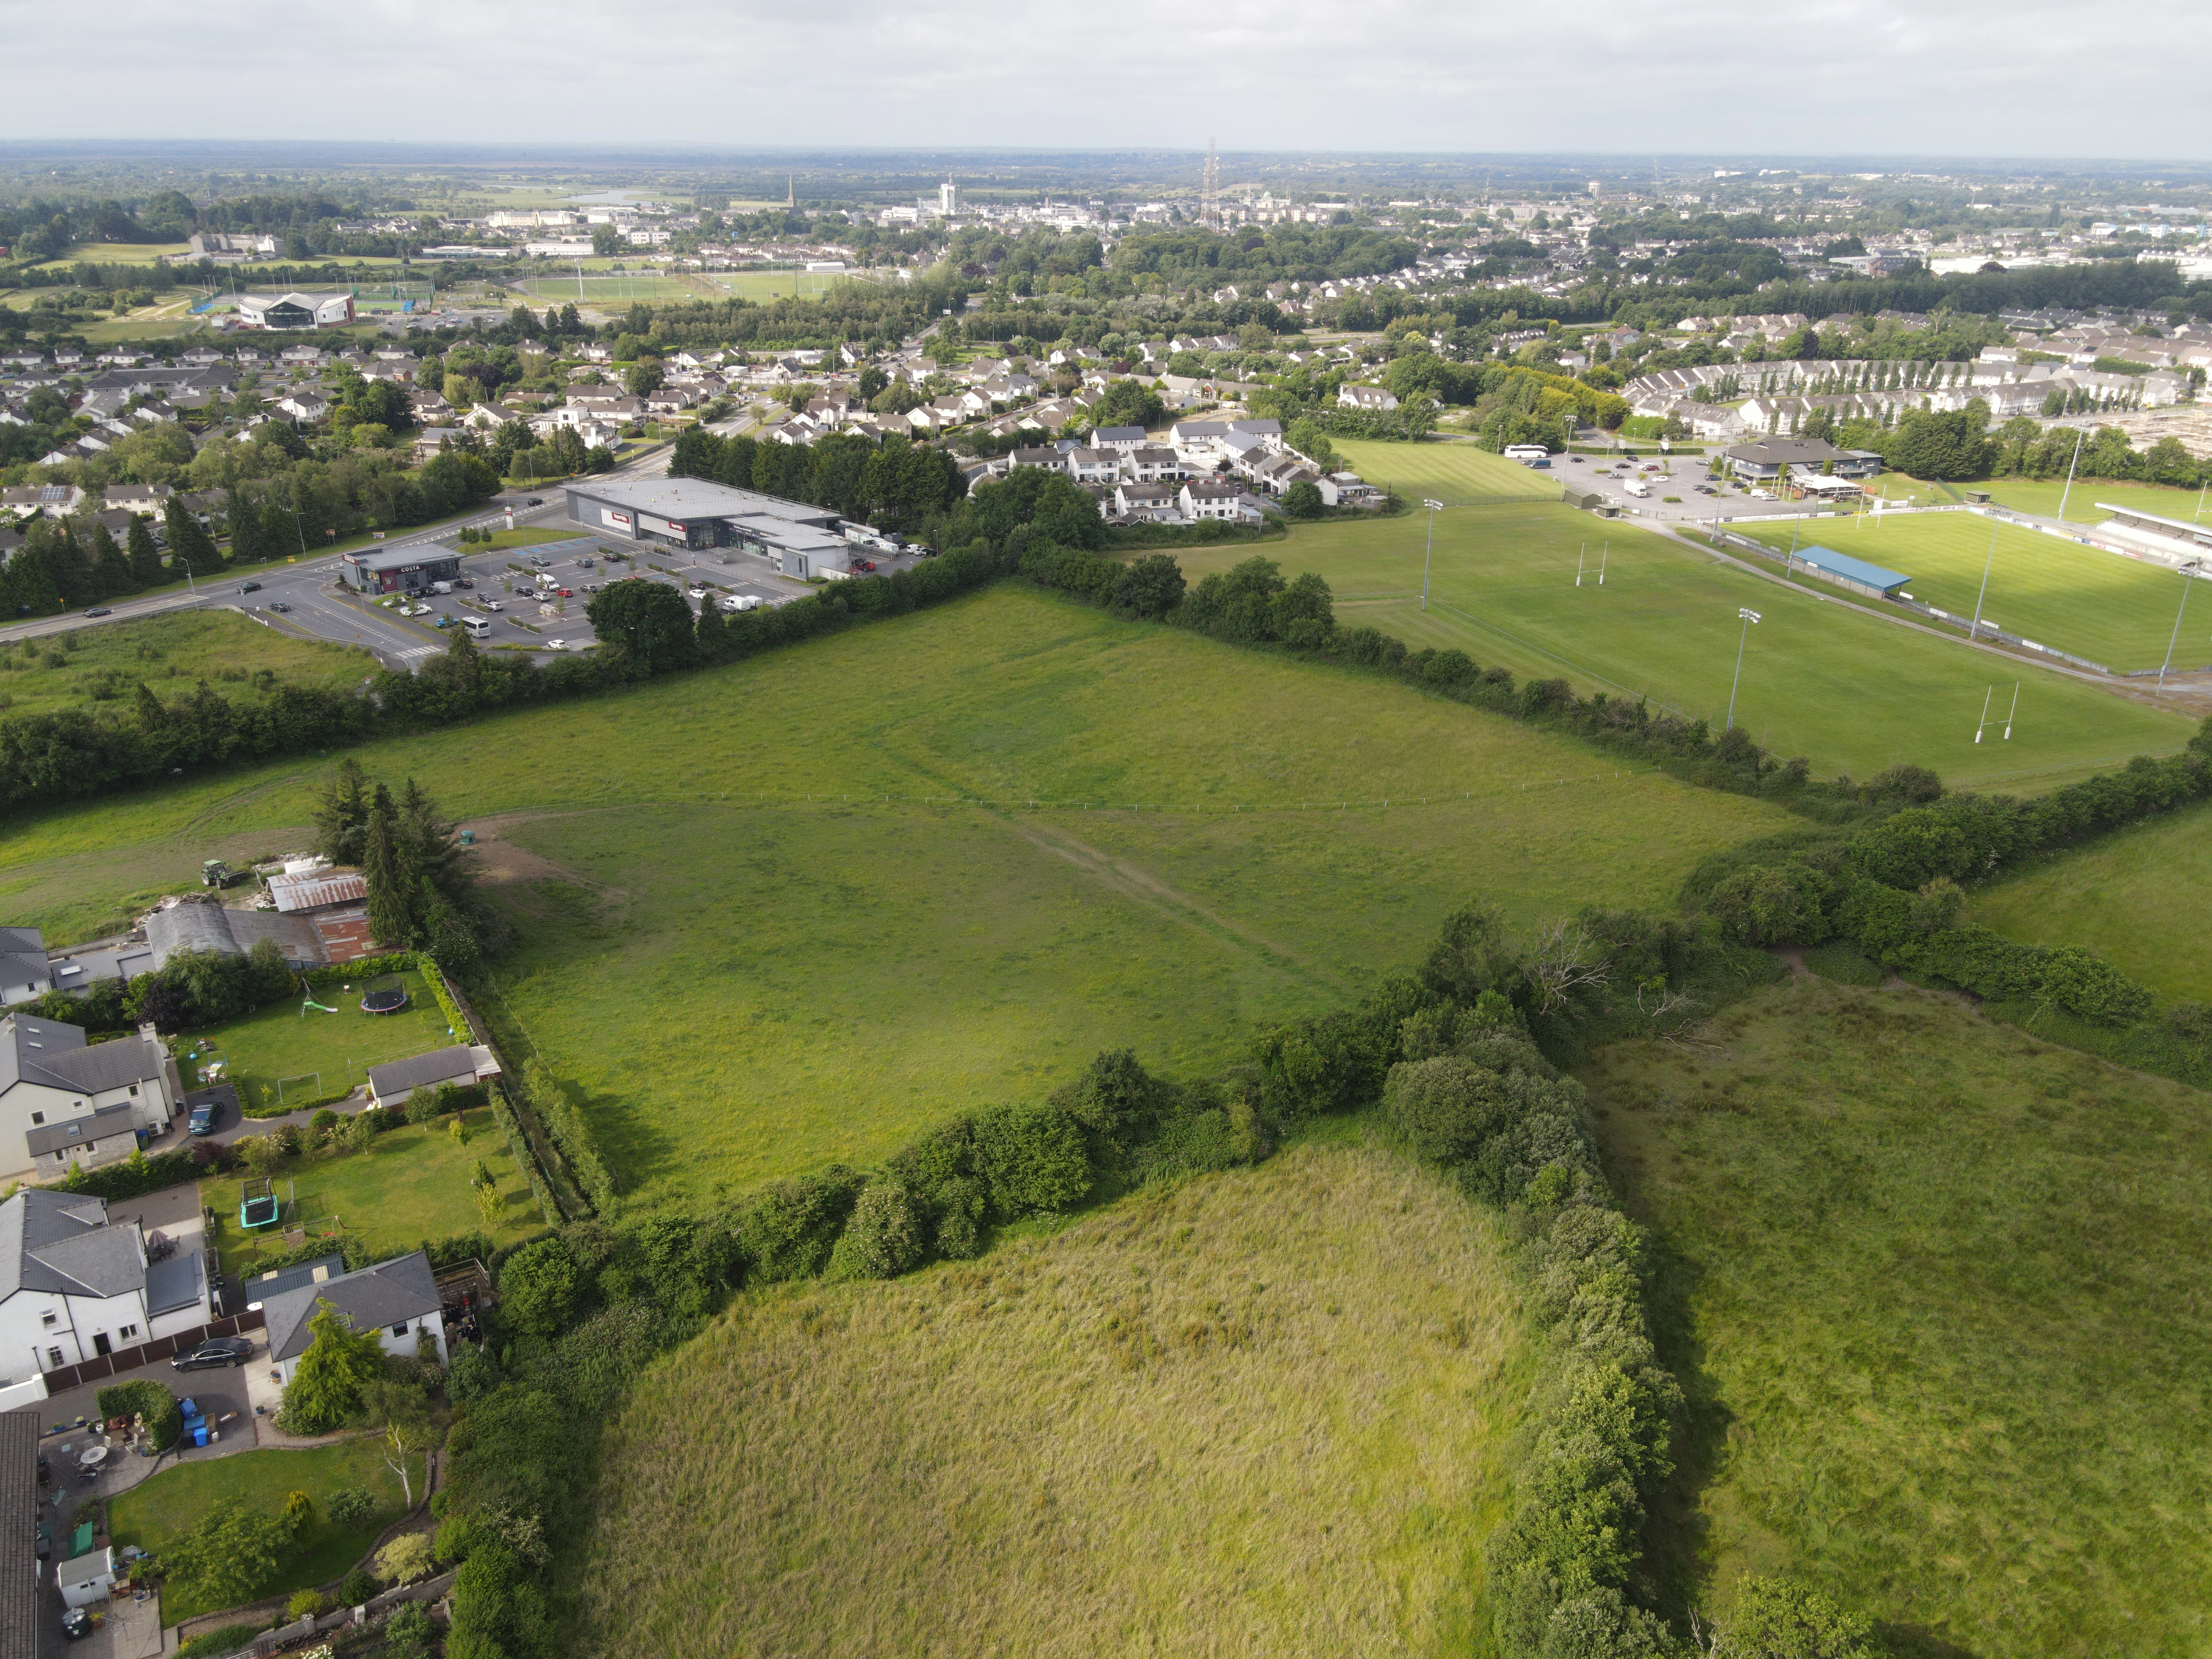
Drone image showing the proposed location for the development
THE CHALLENGE
The only design documentation available was a simple siteplan, basic 2D drawings and reference photos for textures and details. They needed photo-real visuals of each house type, showing the landscaping as well as an aerial view with the new development in place.
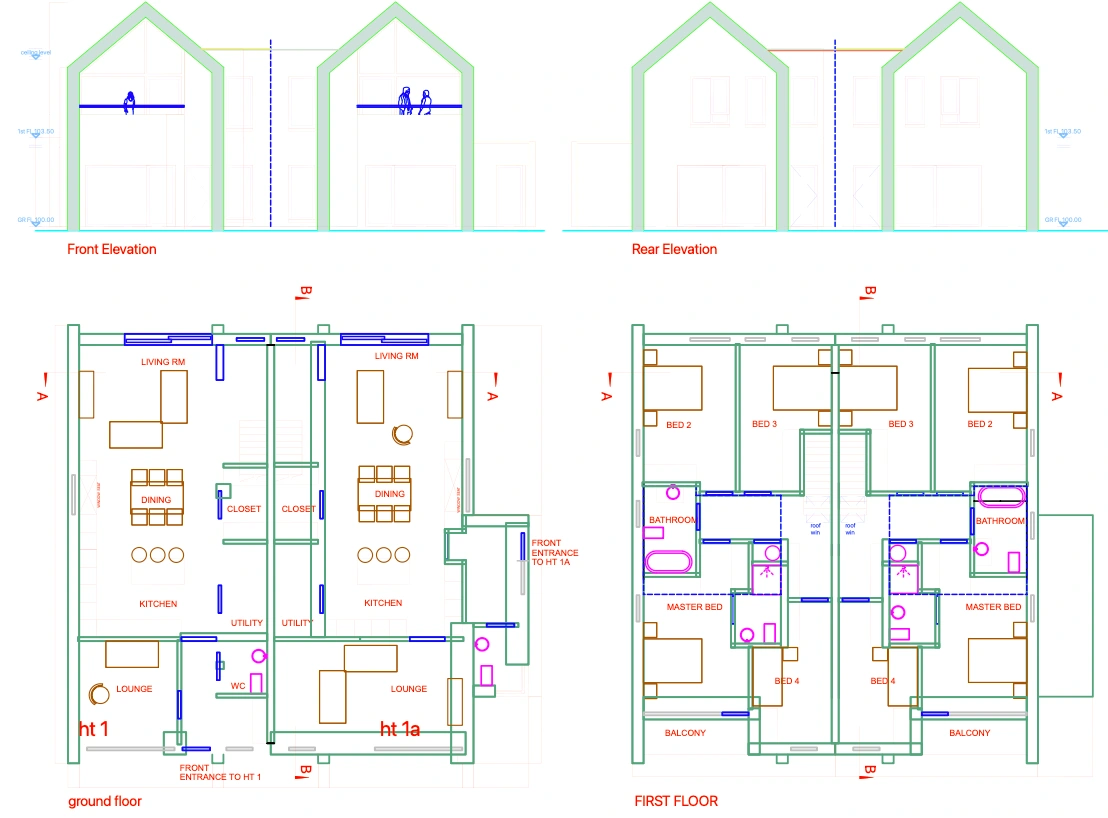
Basic 2D Drawings of the House design
THE WORK
Based on this limited design information, I built detailed 3D models for the houses, set up the full scene with trees, landscaping, cars and people. Several revisions were needed to ensure the finishes and details matched what the architect had envisioned.
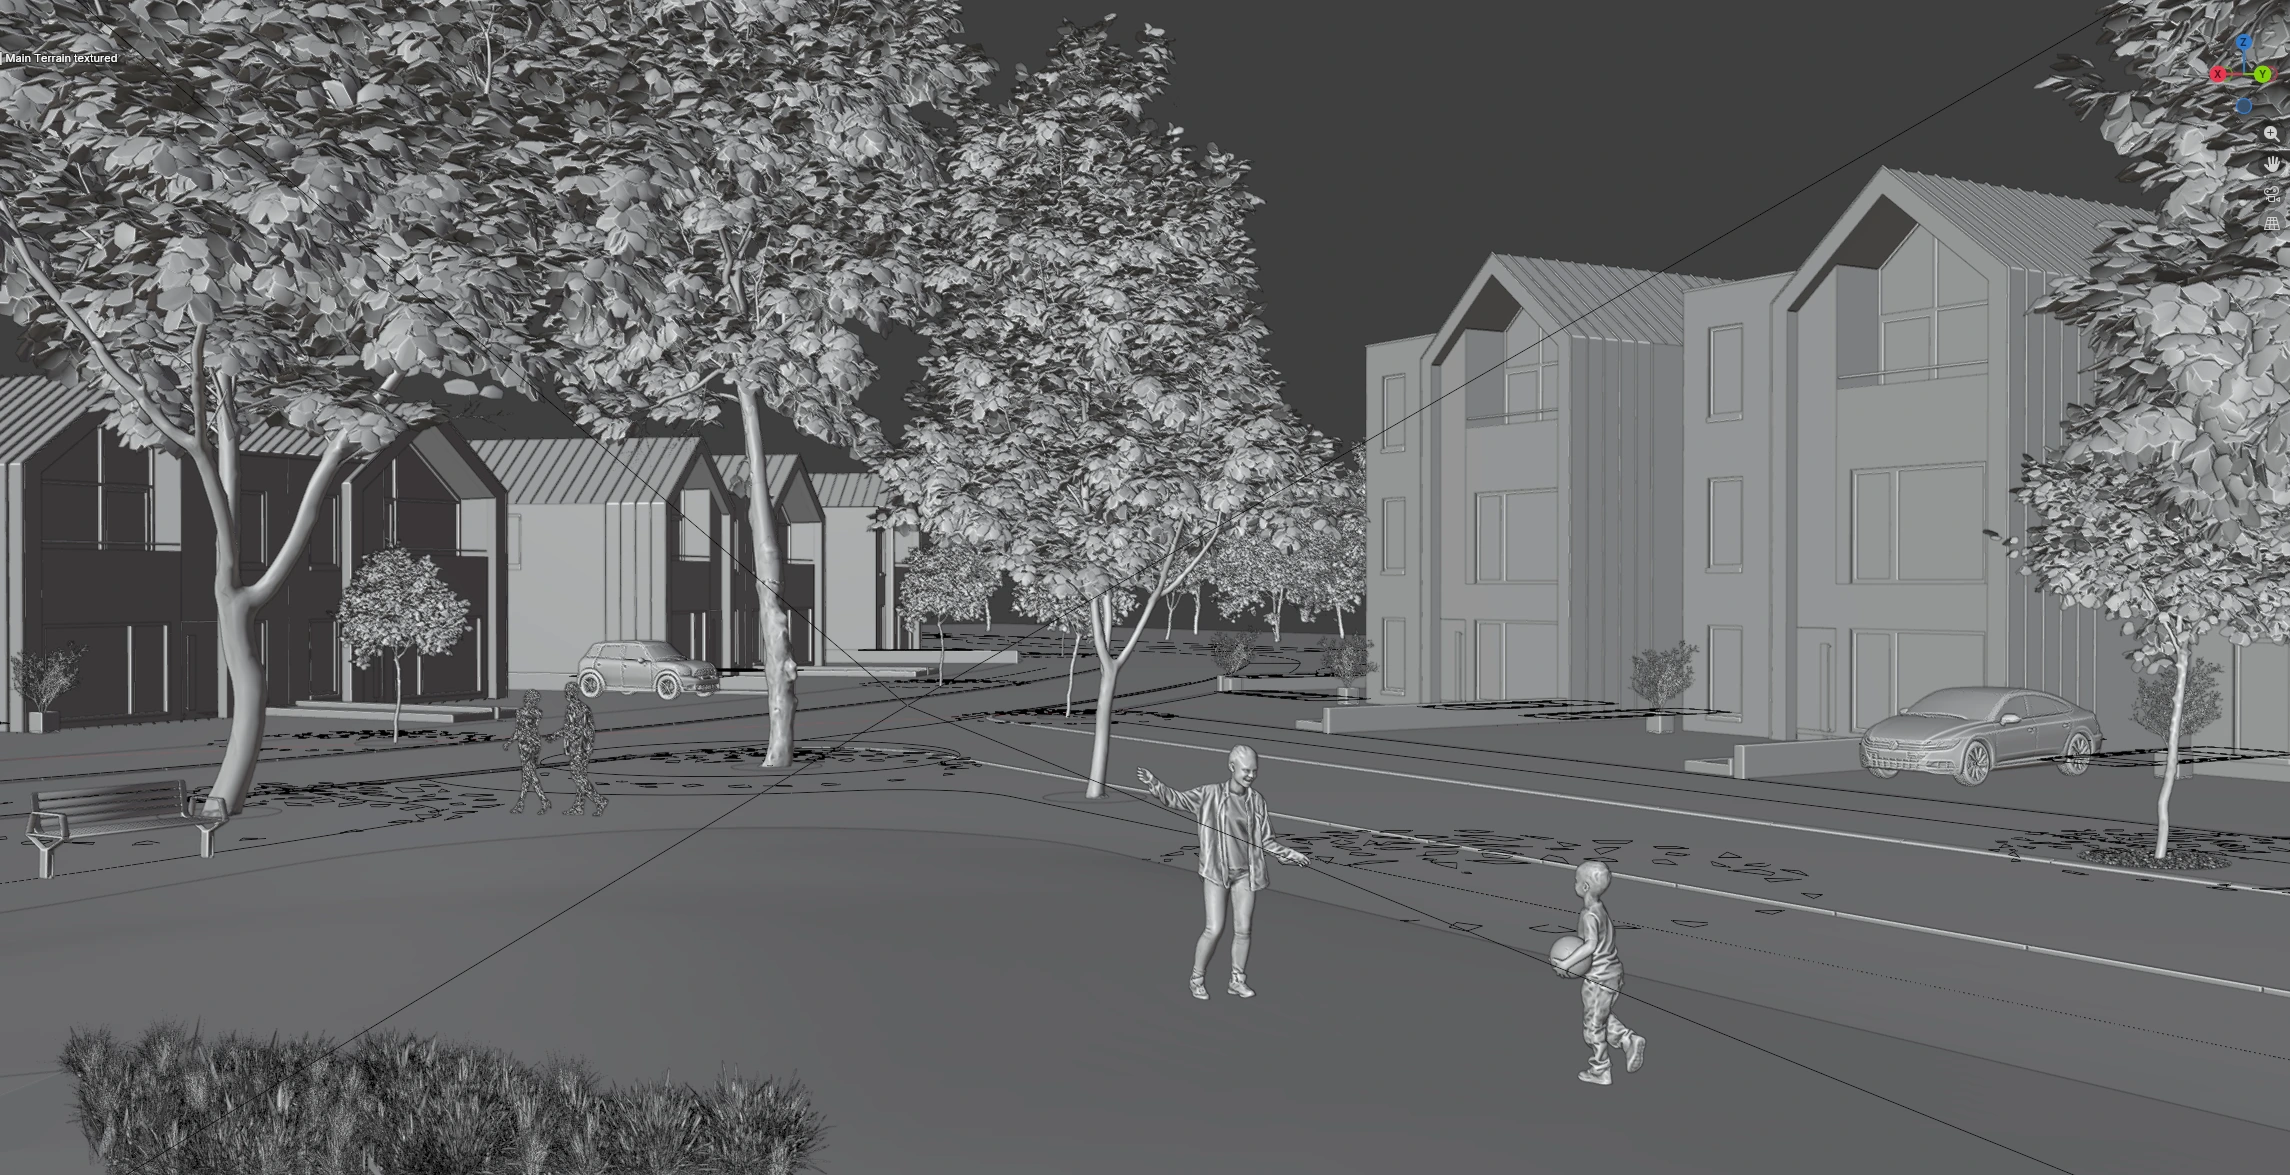
3D Modelling in progress in Blender
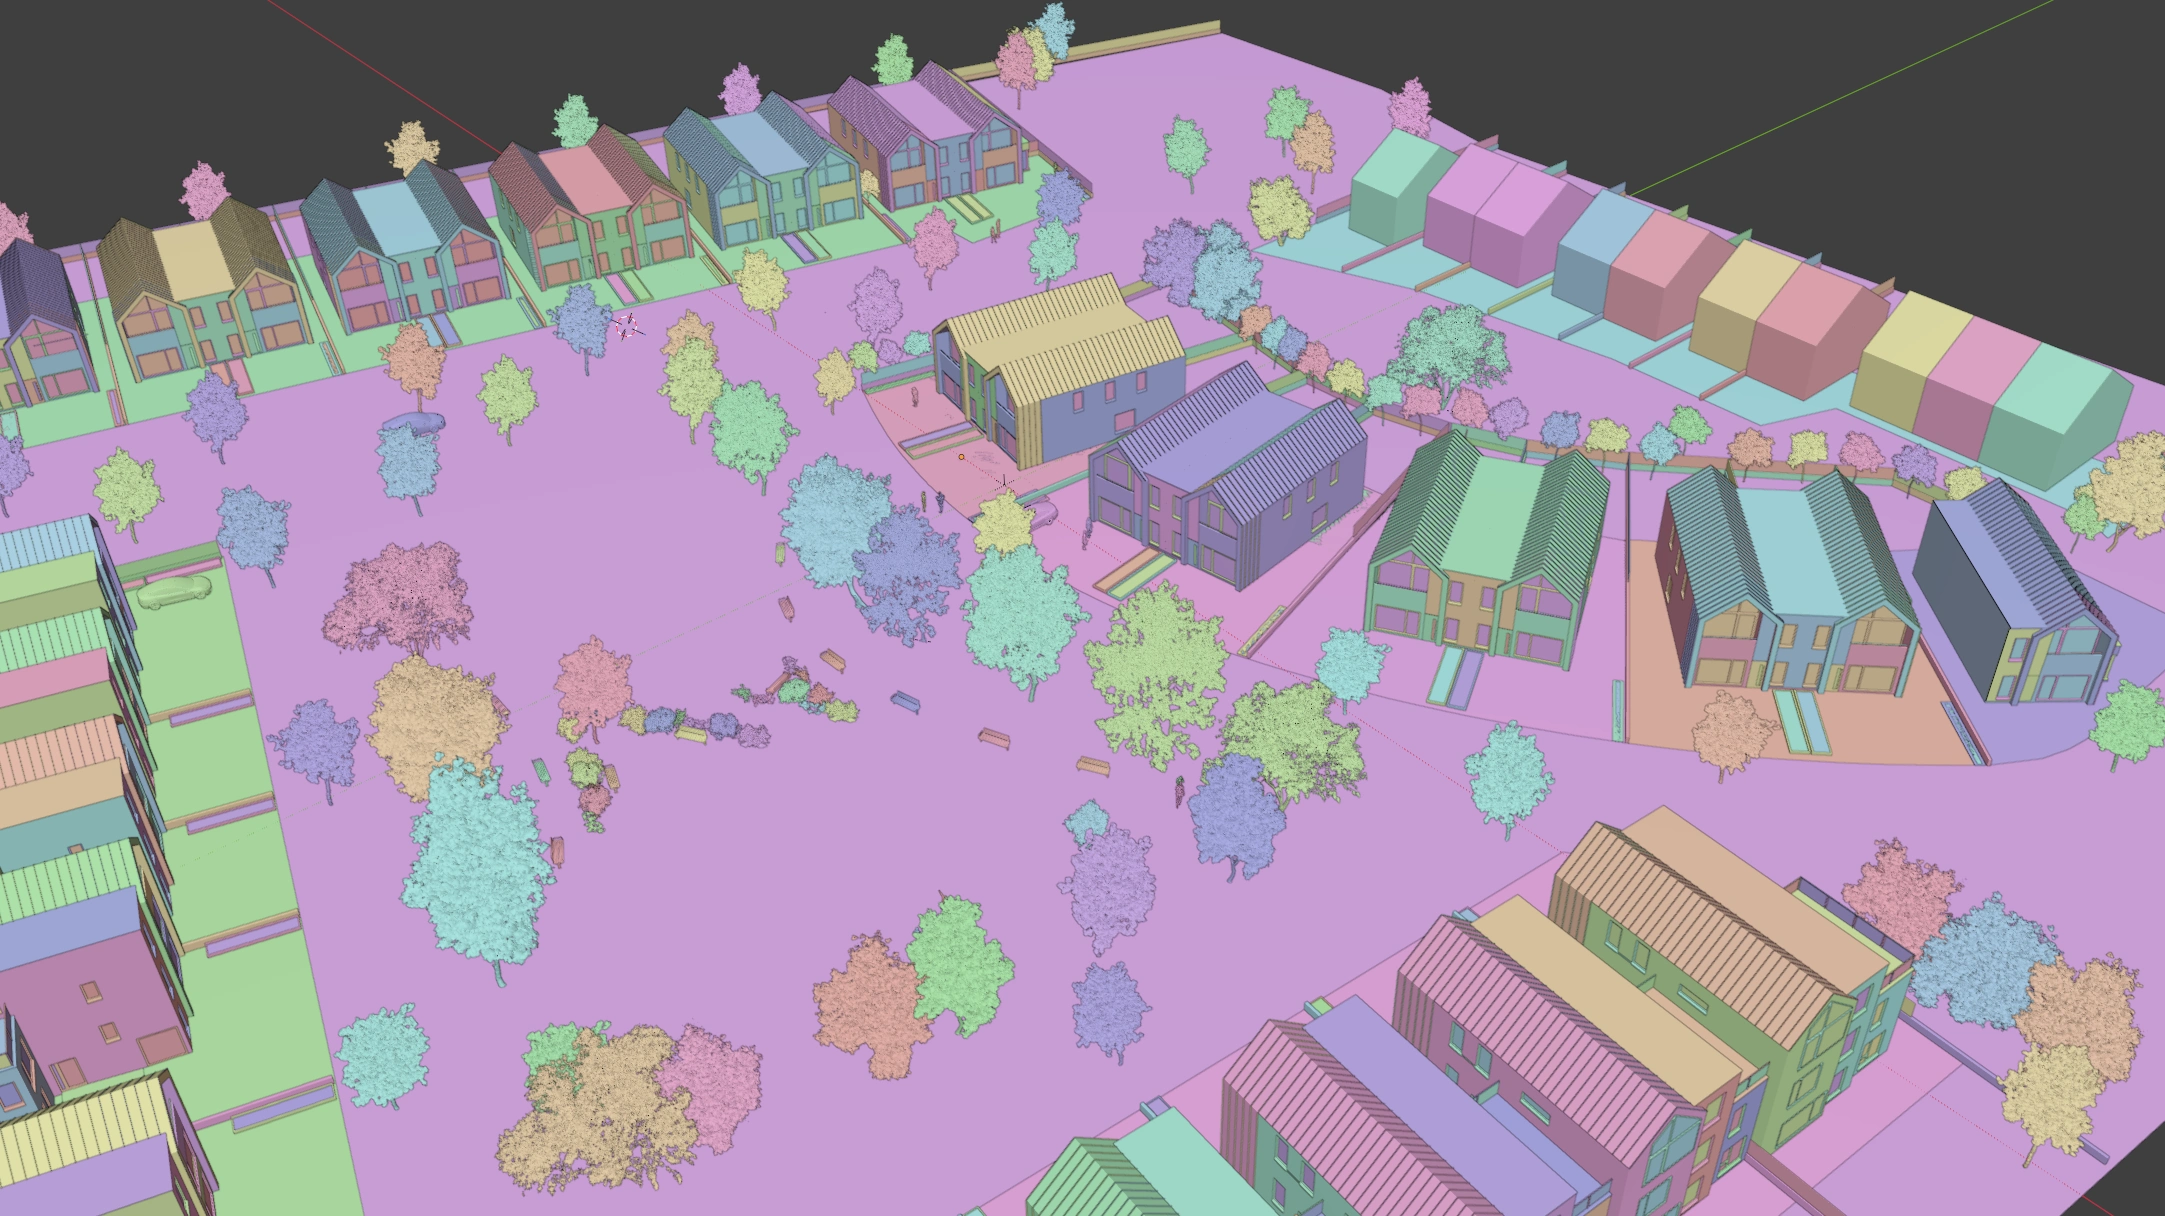
3D Site Layout in Blender
AI tools were used to add subtle detail and realism, without losing precise control of the building designs and layout.
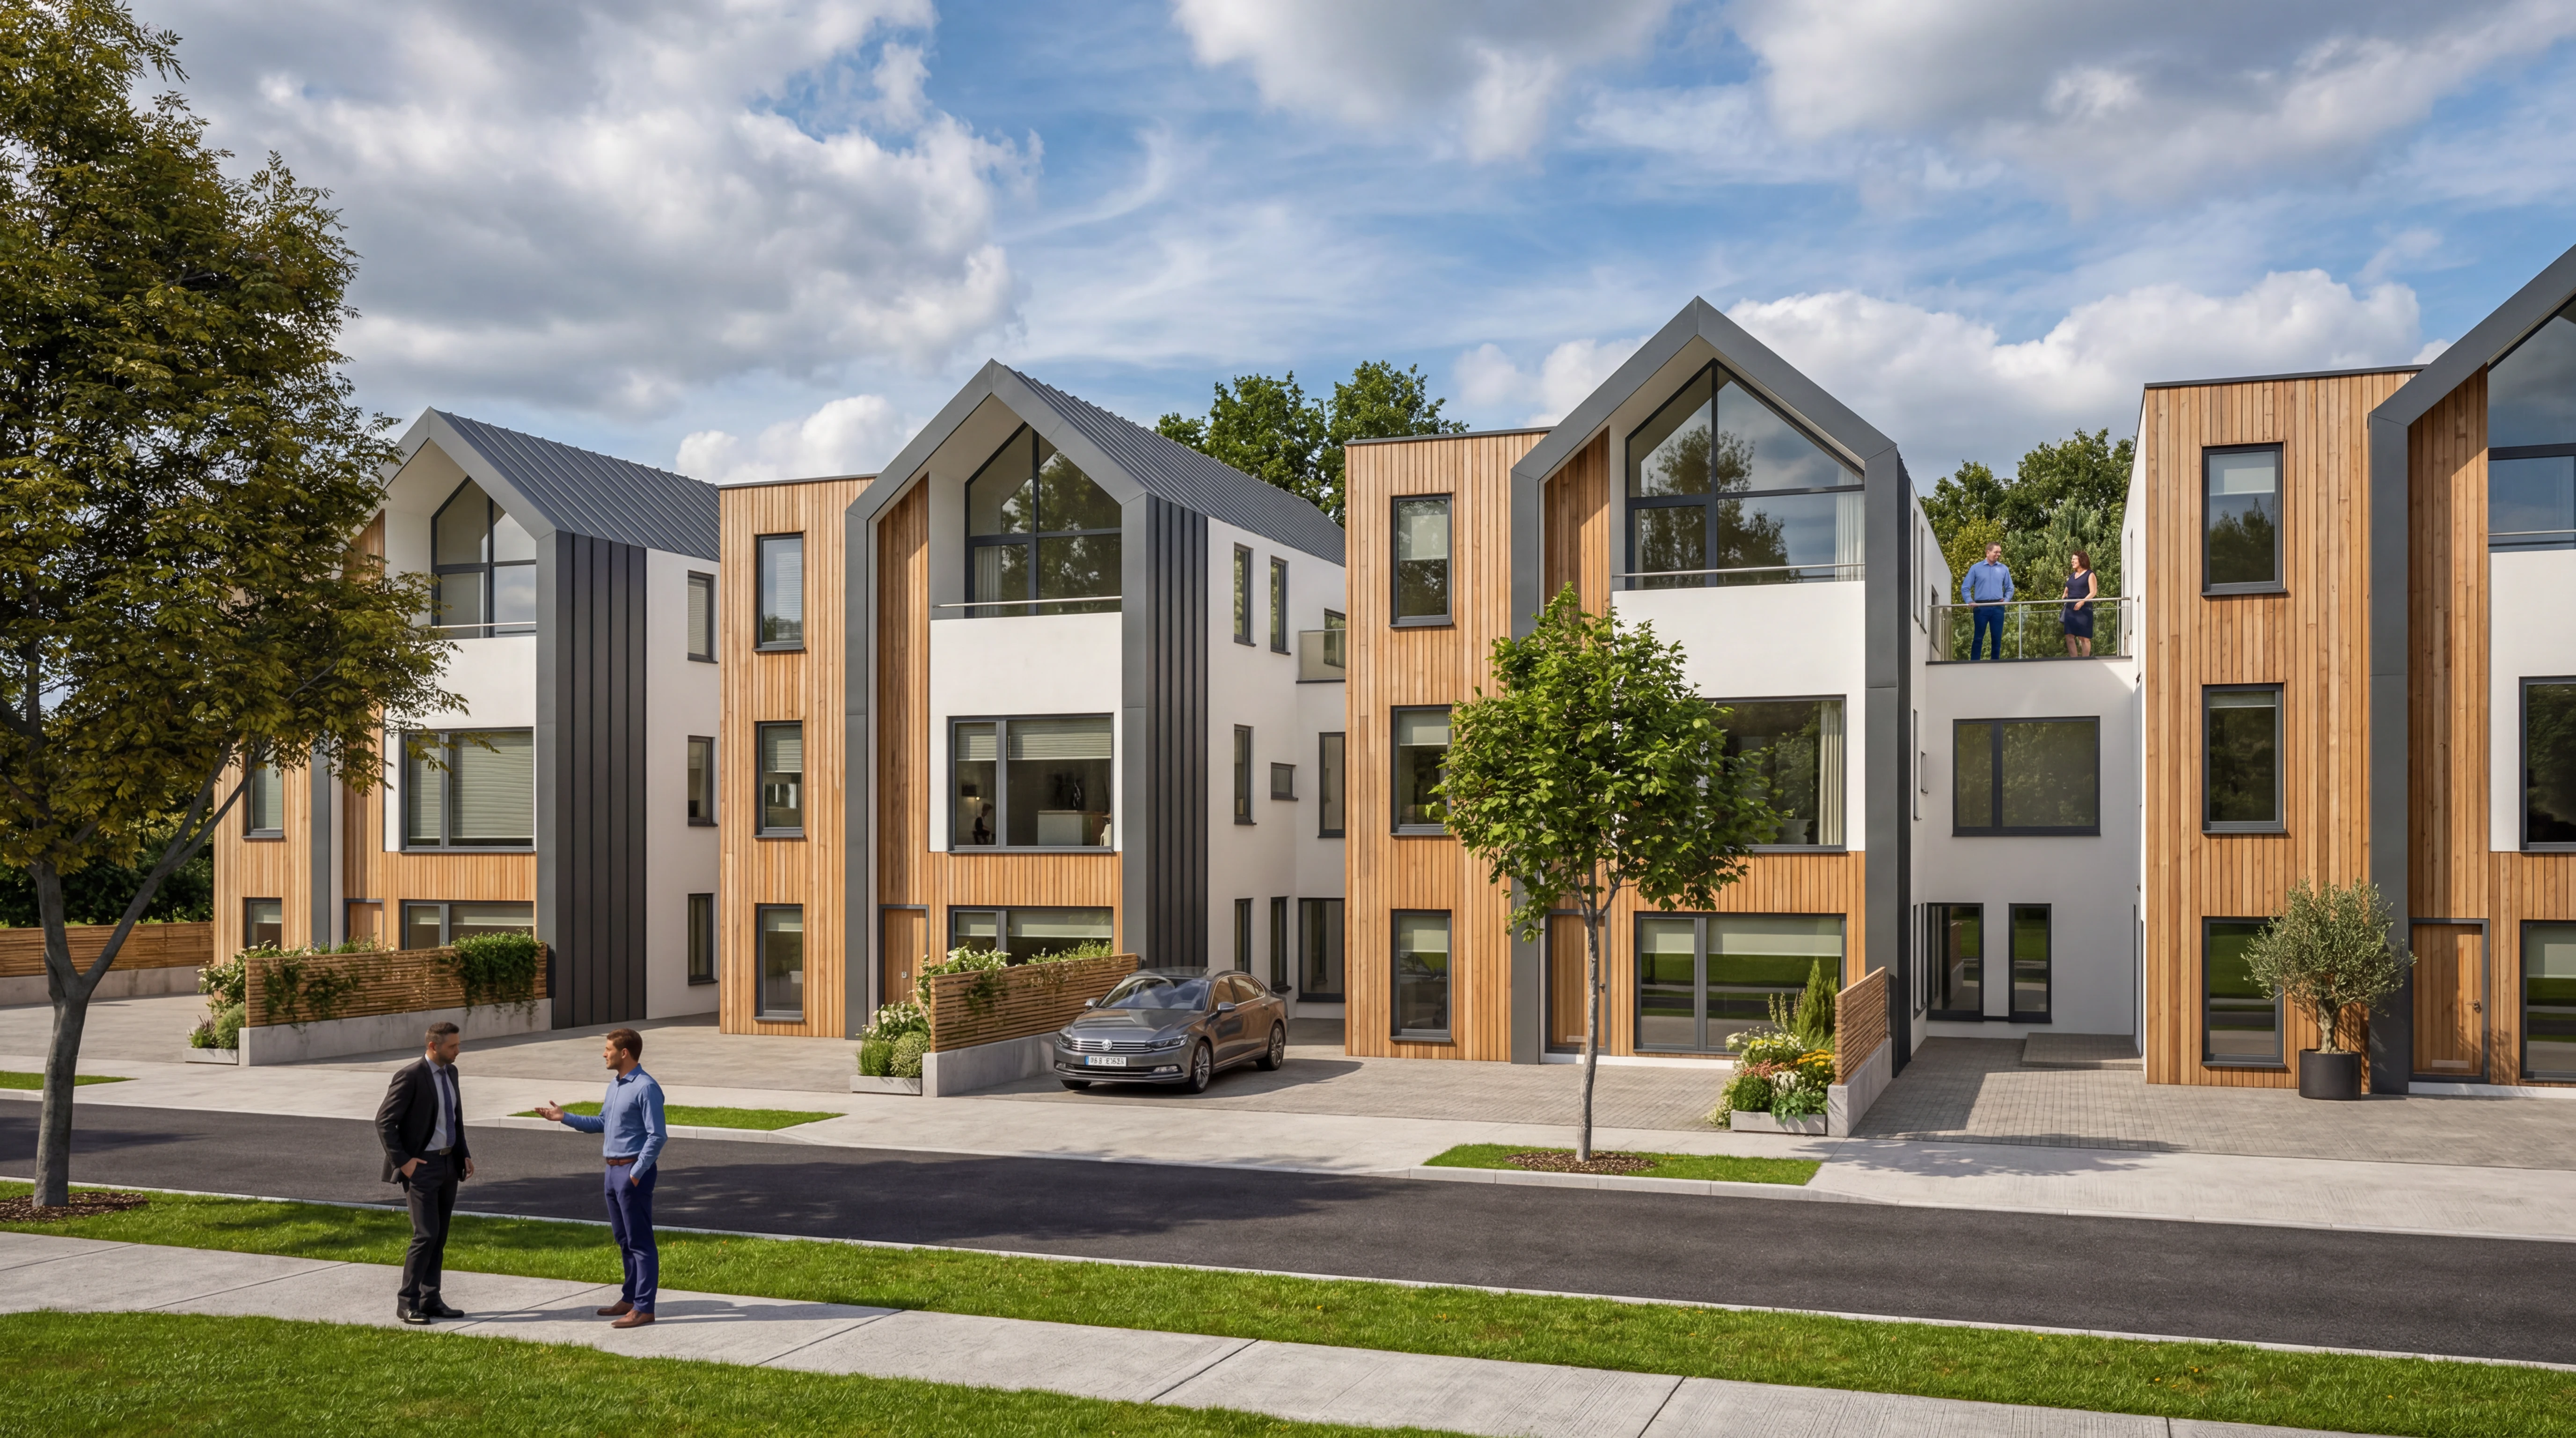
Finished Image #2
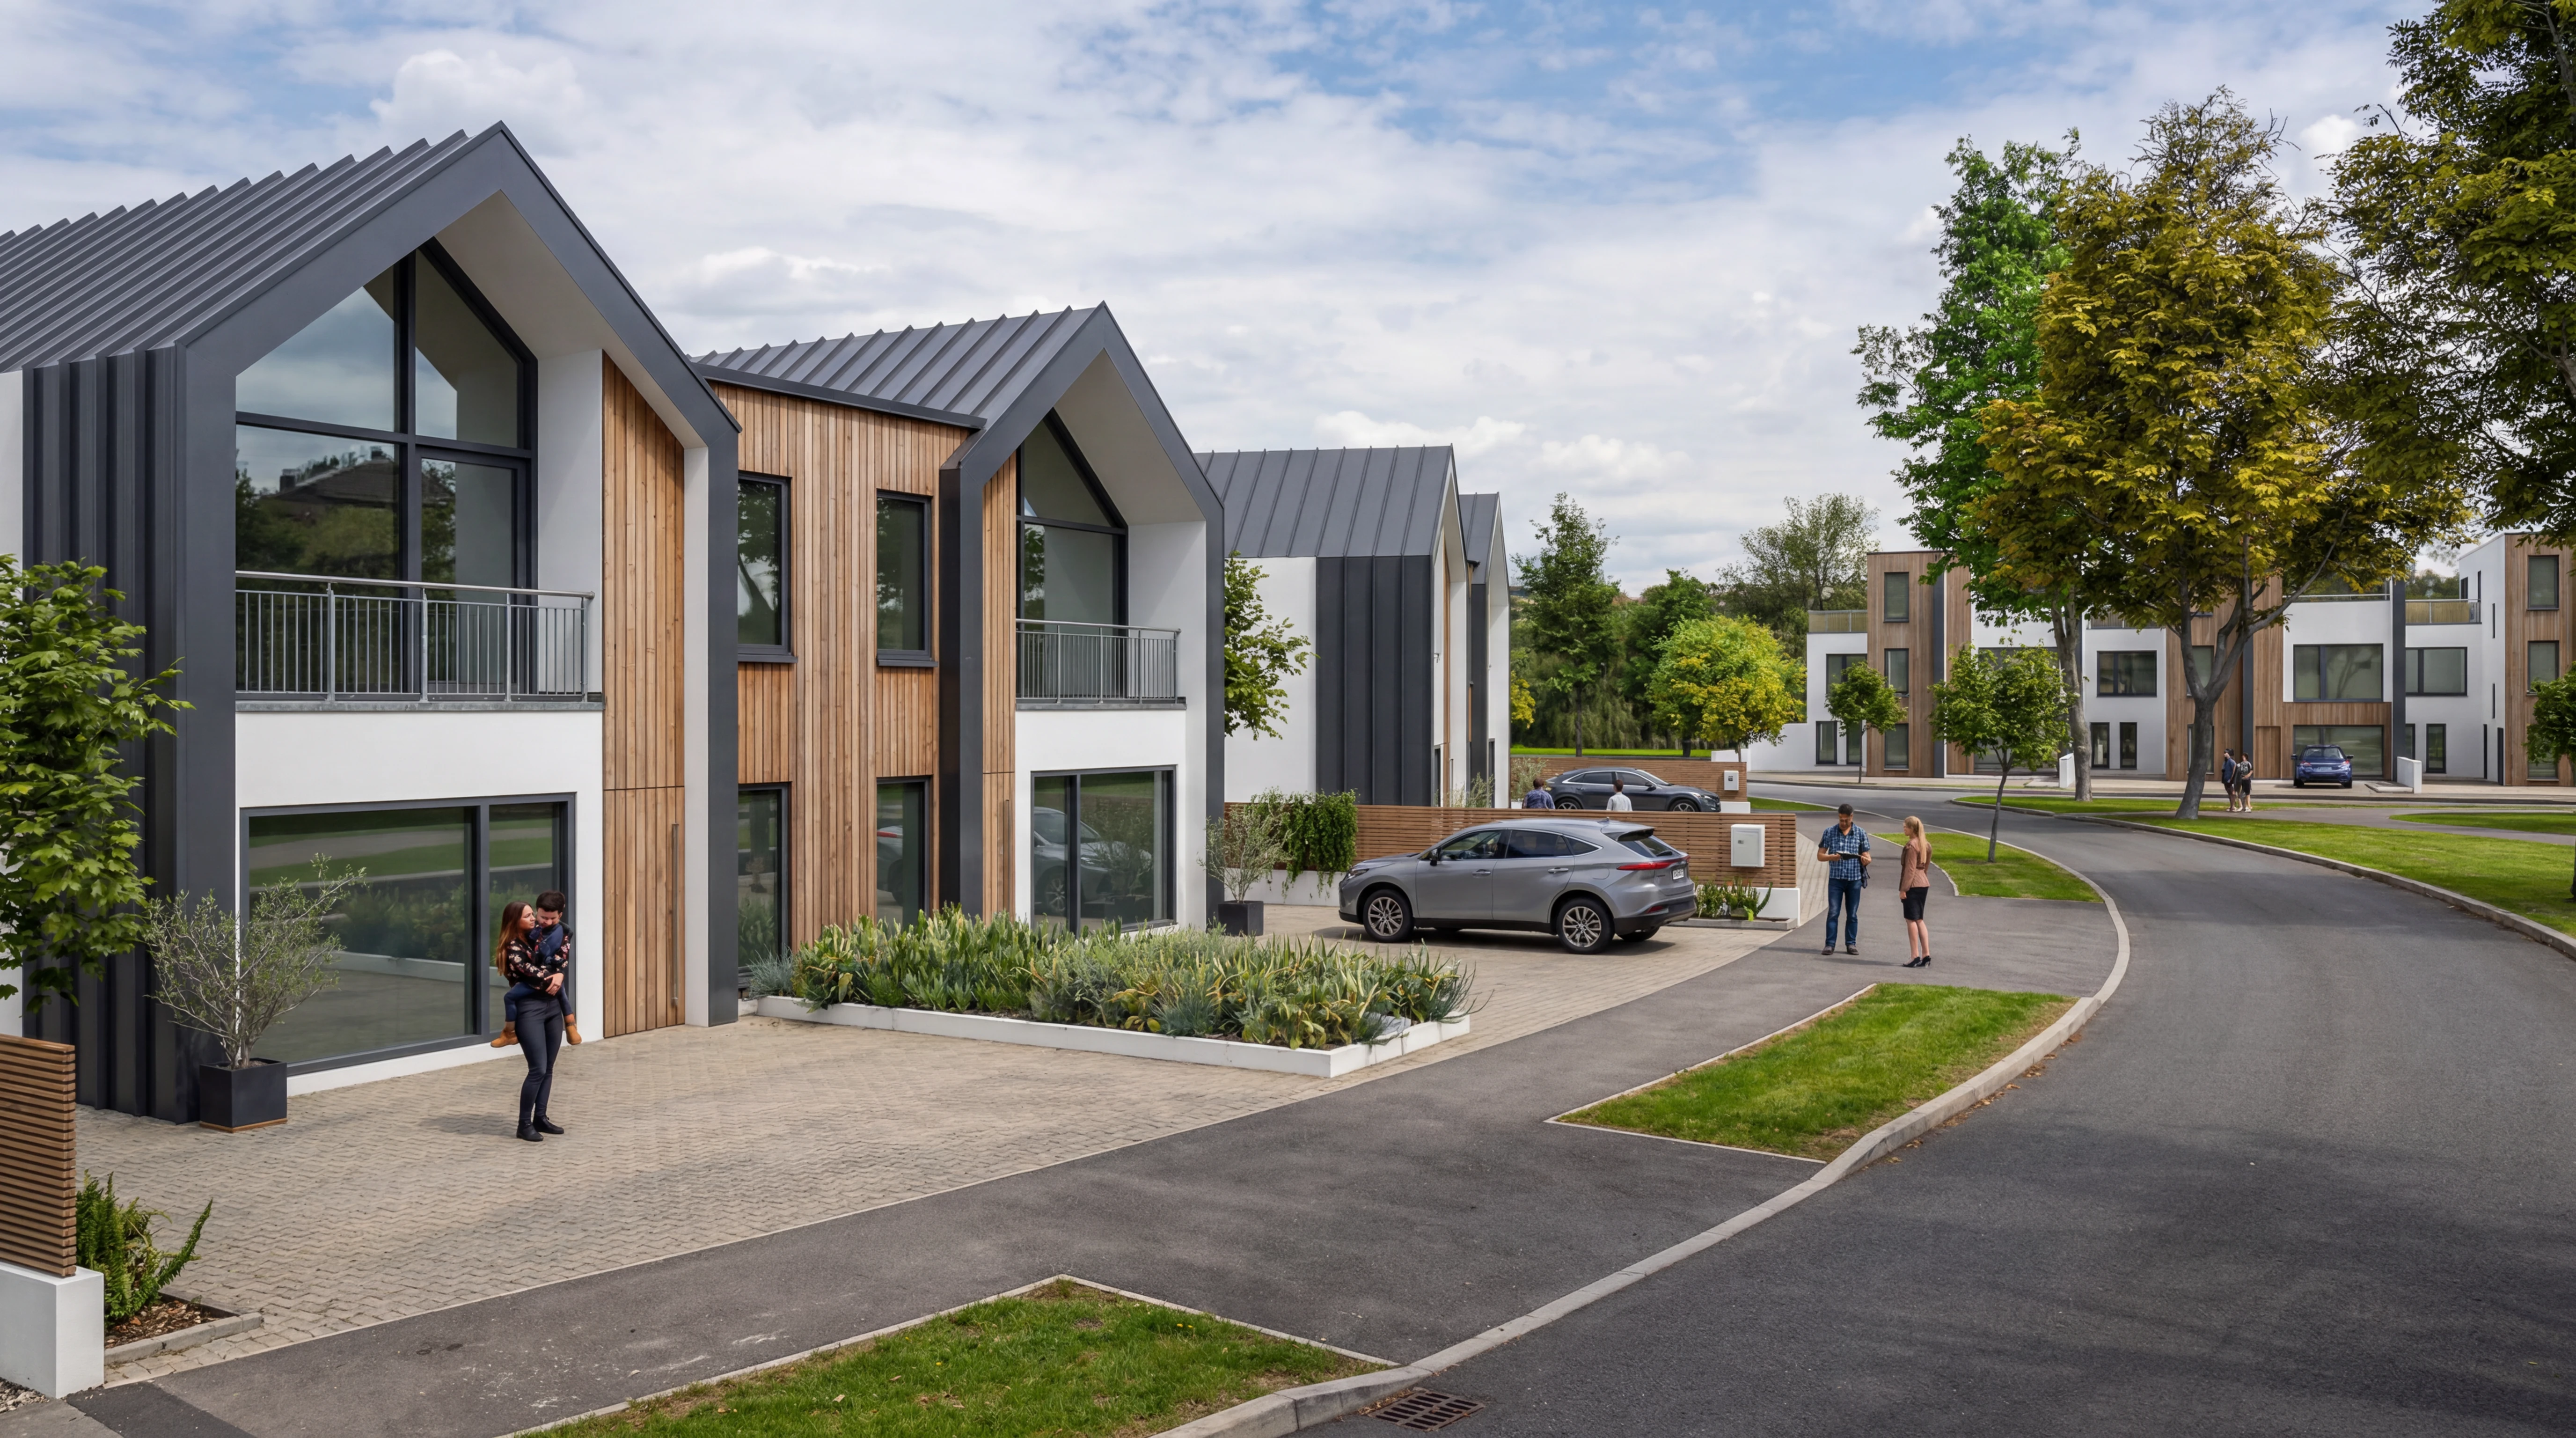
Finished Image #3
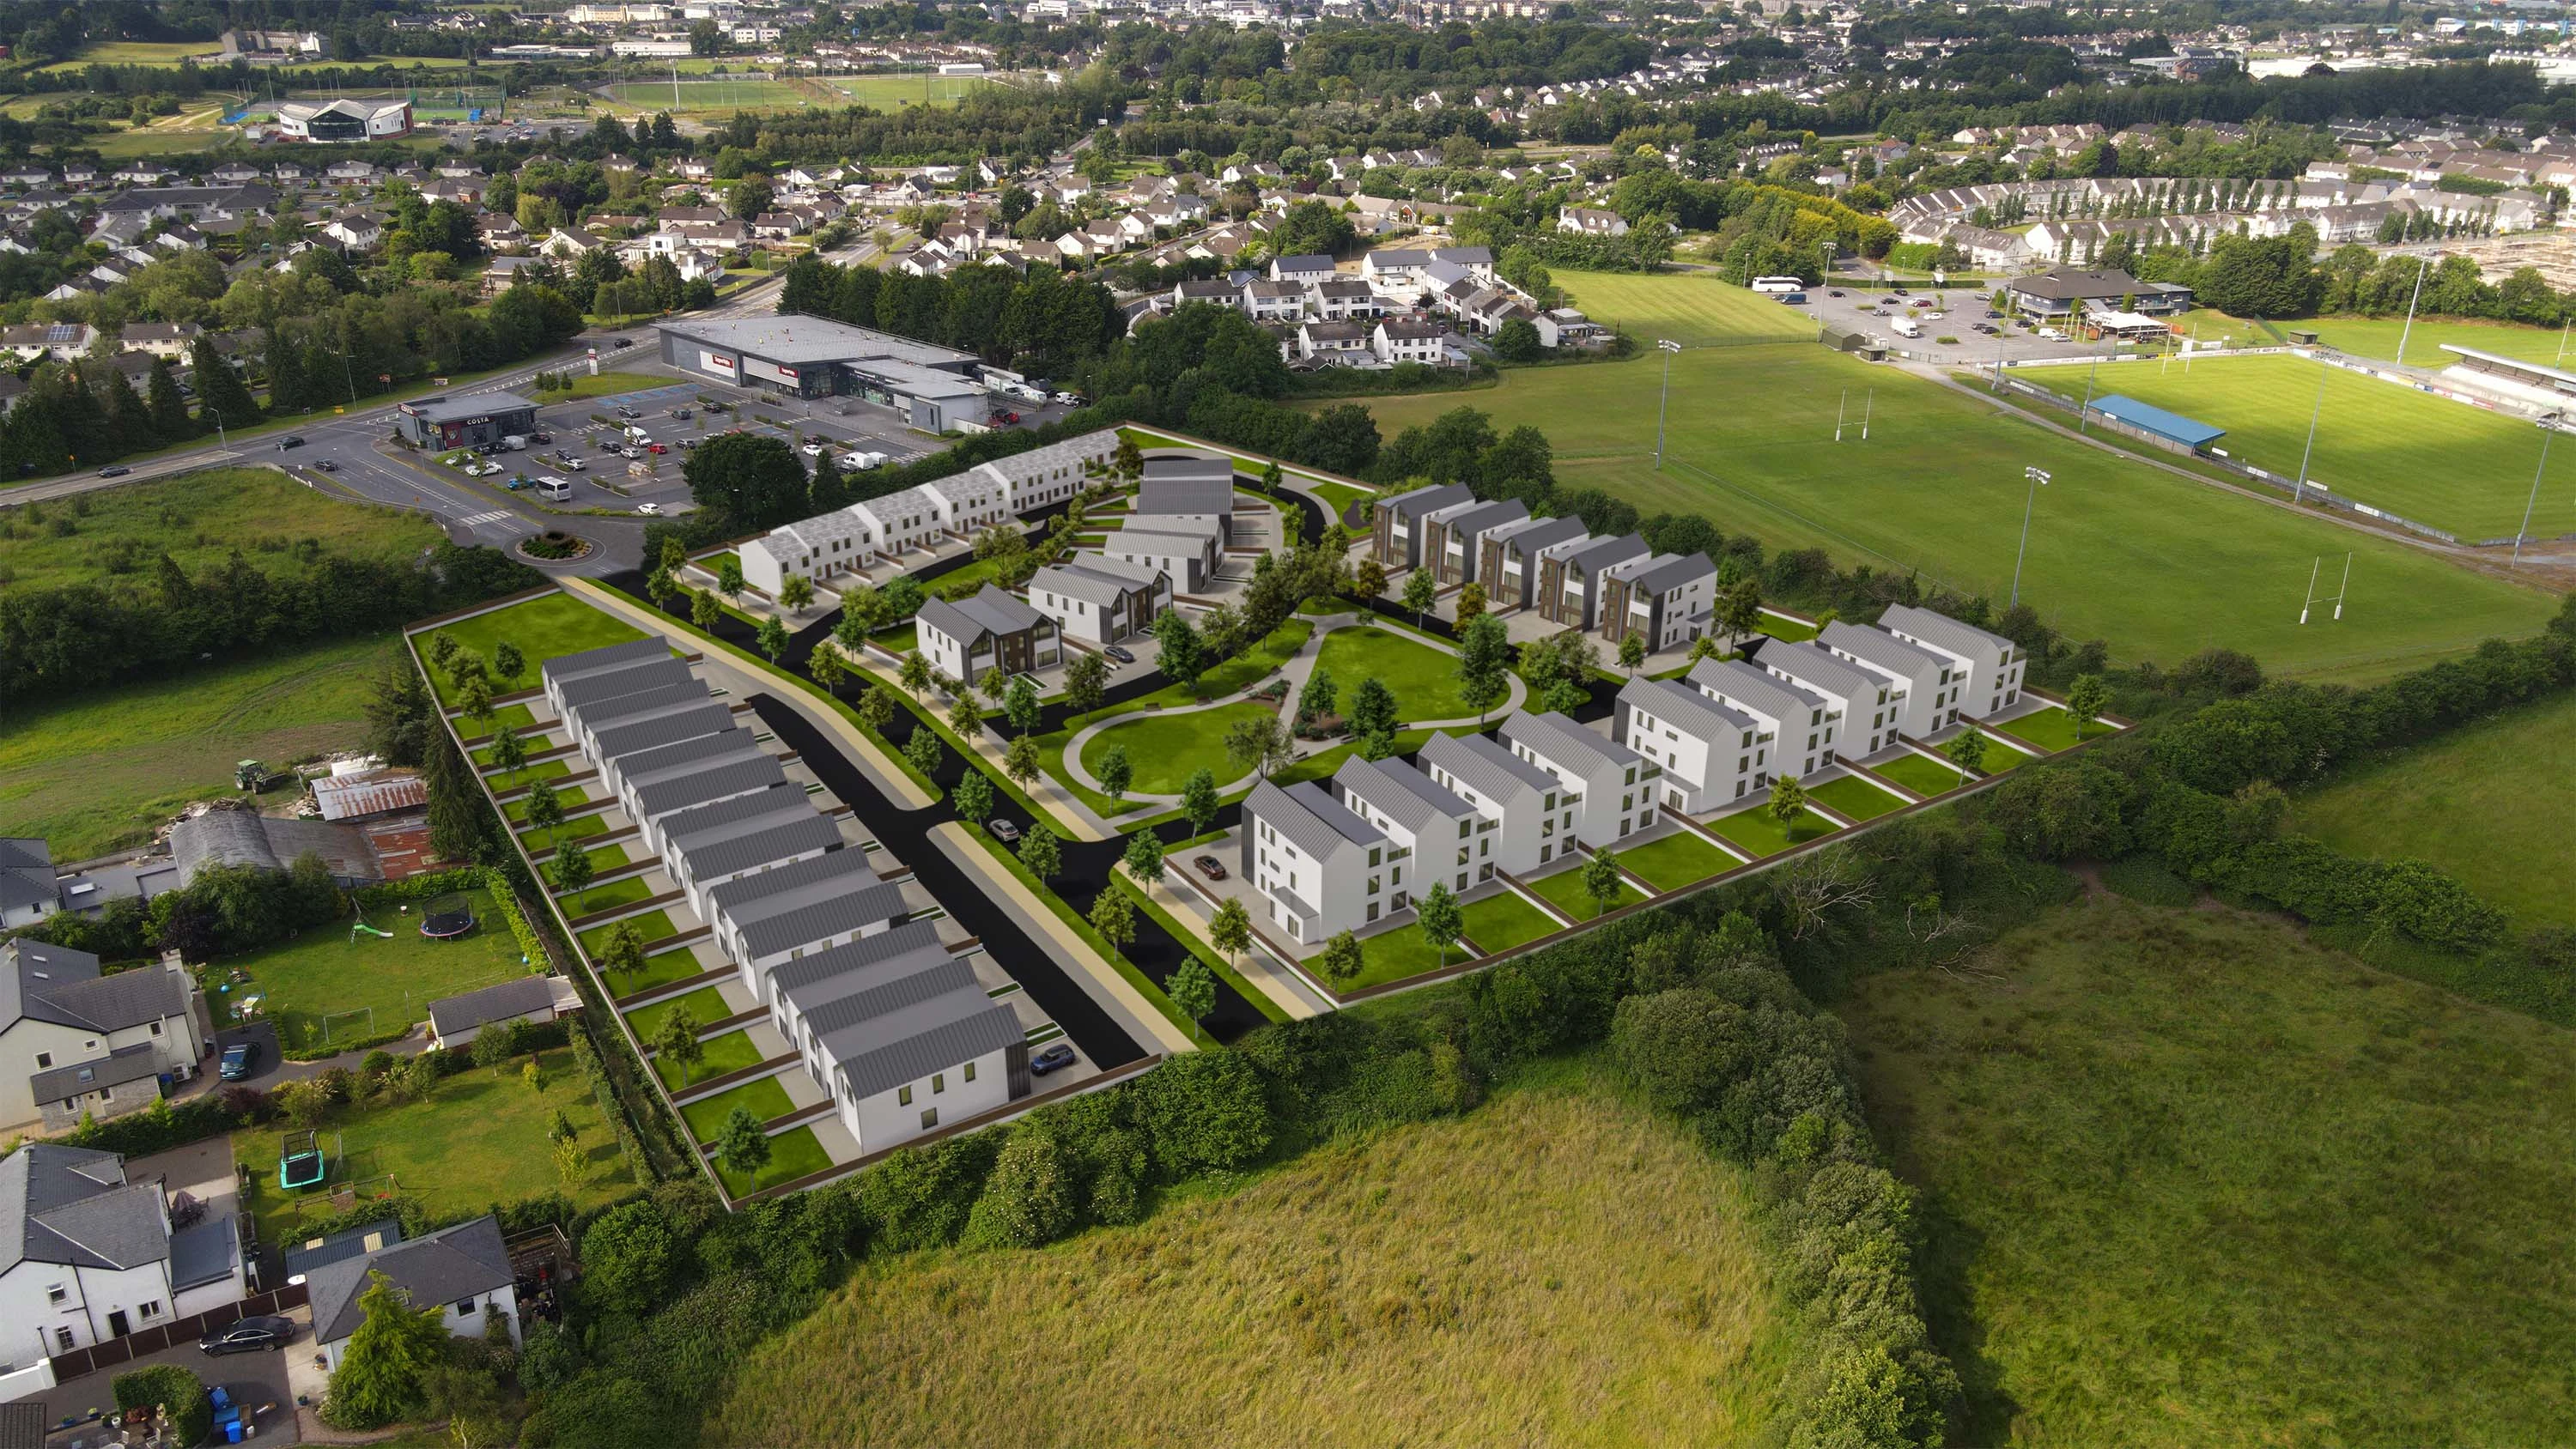
3D Rendering overlayed on Drone Photo
Like this project
Posted Sep 14, 2026
Created photo-realistic 3D visuals for an urban housing scheme project.