interior architecture for a 200

Hanna Fetene


interior architecture for a 200 sqm luxury nail salon.
The design narrative centers on high-end materiality, parametric forms, and optimized spatial flow to deliver an elevated client experience.
Key Design Highlights:
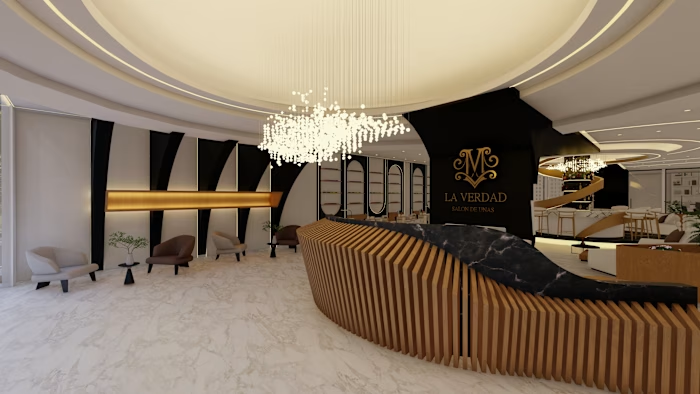
Monumental Reception Feature: Design and execution of a custom-sculpted reception desk featuring fluid vertical wood fins that transition into an ergonomic parametric timber base, topped with a contrasting organic marble surface.
Circular Product & Service Bar: A centrally positioned circular bar counter that serves as a spatial anchor, utilizing a golden metallic architectural spiral ribbon wrapping a dark marble column to create multi-tiered product display shelving.
Optimized Workflow Efficiency: Strategic circular layout planning designed to maximize pedestrian traffic flow and allow seamless staff movement to surrounding treatment zones.
Luxury Furnishings & Materiality: Integration of premium stone countertops paired with plush white leather barstools featuring sleek, minimalist golden metallic frames.
Like this project
Posted Aug 3, 2026
interior architecture for a 200 sqm luxury nail salon. The design narrative centers on high-end materiality, parametric forms, and optimized spatial flow to ...